
Georgian 3D rendering cost for home builders runs $600–$900 per photorealistic exterior view in 2026, with a full Georgian elevation package — 3 exteriors, 2 interiors, and a 3D floor plan — typically priced at $4,500–$7,500 per plan. Volume pricing drops the per-view rate to $450–$700 once a builder commits to 10 or more elevations.
Georgian 3D rendering cost per view in 2026
A Georgian elevation is one of the most detail-heavy styles a production builder sells, and the rendering price reflects that. The symmetrical five-bay facade, the brick or stone coursing, the paneled front door with its fanlight and sidelights, the multi-pane double-hung windows, the dentil molding at the cornice — every one of those elements has to be modeled, not faked with a texture. Studios that quote Georgian work from generic single-family rates are pricing a simpler house; the table below is what US builders actually pay for Georgian-specific work in 2026.
| Deliverable | 2026 price range | Typical turnaround |
|---|---|---|
| Daytime exterior, front elevation | $600–$900 | 5–7 business days |
| Rear or side elevation | $500–$750 | 5–7 business days |
| Dusk / twilight exterior | $750–$1,100 | 6–8 business days |
| Aerial / bird’s-eye view | $800–$1,400 | 7–10 business days |
| Formal living room interior | $500–$800 | 5–7 business days |
| Kitchen interior | $550–$850 | 5–7 business days |
| Primary suite interior | $500–$800 | 5–7 business days |
| 3D floor plan, furnished | $250–$450 | 3–5 business days |
| 3D floor plan, unfurnished | $150–$300 | 2–4 business days |
| Site plan rendering | $600–$1,200 | 7–10 business days |
| Walkthrough video (60 seconds) | $2,500–$5,000 | 2–3 weeks |
These ranges track published 2026 studio pricing: freedesstudio lists a single house view from $500, a multi-angle set from $700, and a full package from $3,000; ArchiCGI’s developer price list shows $620 for a top-quality single-family exterior and $250 for a budget-quality one, with elevation options at $200. Georgian work sits at the upper end of those bands because of the ornament load. A plain Georgian box with vinyl siding and no portico lands near $600 a view; a brick Georgian with a two-story portico, dentil cornice, and full shutters lands near $900. The same per-view math applies across the traditional styles in our cost series — see our saltbox 3D rendering cost guide and cape cod 3D rendering cost guide for the New England siblings of the Georgian, and our cottage 3D rendering cost guide for the lower-ornament end of the same scale.
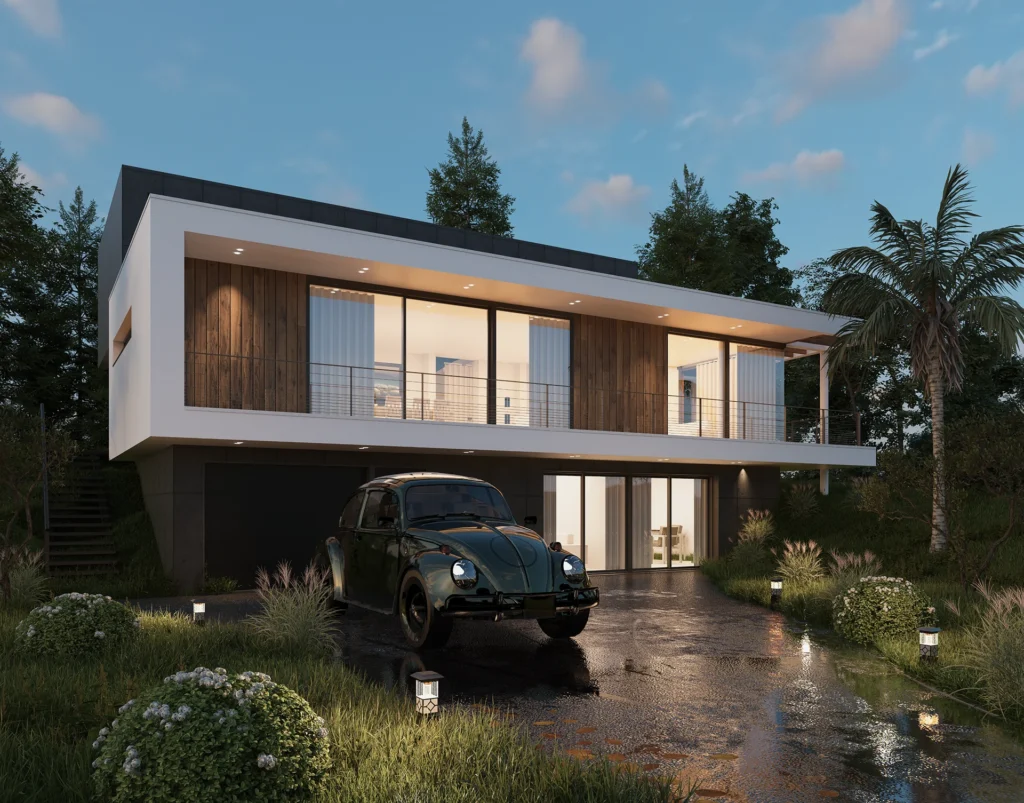
What a Georgian rendering package costs per plan
Builders rarely buy one view. A Georgian plan needs a launch set that sells the elevation on the website, in the sales center, and in the HOA or architectural review board (ARB) packet. The three package tiers below are the ones US builders actually order.
| Package | What’s included | 2026 price range |
|---|---|---|
| Essential (single plan) | 1 daytime exterior, 1 furnished 3D floor plan | $1,200–$1,800 |
| Launch (single plan) | 3 exteriors (day, dusk, rear), 2 interiors, 1 furnished 3D floor plan | $4,500–$7,500 |
| Community (per plan, 10+ plans) | 2 exteriors, 1 interior, 1 floor plan per plan + 1 streetscape + 1 site plan | $3,200–$5,000 per plan |
The community tier is where the math gets compelling. At 10 Georgian plans, a builder is buying roughly 40 images; volume discounts of 20–30% are standard at that scale, and the per-view rate falls to $450–$700. SolidRender’s production-builder guide puts volume exterior pricing at $400–$900 per elevation at 50+ images, and a typical 200-lot community launch at $15,000–$35,000 total. A Georgian-heavy community sits in the upper half of that band because every plan carries the same ornament load. The same volume math drives duplex 3D rendering costs and multi-unit launches — the per-image price falls the same way once a builder commits to a library instead of one-off views.
What drives Georgian 3D rendering costs
Not every Georgian costs the same to render. These seven drivers decide whether a quote lands at the low or high end of the ranges above.
1. The portico and entry detail
The entry is the most expensive square footage on a Georgian facade. A flat fanlight and sidelights add modest modeling time; a full two-story portico with columns, a pediment, and a dentil entablature can add $150–$300 to a single exterior view. If your plan offers the portico as an option, get the base elevation rendered first and the portico as a variant — variants reuse the finished model and typically cost 40–60% less than a new view.
2. Brick, stone, and siding variants
Georgian elevations sell on material. A brick Georgian needs individual coursing, mortar color, and lintel detail; a stone Georgian needs irregular coursing and cap stones; a clapboard Georgian needs shadow lines at every board. Each material variant is a new render, but studios price variants at $200–$400 each once the base model exists, versus $600–$900 for a fresh view. Send the manufacturer name and color code for every material — “red brick” is not a specification.
3. Multi-pane windows and shutters
A five-bay Georgian has ten or more double-hung windows, each with 6-over-6 or 9-over-9 divided lights, plus louvered shutters on most bays. Divided lights are fiddly geometry: a studio that models muntin bars individually charges more than one that fakes them with a texture, and the difference is visible at print size. Confirm in the quote whether divided lights are modeled or textured.
4. Roof geometry and chimneys
A side-gabled Georgian roof is straightforward, but the twin end chimneys, the cornice returns, and the dentil molding along the eaves all add modeling passes. A hipped-roof Georgian with a center chimney costs more to model than a side-gable version of the same plan. Chimney caps and flashing details matter for ARB submissions — a render that omits them can be rejected by a review board.
5. Formal interiors
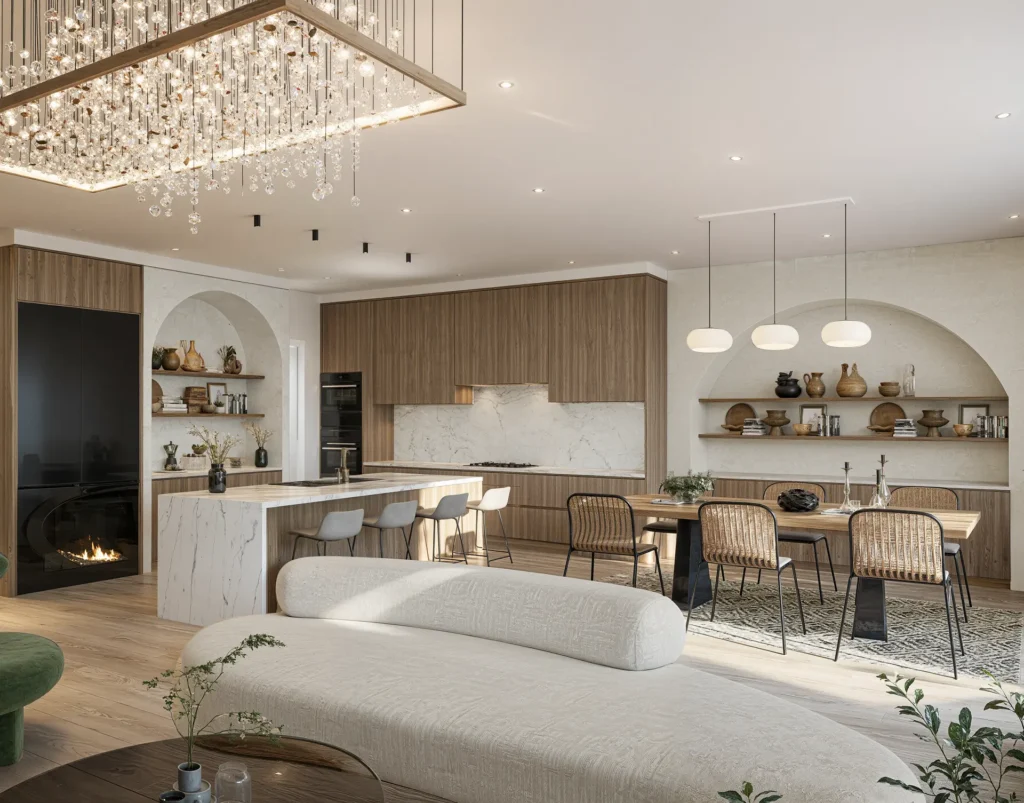
Georgian interiors are formal rooms: a center-hall plan with a living room, dining room, and library, each with crown molding, wainscoting, and a fireplace. Formal rooms cost $100–$200 more per interior view than open-plan great rooms because of the millwork. The payoff is real — the formal living room is the interior buyers photograph and share. Our interior 3D rendering guide for home builder design centers covers the same formal-room economics, including how design-center option sheets reuse one interior model across finish packages.
6. Streetscape and site context
A single Georgian on a blank lot sells a house. A Georgian in a streetscape with two neighboring elevations, a sidewalk, street trees, and a driveway sells a neighborhood. Streetscapes run $1,200–$2,500 as a standalone deliverable, but they reuse the plan models and are the single highest-ROI image in a Georgian community launch.
7. Input quality: BIM vs PDF
A Revit or SketchUp model cuts modeling time by 30–50% and should cut the quote. PDF elevations and floor plans are the norm for production builders and are fully workable, but expect a 10–20% premium over BIM inputs. Hand sketches add another 15–25%. Whatever you send, send the latest revision — a mid-project plan change after modeling starts is billed as a new model, not a revision.
The 9-view Georgian pre-sale launch checklist
This is the asset set that takes a Georgian plan from drawings to pre-sales. Order it as a package, not piecemeal — the per-image price falls by a third when the studio builds one model and renders nine views from it.
- Daytime front elevation, eye-level hero shot
- Dusk exterior with interior lights on and the portico lit
- Rear elevation with patio and backyard landscaping
- Aerial or bird’s-eye view showing the lot and roofline
- Formal living room interior
- Kitchen interior with island and dining area
- Primary suite interior
- Furnished 3D floor plan, first floor
- Streetscape view with two neighboring elevations
A builder that launches with fewer than six of these is asking buyers to imagine the rest. A builder that launches with all nine has a complete sales-center board, a complete website gallery, and a complete ARB packet from one model. Add a 60-second walkthrough to the set when the plan is a flagship — see 3D walkthrough video cost for home builders for per-minute pricing and when a tour earns its fee.
How to get an accurate Georgian rendering quote
Use this checklist when you brief a studio. A studio that answers all eight in writing is a studio that has done Georgian work before.
- Send the full plan set: floor plans, all four elevations, roof plan, and the site plan
- Specify every material by manufacturer name, product, and color code — brick, stone, siding, roofing, trim, shutters
- State which options are rendered: portico, brick vs siding, shutter color, garage orientation
- List the exact deliverable set and count — 9 views, not “a package”
- Confirm the revision policy in writing: 2–3 rounds included is the 2026 standard
- Confirm turnaround per batch and the launch-date deadline
- Confirm file specs: 4K print-ready for the sales center, web-optimized for the site
- Ask for the volume rate at 10, 25, and 50 images — the per-view price should fall at each tier
5 red flags in a Georgian rendering quote
- One flat price for any house style. A studio that charges the same for a Georgian and a plain ranch is not modeling the Georgian’s ornament — it’s texturing it.
- No mention of divided lights or muntin bars. If the quote doesn’t say how the windows are built, the windows will look wrong at full size.
- No revision rounds stated. “Unlimited revisions” usually means slow delivery; zero stated rounds means every change is billed.
- No ARB or HOA accuracy language. Georgian communities run on design guidelines. A render that guesses at material colors will not pass review.
- Turnaround under 3 days for a full set. A 9-view Georgian launch set takes 2–3 weeks from a real studio. A 3-day promise means offshore volume work with no QA pass.
Georgian 3D rendering FAQs for home builders
How much does Georgian 3D rendering cost for home builders?
Georgian 3D rendering costs $600–$900 per photorealistic exterior view in 2026, with a full 9-view launch set per plan at $4,500–$7,500. Volume pricing at 10+ plans drops the per-view rate to $450–$700.
Why does Georgian rendering cost more than a ranch or cottage?
The ornament load: a symmetrical five-bay facade, multi-pane divided-light windows, shutters, dentil molding, a paneled entry with fanlight, and often a two-story portico. Each element is modeled geometry, and a Georgian carries far more of it than a simpler elevation.
How long does a Georgian rendering take?
A single exterior view takes 5–7 business days. A full 9-view launch set for one plan takes 2–3 weeks. A 10-plan community library takes 4–6 weeks phased in batches.
Can one model produce every elevation option?
Yes. Brick, siding, and stone variants, portico options, and shutter colors are rendered from the same base model and typically cost 40–60% less than a new view. Build the base model once and reuse it across the whole option sheet.
Do Georgian renders help with HOA and ARB approval?
Yes — when they are built from exact specifications. ARB-ready renders depict the exact roof pitch, siding profile, material names, and color codes from the community design guidelines. Guessed colors and generic brick are the top reason ARB packets get sent back.
What files should I send the studio?
Floor plans, all four elevations, the roof plan, the site plan, and the material and color selection sheet with manufacturer names and product codes. A Revit or SketchUp model cuts the quote by up to 30–50% versus PDFs.
Is a dusk exterior worth the extra cost for a Georgian?
Yes. The dusk view is the highest-converting image in a Georgian launch set: the lit portico, the glowing fanlight, and the warm interior lights sell the elevation’s formality in a way a daytime shot cannot. Budget $750–$1,100 for it.
Ready to price your Georgian elevation library?
If Georgian plans are in your 2026 product line, the cheapest time to render them is before the first lot sells — one model per plan, nine views per model, and a volume rate across the whole library. If you are weighing renders against staged photos for the model home, read virtual staging vs 3D rendering first — it breaks down where each dollar works harder. Book a call with ArkViz and bring your plan set and material sheet; we will quote the full elevation library line by line, with the revision rounds and delivery dates in writing.
Pricing context: 2026 studio ranges cited from freedesstudio.com and archicgi.com developer price lists, and SolidRender’s production-builder guide. For industry context on new-home sales and buyer demand, see the National Association of Home Builders.