Architectural Visualization Services for USA Developers
If you’re a US home builder weighing virtual staging vs 3D rendering, you’re really asking one question: which one sells homes faster — and which deserves your marketing budget? Both can make interiors look stunning online, but they start from completely different places and serve different moments in your sales cycle. This guide breaks down the real differences, the honest costs, and exactly when builders should buy each.
What Is Virtual Staging?
Virtual staging adds digital furniture and décor to photographs of a real, existing space. A photographer shoots your empty model home or finished spec unit, and a designer composites in sofas, rugs, artwork, and lighting so it looks move-in ready. It was built for the resale world — listing agents use it to make vacant MLS photos pop. For builders, it only enters the picture once something physical exists to photograph: a completed model, a standing spec home, or a design center vignette.
What Is 3D Rendering?
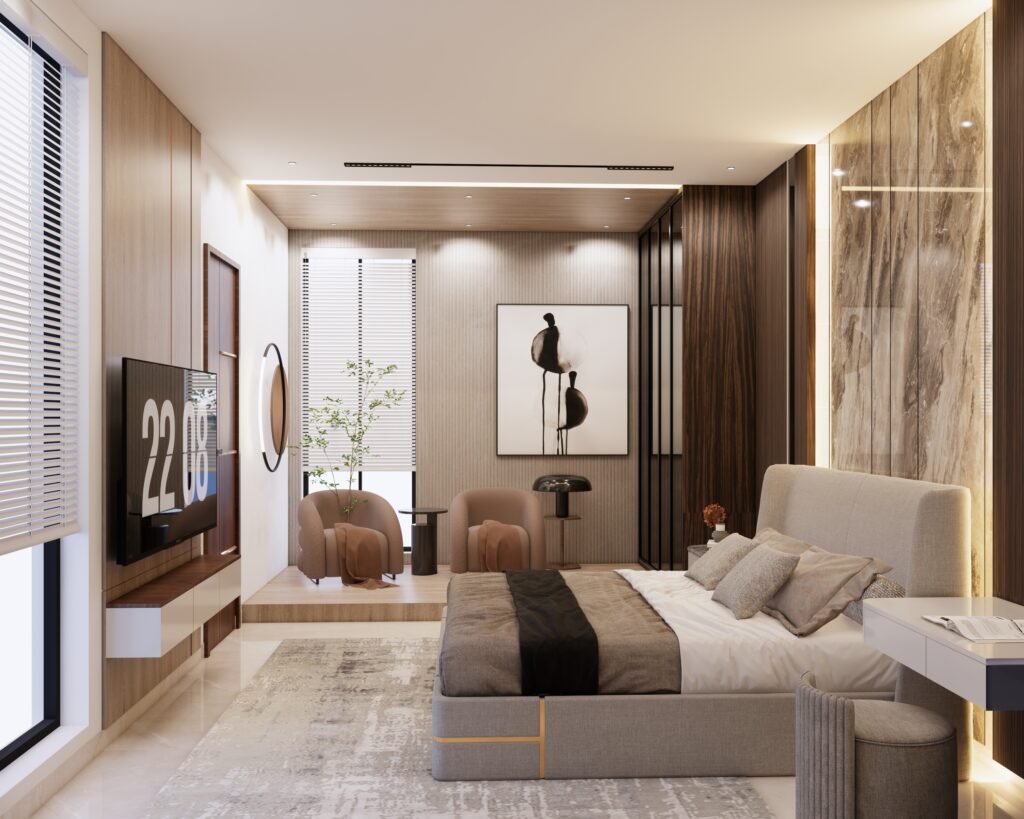
3D rendering builds photorealistic imagery from your plans — CAD files, elevations, and finish schedules — before a single wall is framed. A 3D artist models the architecture, materials, lighting, and landscaping, then produces exterior renderings, interior views, 3D floor plans, and even animated walkthroughs. Nothing needs to exist yet. That’s why 3D rendering is the backbone of pre-construction marketing: you can launch a community, take reservations, and pre-sell homes while the site is still dirt.
Virtual Staging vs 3D Rendering: The Core Differences
| Virtual Staging | 3D Rendering | |
|---|---|---|
| Starting point | Photos of a built space | Floor plans, CAD files, elevations |
| Best for | Standing inventory and model homes | Pre-construction sales and new communities |
| What it shows | Furnished interiors only | Exteriors, interiors, floor plans, site plans, walkthroughs |
| Typical cost | Low per photo | Higher per image, far more versatile |
| Turnaround | Days | Days to weeks, depending on scope |
| Key limitation | Can’t show homes that aren’t built | Needs accurate plans and finish selections |
Why Most US Home Builders Need 3D Rendering First
Here’s the honest math: your biggest marketing window opens before construction starts. Pre-sales fund the project, lock in buyers at today’s prices, and shorten your carrying costs. Virtual staging can’t help you there — there’s nothing to photograph yet. A full 3D rendering package lets you market the community on your website, in the sales center, and across listings from day one.
Most builders order exterior renderings for curb appeal, interior renderings for the design center, and a community story that sells the lifestyle. Browse our 3D rendering portfolio to see how US builders present unbuilt homes like finished product. And since most buyers can’t read 2D blueprints, furnished 3D floor plans for home builders turn construction drawings into sales tools your agents can walk buyers through in minutes. For the bigger picture — lot premiums, amenity placement, streetscapes — site plan renderings for home builders show buyers where their life will happen, not just the house.
Industry groups back this digital-first shift: the National Association of Home Builders (NAHB) tracks how new-home buyers increasingly begin their search online, and the American Institute of Architects (AIA) recognizes professional
visualization as a core part of communicating design intent. If your visuals aren’t online early, you’re invisible where buyers decide.

When Virtual Staging Makes Sense for Builders
Virtual staging earns its keep on standing inventory. Have three finished spec homes sitting through a slow quarter? Staged photos can lift listing engagement without renting furniture or hiring a physical stager. It also works for refreshing model-home photography between design updates. Think of it as a tactical tool for the tail end of your sales cycle — not the engine of your launch marketing.
What Does Each Cost? Budgeting Honestly
Virtual staging is priced per photo and is genuinely inexpensive. 3D rendering costs more per view because an artist builds your home in 3D from scratch. But compare the return, not the sticker: one exterior rendering can anchor your entire pre-sale campaign — website hero, signage, sales-center wall, email headers — for months.
If you’re weighing the investment, our outsourced 3D rendering services are structured for US builders who need studio-quality output without an in-house team. Pricing varies with scope — number of views, interior versus exterior, revision rounds — so get a project-based quote rather than shopping per-image rates. And factor in turnaround: rendering takes longer than staging, so brief your studio early in the design phase.
The Smart Builder Playbook: Use Both, in the Right Order
- Pre-construction: commission 3D renderings from plans — exteriors, interiors, floor plans, site plans — and launch pre-sales.
- During construction: finalize selections and update renderings for the design center and website.
- Standing inventory: photograph finished specs and apply virtual staging to the listings.
This sequence means you’re never waiting on a finished house to start selling.
Choosing a 3D Rendering Partner for New Construction
Not every visualization studio understands home building. Before you hire, check that your partner offers:
- Real US home builder experience — they should read elevations, grading plans, and finish schedules, not just make pretty pictures.
- Full-package capability: exterior, interior, floor plan, and site plan renderings under one roof.
- Realistic turnaround with revision rounds built into the schedule.
- Transparent, project-based pricing with no surprise fees.
- A portfolio of actual builder work — not stock-style concept art. Start here: 3D architectural rendering portfolio.
Frequently Asked Questions
Can virtual staging sell a home that isn’t built yet?
No. Virtual staging needs photographs of a real space. If the home only exists on paper, photorealistic 3D rendering from your plans is the only option — and it’s what buyers expect from pre-construction marketing.
Which is better for pre-sales: virtual staging or 3D rendering?
3D rendering, by a wide margin. Pre-sales happen before anything is built, so you need imagery created from plans: exteriors, interiors, floor plans, and site plans that show the finished community.
How much does 3D rendering cost for a home builder?
It depends on scope — number of views, interior versus exterior, and revision rounds. Most builders get a project-based quote; our 3D rendering team quotes US builder projects individually so you pay for exactly what your launch needs.
How long does 3D rendering take compared to virtual staging?
Virtual staging typically takes a few days. 3D rendering usually takes one to three weeks depending on the number of views and revisions. Brief your studio during design development so visuals are ready before your launch.
Can I use virtual staging for my model home photos?
Yes — that’s its best use case for builders. Virtually staged photography of finished models and spec inventory works well for MLS listings and your website once the home exists.
Ready to market your next community before breaking ground? Explore our 3D rendering portfolio or talk to our team about outsourced 3D rendering services built for US home builders.