Architectural Visualization Services for USA Developers
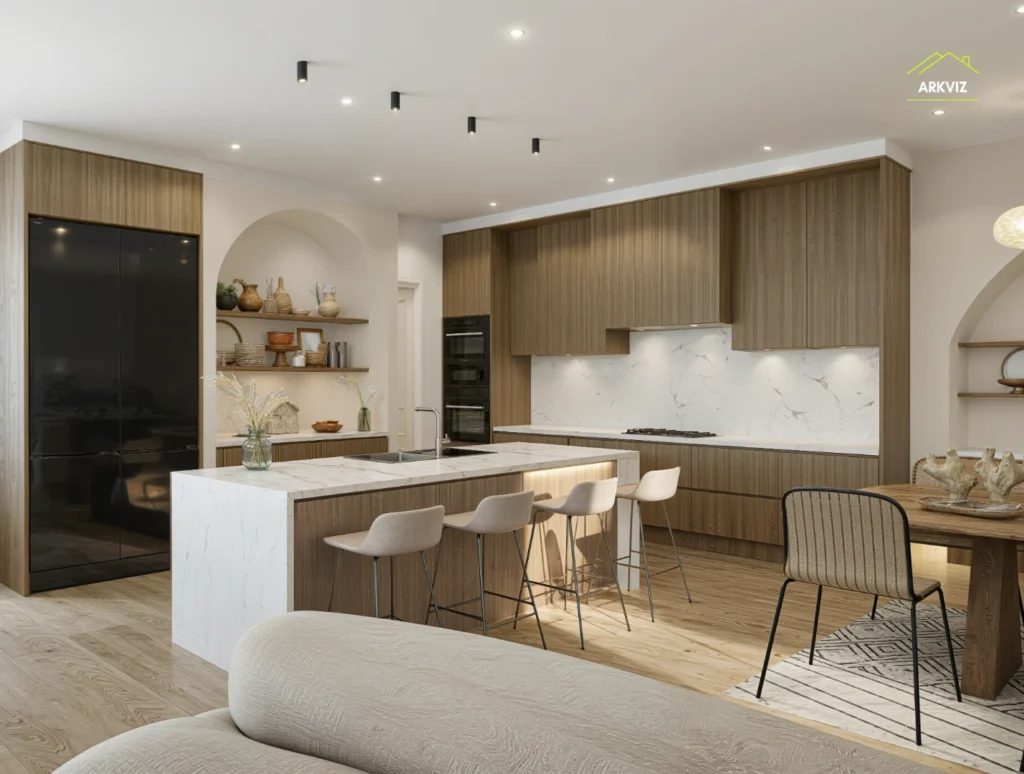
Interior 3D rendering for home builder design centers turns your standard floor plans into photorealistic images of kitchens, baths, and living spaces finished with your actual cabinets, flooring, countertops, and fixtures. Builders use these renders to sell options and upgrades at the design appointment, cut change orders, and give buyers confidence before construction starts. Typical cost: $150–$500 per interior view, with design-center packages running $2,000–$8,000.
Why design centers need interior 3D rendering
A design center (or options studio) is where a buyer picks every finish in their new home — and where a builder’s margin is won or lost. Sample boards and swatches don’t sell upgrades; finished rooms do. When a buyer sees their exact kitchen with the upgraded quartz, the tile backsplash, and the island pendant lights, the upgrade sells itself.
Photorealistic interior renderings close three gaps at once. First, they help the design consultant show option packages visually instead of describing them from a binder. Second, they reduce buyer’s remorse and post-contract change orders, which eat margin and delay schedules. Third, they market the options studio online before the appointment — buyers arrive pre-sold on upgrades they’ve already seen.
Unlike a model home, which locks you into one finish palette, one set of interior renders can show three finish levels — included, level 2, level 3 — from the same 3D model. That is the core advantage over photographing a single decorated model. A short 3D walkthrough video of the design center can be added later as an upgrade to the same package.
Interior 3D rendering for home builder design centers: costs (2026)
Market pricing for photorealistic interior renders breaks into three tiers. Freelance artists typically charge $150–$700 per image, full-service visualization studios $800–$3,000 per image, and fast online platforms $20–$100 per render with limited customization. For a home builder, the studio tier is the realistic benchmark: design-center work needs brand-consistent finishes, accurate manufacturer materials, and revision rounds — none of which bargain options handle well.
Per-view pricing is only part of the budget. A design-center package usually includes 6–15 interior views across kitchens, primary baths, secondary baths, living rooms, and a laundry or mudroom, plus revision rounds. Most studios quote $2,000–$8,000 for a complete package depending on view count, finish variations, and turnaround speed.
The hidden cost most builders underestimate is revisions. Plan at least two revision rounds per render in the budget — new flooring selections, lighting changes, and furniture adjustments each require additional rendering work. Studios that bill by the hour (typically $40–$150) reward clear briefs with lower totals, so the quality of your input files directly controls the price.
Design-center rendering packages compared
Use this table to scope the right package for your operation. Prices are typical 2026 US studio ranges.
| Package | What’s included | Typical price | Turnaround | Best for |
|---|---|---|---|---|
| Design Center Essentials | 6–8 interior views, 1 finish level, 2 revision rounds | $2,000–$4,000 | 7–10 business days | Regional builders launching one community |
| Options Studio Pro | 10–15 views, 3 finish levels on key rooms, 3 revision rounds | $4,000–$8,000 | 10–15 business days | Production builders with tiered option packages |
| Full Community Library | All interiors plus exteriors and 3D floor plans, per-plan pricing | $15,000–$35,000 | Phased, 2–4 weeks | National builders with full plan libraries |
Ask every studio for fixed per-image pricing and a written revision policy before you commit. Volume discounts of 20–40% are standard when you commit to a full plan library instead of one-off orders. Builders who need 3D floor plan renderings or exterior 3D renderings for the same community usually bundle them into the library package for the best per-image rate.
What to send your rendering studio: the briefing checklist
Good renders come from good input. Before requesting a quote, assemble:
- Floor plans and elevations — PDF or DWG files for every room you’ll render
- Finish schedule — manufacturer names, product lines, and colors for cabinets, flooring, countertops, tile, paint, and fixtures
- Appliance and fixture specs — model numbers beat descriptions every time
- Lighting plan — pendant, recessed, and sconce locations; lighting makes or breaks photorealism
- Reference photos — 2–3 images per room showing the look you’re after
- View list — exact camera angles you want (kitchen island view, primary bath vanity wall, etc.)
Studios quote within 24 hours of receiving complete plans. Incomplete briefs are the number one cause of blown timelines.
Turnaround: how fast you get your renders
A single interior view takes roughly one working day of production once the 3D model exists. The model build is the bottleneck: expect 3–5 business days for the first room of a new plan, then faster output for additional views of the same space. A standard 8-view design-center package lands in 7–10 business days; rush delivery is usually available at a 25–50% premium.
Build your marketing calendar backward from the design-center opening or community launch. Order renders at least three weeks before you need them live.
Red flags when hiring an interior rendering studio
- No home-builder portfolio — residential interiors for builders are a different craft than luxury one-off homes
- Vague revision policy — “unlimited revisions” without a defined process usually means slow delivery
- Stock furniture only — your renders should show realistic scale and American-sized rooms, not European showroom furniture
- No finish-accuracy process — the studio should confirm manufacturer materials against your finish schedule, not guess from photos
- Per-hour billing with no cap on a fixed-scope package — insist on fixed pricing per view
If you’re comparing vendors, read our guide on how to hire a 3D rendering company for home builders for the full 10-question vetting checklist.
Frequently asked questions
How much does interior 3D rendering cost per image for home builders?
Freelance artists charge $150–$700 per interior view and full-service studios $800–$3,000, depending on realism level and revision rounds. Builders typically pay $2,000–$8,000 for a complete design-center package of 6–15 views.
How long does interior 3D rendering take?
The first room of a new plan takes 3–5 business days for 3D modeling; additional views of the same space take about one working day each. A standard design-center package delivers in 7–10 business days.
Can renderings show our actual manufacturer finishes?
Yes — a professional studio works from your finish schedule with manufacturer names, product lines, and colors for cabinets, flooring, countertops, and fixtures. This accuracy is what separates builder-grade rendering from generic interior visualization.
What’s the difference between design-center renders and model-home photography?
Photography shows one finished palette in one physical home. Interior 3D rendering shows every finish level — included, upgraded, premium — from the same 3D model, so buyers can compare options side by side before their appointment.
Do interior renders reduce change orders?
They do. Buyers who select finishes from photorealistic images of their actual floor plan know exactly what they’re getting, which cuts the post-contract changes that erode margin and delay closings.
Should we render interiors before the design center opens?
Yes. Render the top-selling rooms first — kitchen, primary bath, and great room — and use them in pre-appointment emails and your website’s options gallery so buyers arrive already leaning toward upgrades. The National Association of Home Builders and the American Institute of Architects both track how visual merchandising lifts buyer confidence in new construction.
Ready to build your design-center render package?
Send us your floor plans and finish schedule and get a fixed quote within 24 hours. Book a call to scope your design-center package and see sample interiors from US home builders.