
Introduction: What is 3D Architectural Rendering?
In the dynamic world of architecture and design, traditional blueprints and sketches, while foundational, often leave much to the imagination. This is where 3D architectural rendering steps in, transforming abstract concepts into vivid, lifelike visuals. So, what is 3D architectural rendering? It is the process of creating photorealistic, computer-generated images or animations from architectural designs, allowing us to visualize a building or space before it exists in the physical world. This innovative technology bridges the gap between an initial design and a finished construction, providing a detailed, three-dimensional spatial context that includes textures, lighting, and material use. The answer to the question, What is 3D Architectural Rendering? is essential for understanding contemporary architectural practices.
Architectural rendering has become an indispensable tool for building professionals, offering a clear, immersive picture that helps clients and stakeholders truly understand the project vision and scope. It allows us to feel the volumes, lighting, and textures, enabling us to imagine ourselves within a design that is still only a plan. In essence, 3D architectural rendering is about bringing ideas to life, long before construction even begins, making it an essential component in modern architectural design, real estate, and development.
When considering the future, the query What is 3D Architectural Rendering? becomes increasingly relevant as technology evolves and shapes new paradigms in design.
The Technical Workflow: Bringing Designs to Life
The creation of a photorealistic 3D architectural rendering is a meticulous process, involving several key stages that transform initial design data into a compelling visual. This workflow ensures accuracy, aesthetic quality, and a clear representation of the proposed structure.
Stage 1: Project Briefing & Data Gathering
Every successful rendering project begins with a comprehensive understanding of the client’s vision and requirements. This initial phase, often called the project briefing or discovery, involves gathering essential details such as architectural plans, CAD files, hand sketches, design references (like mood boards), material and finishes palettes, and information about desired lighting and landscape context. We discuss the model’s layout, dimensions, and the overall mood and style for the final render.
Stage 2: 3D Modeling
Once the brief is established, the next crucial step is 3D modeling. This involves converting the architectural plans into a virtual three-dimensional model of the building and its surrounding environment. Professionals leverage powerful 3D software tools like Autodesk 3ds Max, Revit, SketchUp, Rhino, or Archicad to craft detailed and accurate models. Every change made to the 2D plan can instantly update the 3D view in some software, enhancing efficiency. This stage creates the backbone for all subsequent steps, developing the general structure as well as specific elements like doors, windows, and even decor.
Stage 3: Materialization and Texturing
With the 3D model in place, we move to materialization and texturing, where surfaces come alive. This involves assigning materials such as wood, metal, glass, or stone to the model’s elements. We adjust properties like reflection, gloss, bump maps, and roughness to achieve realism, often using Physically Based Rendering (PBR) materials for enhanced visual fidelity. This is one of the most important stages for creating believable images, adding an essential layer of realism.
Stage 4: Lighting Setup
Lighting is paramount in rendering; it sets the mood and defines the realism of the scene. During this stage, we simulate light rays bouncing around the scene, ensuring materials interact with light to produce accurate shadows, highlights, and color. Natural light can be adjusted based on building orientation, and different times of day can be simulated to test various lighting moods. This stage is critical for creating realistic and atmospheric CGI.
Stage 5: Camera Placement and Composition
Just like in photography, the camera placement and composition tell the story of the architectural design. We define camera angles that best showcase the design, exploring different compositions and choosing the mood and lighting that best fits the vision—whether day, sunset, or evening. This step is about framing the view to highlight key architectural features and evoke desired emotions.
Stage 6: Rendering and Post-Production
In our exploration of modern architecture, we frequently ask ourselves, What is 3D Architectural Rendering? This inquiry drives innovation in the field.
The rendering phase is where the technical magic happens. The software computes all inputs—the 3D model, materials, textures, lighting, and camera angles—to produce the final 2D image or animation. This process is compute-intensive and can take hours or even days depending on complexity.
Following the rendering, post-production refines the image further. This can involve color correction, adding atmospheric effects, integrating people or landscaping elements, and other artistic touches to enhance realism and visual appeal. Some professionals even add small imperfections like creases or dust to make the rendering more lifelike.
Unlocking Value: Key Benefits of 3D Rendering
One major question remains in the industry: What is 3D Architectural Rendering? It’s a crucial component of elevating design concepts into reality.
The widespread adoption of 3D architectural rendering is driven by its profound impact on project efficiency, communication, and overall success. This technology offers a multitude of benefits for architects, developers, clients, and stakeholders alike.
Enhanced Communication and Understanding
One of the most significant advantages of 3D rendering is its ability to improve communication and foster a deeper understanding of complex designs. Unlike technical drawings or 2D plans, which can be challenging for non-architects to interpret, photorealistic 3D visuals provide clear, easily understandable representations of the proposed project. This visual clarity helps eliminate guesswork and reduces misunderstandings, ensuring everyone involved shares a unified vision. As Jane Smith, a leader in architectural design, put it, “Our designs come to life with 3D visualization, bridging imagination and reality.”
Accelerated Decision-Making and Approvals
By presenting designs in a realistic and detailed manner, 3D rendering accelerates decision-making and streamlines the approval process. Clients and investors can visualize potential changes and make informed decisions earlier in the project lifecycle, shortening approval cycles. The ability to compare different design options, adjust color schemes, materials, or layouts instantly, empowers clients and stakeholders to provide effective feedback and reach consensus faster.
Cost and Time Savings
Early detection of design flaws through 3D visualization significantly reduces costly revisions during construction. Modifications can be tested digitally before any physical work begins, preventing expensive errors and ensuring a smoother construction process. This proactive approach not only saves money but also optimizes workflow efficiency and helps maintain project timelines.
Powerful Marketing and Sales Tool
3D architectural rendering is an exceptionally powerful tool for marketing and presales. High-quality renders provide potential buyers and investors with an attractive preview of unbuilt properties, enhancing promotional efforts and boosting sales. Virtual staging, for instance, allows for the presentation of various design styles and furniture layouts without the logistical challenges and costs of physical staging, significantly improving engagement and conversion rates in online listings. These visuals help projects stand out from competitors and attract investment.
Design Iteration and Exploration
3D rendering facilitates rapid design iterations and exploration. Architects can experiment with different concepts, materials, lighting conditions, and layouts, fine-tuning details to achieve the best possible final design. This flexibility allows for greater creativity and ensures that the proposed design meets both aesthetic and functional requirements effectively.
Versatile Visualizations: Exploring Types & Applications
The versatility of 3D architectural rendering extends to various types of visualizations, each serving distinct purposes across different stages of a project and for diverse audiences. Understanding these types helps in choosing the most effective medium for conveying architectural visions.
Static 3D Renderings
These are perhaps the most common form of 3D architectural rendering, providing a single, high-quality image of a proposed design. They are essential for:
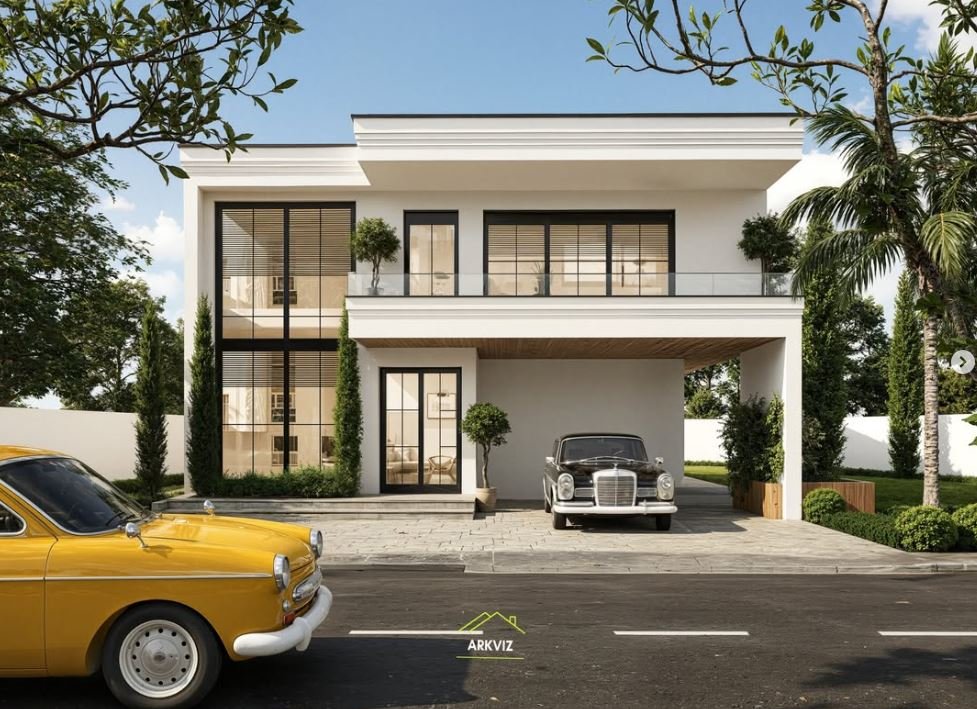
- Exterior Rendering: Showcasing the façade, landscape, and surroundings of a structure. Exterior renders illustrate how a building fits into its environment, highlighting curb appeal, facade materials, and landscape design. They are crucial for design presentations, real estate marketing, and urban planning.
- Interior Visualization: Generating photorealistic views of interior spaces, illustrating furniture, fixtures, lighting, and color schemes. Interior renders help clients imagine living in their future spaces, validating finish selections and visualizing room volumes.
- 3D Floor Plans: Bridging the gap between technical 2D drawings and emotive 3D visuals, 3D floor plans provide a clear understanding of the layout, furniture placement, and spatial relationships within a design. They offer both accuracy and realism.
- Aerial Perspectives: Offering an overview of larger projects, such as master plans, urban developments, or extensive properties. These “bird’s-eye views” are valuable for understanding the project’s scale and its integration within a broader context.
- Conceptual Rendering: Often used in early design phases, these renders might be less photorealistic but focus on conveying the core idea, form, and massing of a design.
Immersive and Interactive Visualizations
Advancements in technology have led to more immersive and interactive forms of 3D architectural rendering:
- 360-degree Renderings & Panoramic Views: These allow viewers to virtually look around a space from a fixed point, offering a comprehensive, spherical view. They are particularly effective for social media promotion.
- Virtual Tours & Walkthroughs: Composed of multiple 360-degree renders or real-time rendered environments, virtual tours enable users to “move” through different spaces within a property. They provide an exceptionally immersive experience, helping clients understand the layout and examine design details interactively.
- Virtual Reality (VR) Experiences: Utilizing VR headsets, these experiences offer a full dive into a digitally created realm, allowing users to explore a virtual version of a future building as if physically present. VR can even allow real-time tweaking of design elements, making presentations exciting and highly engaging.
- Augmented Reality (AR) Applications: AR blends reality with the computer-generated dimension, allowing clients to place 3D models into real-world settings via smartphones or tablets. This can transform a paper drawing into a 3D hologram, offering a convenient way to visualize a house right where it is to be built.
- 3D Architectural Animations/Fly-throughs: These are dynamic videos that guide viewers through a proposed building or site, showcasing its features, flow, and atmosphere in motion. They are highly immersive and effective for conveying design ideas.
Applications Across Industries
While rooted in architecture and real estate, the applications of 3D rendering are diverse:
- Residential and Commercial Projects: From individual homes to large-scale commercial complexes, 3D rendering helps visualize every detail.
- Urban Planning: Showing how new developments integrate into existing cityscapes.
- Product Design: Visualizing new products before physical prototypes are made.
- Marketing and Advertising: Creating compelling visuals for brochures, websites, and sales campaigns.
- Film, Gaming, and Entertainment: Generating 3D environments and characters.
- Healthcare and Medical Simulation: An emerging use case for surgical simulations and anatomical modeling.
The global 3D rendering market is experiencing significant growth, projected to increase from USD 5.36 billion in 2025 to USD 23.78 billion by 2034, at a robust CAGR of 18%. Another source estimates the market size at USD 4.47 billion in 2024, growing to approximately USD 26.65 billion by 2034, expanding at a CAGR of 19.55%. This growth is fueled by continuous technological breakthroughs, increased R&D investment, and the expanding demand for high-quality visualizations across various industries. The visualization and simulation segment alone accounted for a market share of 37% in 2023.
Frequently Asked Questions (FAQ)
To further clarify the concept of 3D architectural rendering, we address some common questions:
Q: What is the primary difference between 3D modeling and 3D rendering? A: 3D modeling is the process of creating a three-dimensional digital representation of an object or scene. It’s like sculpting a virtual object. 3D rendering, on the other hand, is the process of converting that 3D model into a 2D image or animation, applying lighting, textures, and camera angles to make it look realistic. Modeling builds the form, while rendering brings it to life visually.
Q: How long does it take to create a 3D architectural rendering? A: The time required varies significantly based on the project’s complexity, the level of detail and photorealism desired, the number of images, and the project deadline. Simple renders might be quick, while complex, highly detailed projects with multiple views or animations can take days or even weeks.
Q: How much does 3D architectural rendering cost? A: The cost of 3D architectural rendering services can range widely, typically from $250 to $2,800 per residential still image, and $450 to $10,000 for a commercial still image. Animations can cost between $4,000 and $12,000 per minute, while 360° panoramas are usually $800-$2,000. Factors influencing cost include project complexity, desired quality, number of images, type of visualization (still, animation, VR), and the project deadline.
Q: What software is commonly used for 3D architectural rendering? A: Many powerful software tools are used in the industry. Popular choices include:
- 3Ds Max: Known for detailed, professional renderings.
- V-Ray: Excellent for photorealistic rendering with advanced lighting.
- Lumion & Twinmotion: Ideal for fast, real-time exterior and landscape renderings and interactive visualizations.
- Enscape: Great for quick, real-time renders directly from design programs like Revit and SketchUp.
- SketchUp: Often used for conceptual designs and easy 3D modeling, with plugins for rendering.
- Revit, Rhino, Archicad: Modeling tools that often integrate with rendering software.
- Blender: A free, open-source tool capable of stunning architectural renderings.
Q: Can 3D rendering help with sustainability in architectural design? A: Yes, 3D rendering plays a crucial role in visualizing sustainable design elements. It can demonstrate how energy-efficient features like solar panels, green roofs, rainwater systems, cross-ventilation, and daylighting studies will function and appear in the final building. This helps clients understand the aesthetic and functional benefits of green architecture.
Conclusion: Shaping the Future of Architectural Design
3D architectural rendering has undeniably revolutionized the architectural design process. From enhancing communication and accelerating decision-making to significantly reducing costs and serving as an unparalleled marketing tool, its benefits are far-reaching and transformative. We have seen how this technology takes abstract plans and elevates them into photorealistic, immersive experiences, allowing stakeholders to “see the future” of a project before a single brick is laid.
The technical workflow, from initial briefing and 3D modeling to meticulous materialization, lighting, and post-production, ensures that every detail is captured with precision and artistic flair. The diverse types of visualizations—from static images to interactive VR experiences—offer unparalleled versatility, catering to every stage of a project and every audience.
As the global 3D rendering market continues its robust growth, fueled by technological advancements like AI-enhanced rendering and real-time visualization, its impact will only deepen. What is 3D architectural rendering? It is more than just a tool; it’s a fundamental shift in how we conceive, communicate, and realize architectural visions, firmly shaping the future of architectural design. By embracing this cutting-edge solution, industry professionals can streamline workflows, enhance client relationships, and create stunning visual narratives that resonate with clients and stakeholders alike.
In summary, understanding What is 3D Architectural Rendering? is vital for anyone involved in architectural projects, as it encapsulates the journey from concept to realization.
In essence, 3D architectural rendering serves as a pivotal bridge between abstract ideas and tangible outcomes, allowing architects and designers to convey intricate details and spatial relationships effectively. This innovative technology not only elevates the aesthetic appeal of projects but also facilitates informed decision-making through immersive visual experiences. As the architectural industry evolves, mastering the principles and applications of 3D rendering becomes increasingly essential for delivering exceptional results and staying competitive in a dynamic marketplace.