Architectural Visualization Services for USA Developers
When you hire 3D rendering company for home builders, expect to pay $500–$2,000 per photorealistic image with 3–7 business days of standard turnaround. Vet studios on builder-specific portfolio work, fixed written quotes, revision policy, and whether they model from your actual plans — not stock templates. Always compare at least three written quotes before committing.
What a 3D Rendering Company Actually Does for Home Builders
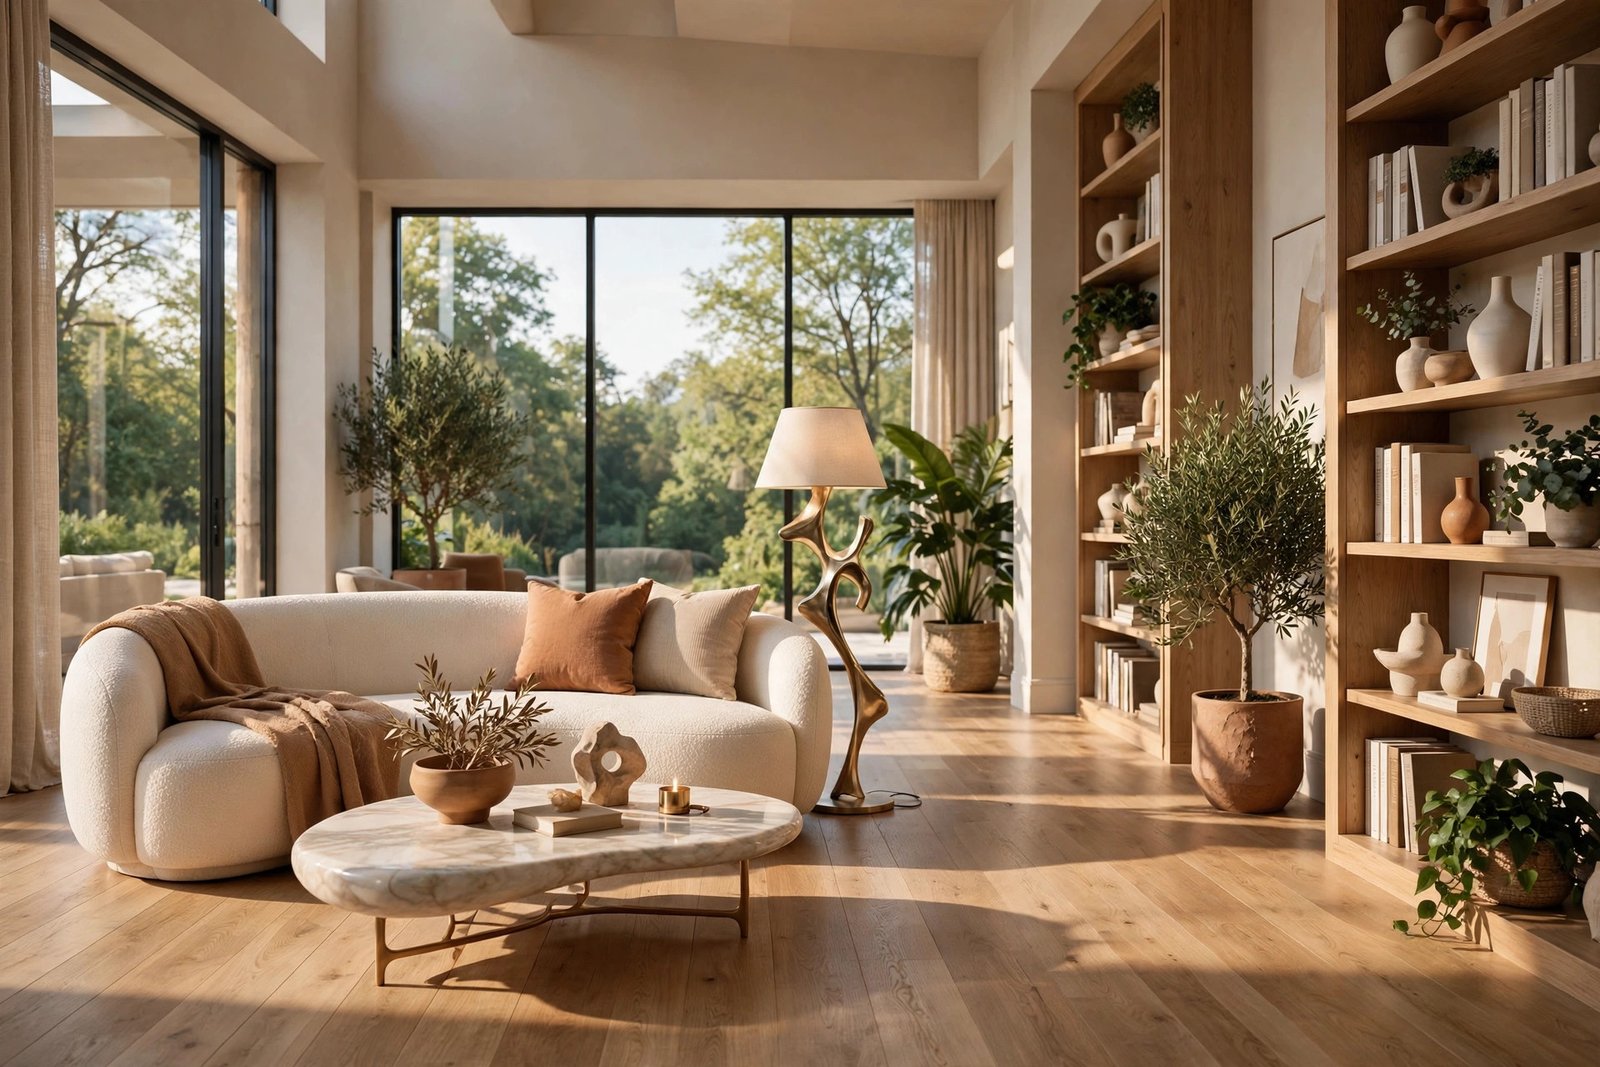
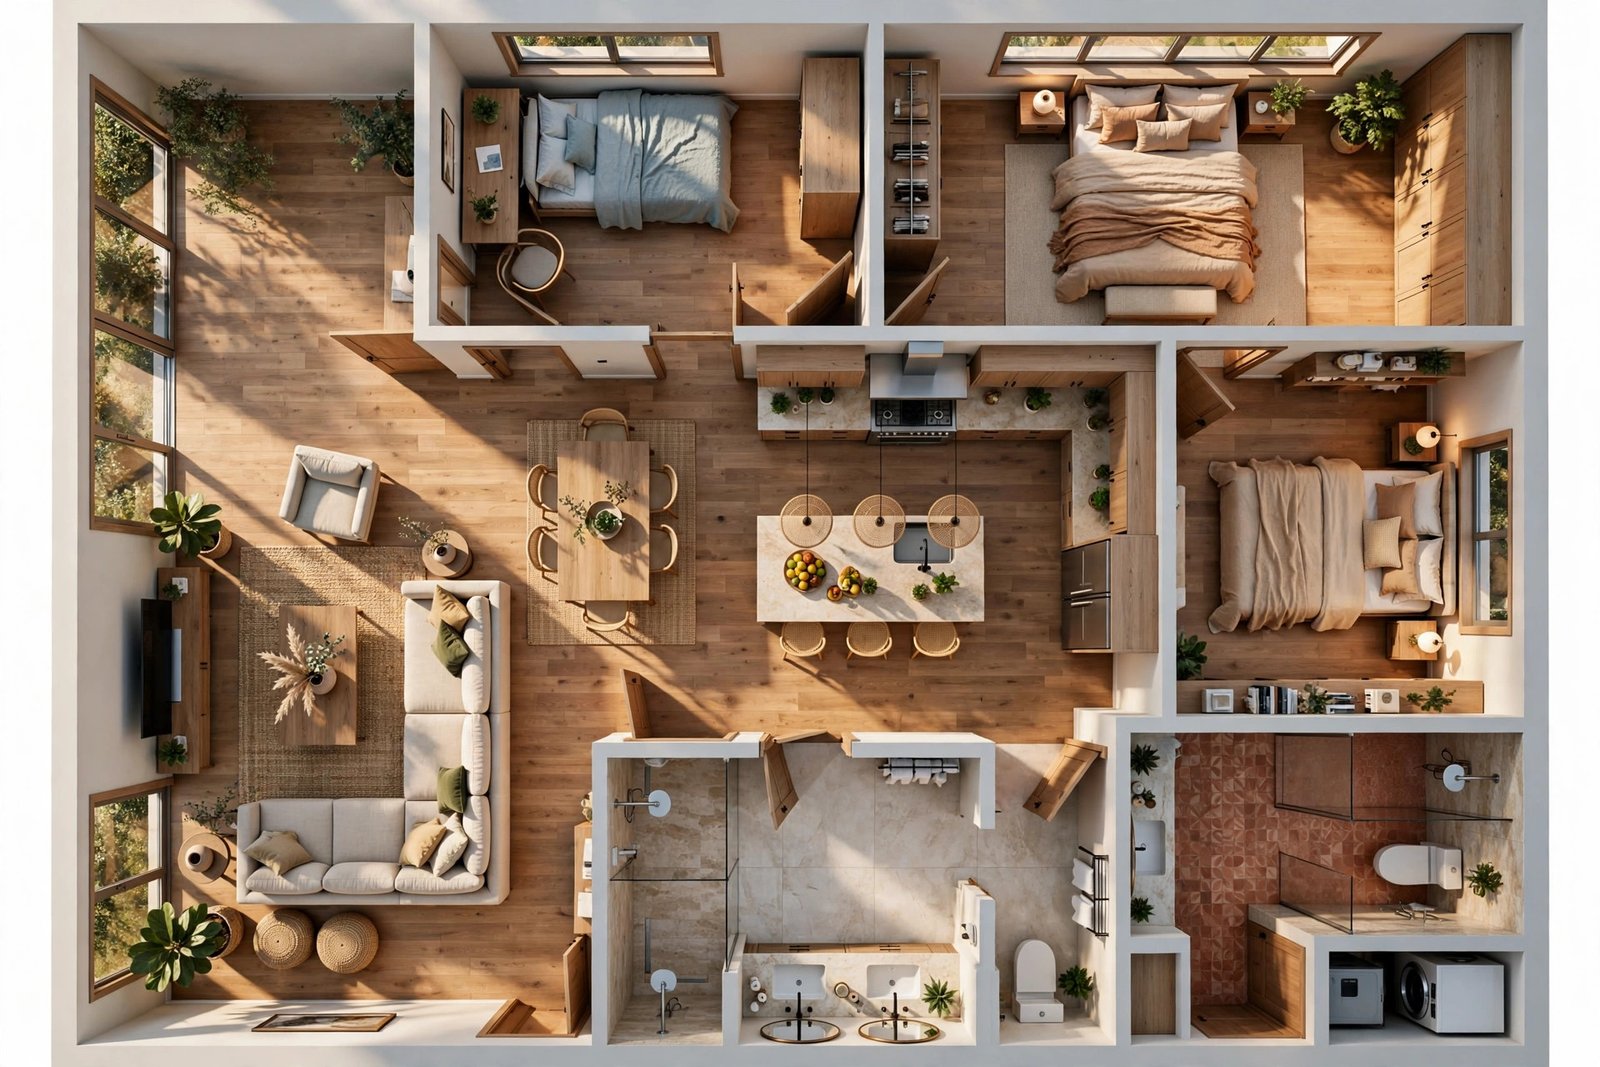
A rendering company turns your architectural plans into photorealistic marketing assets before a single foundation is poured. For production and custom builders, the core deliverables are exterior elevation renders for listings and sales centers, interior renders that show finish options, furnished 3D floor plans buyers can read at a glance, community site plans with lot layouts, and cinematic walkthrough videos. The best studios model from your dimensioned drawings — floor plans, elevations, and material schedules — so the finished images match what you will actually build, down to the siding manufacturer and roof profile.
That accuracy matters because buyers now shop visually. Industry surveys show 79% of buyers want digital floor plans and 3D tours while home shopping, and trade groups like the National Association of Home Builders keep digital marketing tools on the agenda for new-home sellers. A studio that understands builder workflows — plan libraries, elevation options, ARB submissions — delivers assets your sales team can use across the website, MLS, brochures, and model home displays.
How Much It Costs to Hire 3D Rendering Company for Home Builders in 2026
Pricing is usually quoted per finished image. Based on published 2026 studio rate cards, here is what US home builders are paying:
| Deliverable | Typical price per image | Standard turnaround |
|---|---|---|
| Exterior elevation render | $600–$1,800 | 3–7 business days |
| Interior render | $500–$1,200 | 2–7 business days |
| Furnished 3D floor plan | $300–$600 | 2–7 business days |
| Aerial / community site plan | $300–$2,000 | 2–7 business days |
| Walkthrough video | Quoted per project — see our 3D walkthrough video costs guide | Varies by length |
Volume changes the math. Studios commonly discount 5–20% on multi-image packages, and production builders ordering 20+ elevations typically pay $500–$1,200 per exterior instead of the one-off rate. A full community launch package — 18 exteriors, a handful of interiors, 6 floor plans, and a site plan — usually scopes $15,000–$35,000, or roughly $75–$175 per lot. Rush delivery (48–72 hours) is widely available but carries a premium, so plan marketing timelines around the standard 3–7 day window.
10 Questions to Ask Before You Hire a 3D Rendering Company
Use this vetting checklist on every studio you shortlist. The answers separate builder-ready partners from generic render farms:
- Do you model from our actual plans, or from templates? Demand modeling from your dimensioned drawings. Template-based work drifts from your real elevations — a liability when buyers purchase from the image.
- Can you show builder-specific work, not just pretty houses? Look for plan libraries, elevation options, and sales-center displays — proof they have served production or custom builders, not only architects.
- What is included in the fixed quote? Modeling, materials, lighting, revisions, and final resolution should be itemized in writing before you pay a deposit.
- How many revision rounds are included, and at which stages? Two to three rounds at the draft/preview stage is standard. Confirm what counts as a revision versus a billable redesign.
- What is your standard turnaround, and what triggers rush fees? Get the timeline in the quote, plus the exact rush premium and cutoff.
- Can you match our specified materials? Serious builder studios render exact siding lines, brick blends, and window products from your material schedule — not approximations.
- Will the renders work for HOA and ARB approval? If you need design-review submissions, confirm the studio produces approval-grade accuracy the first time.
- Who owns the final files, and what usage rights do we get? Clarify full marketing usage across web, print, MLS, and signage — in writing.
- How do you handle multi-plan consistency? For plan libraries, ask how they keep finishes, lighting, and style uniform across dozens of elevations.
- What do you need from us to start? A professional studio gives you a clear briefing list — plans, elevations, selections, site context — and confirms a delivery date the day your files arrive.
5 Red Flags That Mean Walk Away
- No fixed quote. “It depends” without a written scope is how $800 projects become $3,000 invoices.
- Portfolio is all concept art. Beautiful fantasy houses with no floor plans behind them signal a studio that has never served a builder’s approval or sales process.
- AI-generated samples passed off as renders. AI imagery looks fast and cheap, but proportions drift from your real plans — dangerous for pre-construction sales.
- Vague revision policy. If “revisions included” has no number and no stage defined, expect to pay for every tweak.
- No US builder references. Time zones, HOA/ARB processes, and American construction detailing are not interchangeable. Ask for domestic builder clients.
What to Send to Get an Accurate Quote Fast
Studios quote fastest when the briefing is complete. Send floor plans with dimensions, exterior elevations, your material and finish selections (siding, brick, roofing, window lines), a site plan or lot context, and the exact deliverable list — how many exteriors, interiors, floor plans, and which views. Note your deadline and whether you need ARB-ready accuracy. Most professional studios return a fixed-price quote within 24 hours of receiving plans. If you are still weighing virtual staging vs 3D rendering for your marketing mix, decide before briefing — it changes the deliverable list and the budget.
Turnaround: How Fast Can a Rendering Company Deliver?
For still images, 3–7 business days per batch is the industry standard, with interiors often faster than complex multi-building exteriors. Full production-builder elevation libraries (12–30 deliverables) are typically delivered in staged waves across 2–6 weeks so your marketing team is never waiting on the whole set. Need it faster? Most studios offer 48–72 hour rush delivery for ARB deadlines, MLS launches, and broker events — at a premium of roughly 25–50%. The single biggest schedule killer is an incomplete briefing, so a studio that confirms your file checklist on day one is the studio that hits your launch date.
Ready to Hire a 3D Rendering Partner for Your Next Community?
Bring your plans and your deadline — we will bring the fixed quote, the builder-specific portfolio, and a delivery date in writing. When you hire 3D rendering company for home builders, that combination of fixed pricing and builder-specific experience is exactly what protects your launch timeline. Schedule a call to scope your next community launch, or explore our exterior rendering services and 3D floor plan rendering to see the deliverables up close.
FAQs
How much does it cost to hire a 3D rendering company for home builders?
Most studios charge $500–$2,000 per photorealistic image — and the final quote when you hire 3D rendering company for home builders depends on image count, complexity, and revisions. Typical 2026 ranges: exteriors $600–$1,500, interiors $500–$1,200, furnished 3D floor plans $300–$600, and site plans $300–$2,000. Volume packages for plan libraries run 5–20% below one-off pricing.
How long does it take to get renders back?
Standard turnaround is 3–7 business days per image or batch, including review cycles. Full elevation libraries for a community launch deliver in staged waves over 2–6 weeks. Rush delivery in 48–72 hours is available from most studios at a premium.
What files does a rendering company need from a builder?
Floor plans with dimensions, exterior elevations, material and finish selections, and a site plan are the core package. PDF or CAD files both work; existing 3D or BIM models speed things up but are not required. Most studios quote within 24 hours of receiving plans.
How many revisions are normally included?
Two to three revision rounds at the draft or clay-preview stage is standard. Revisions to camera angles, materials, and lighting are expected; changes to the actual home design after previews are approved are usually quoted separately.
Who owns the final rendering images?
Ownership and usage rights vary by studio, so confirm them in the written quote. Most builder-focused studios grant full marketing usage — website, MLS, brochures, signage, and sales centers — once the final invoice is paid.
Can 3D renders be used for HOA or ARB approval?
Yes, when the studio models from your actual architectural elevations with accurate materials, roof pitches, and colors. Ask specifically for approval-grade output; approval submissions are a primary use case for builder rendering work.
Should I hire a studio or an individual freelancer?
Hire a studio for volume work, tight deadlines, and consistent quality across plan libraries — you get project management and backup artists. A freelancer can work for one-off images. Either way, verify builder-specific portfolio work and get the scope, timeline, and revision policy in writing.