ADU 3D rendering costs for home builders run $400–$900 per photorealistic view and $2,200–$5,500 for a complete per-design marketing package in 2026. Most ADU builders order a hero exterior, a site-context view, a furnished interior, and a 3D floor plan — with the full set delivered in two to three weeks.
ADU 3D rendering cost for home builders: per-view pricing (2026)
An ADU (accessory dwelling unit — also called a granny flat, backyard cottage, or in-law suite) is one of the cheapest products to render per view, because the building is small: 400–1,200 square feet with one or two rooms. Less geometry means fewer modeling hours. But ADUs are one of the few products where a single view rarely sells the project — the buyer’s real question is “what will this look like in MY backyard,” so site-context views carry more weight here than in any other product type.
| View type | Typical range | Notes |
|---|---|---|
| Front exterior, daytime | $400–$900 | The hero shot for listings, sales pages, and lender decks |
| Site-context / aerial view | $650–$1,400 | Shows the ADU on the actual lot with setbacks and remaining yard |
| Dusk/twilight version | $550–$1,100 | Highest-converting view; adds 20–40% to a day view |
| Garage-conversion exterior | $400–$800 | Simpler geometry when the shell already exists |
| Interior (kitchen + living) | $300–$700 | Furnished, daylight-balanced; one standard plan needed |
| 3D floor plan | $150–$350 | Renders from the same model; fast add-on |
| Additional angle, same model | $150–$450 | 40–60% less than the first view |

These ranges reflect 2026 US mid-market studio pricing. Freelance marketplaces list lower headline numbers ($80–$300 per image), but builder-grade work — permit-accurate dimensions, branded finishes, revision rounds, and a reusable model — sits in the ranges above.
Builders selling small multi-unit products can compare with our triplex 3D rendering cost guide, which covers three-unit buildings, and our duplex 3D rendering cost guide for two-unit projects.
ADU rendering packages: what a complete set costs
The smartest way an ADU builder buys renders is per DESIGN, not per build. One 3D model per standard ADU plan serves every future project: you build the model once, then generate fresh views for each lot — a site-context image with the actual property’s surroundings — at a fraction of the original cost. That per-design economics is why package pricing matters so much for ADU builders:
| Package | What is included | Typical range |
|---|---|---|
| Starter set (1 design) | Front + rear exteriors, one dusk view (4–5 views) | $2,200–$3,500 |
| Pre-sale launch set (1 design) | Starter + site-context view + dusk view (5–6 views) | $3,500–$5,500 |
| Product-line set (3 standard designs) | Launch sets for each plan, shared materials library | $8,000–$16,000 |
| Garage-conversion package | Conversion exterior + interior + floor plan (3 views) | $1,800–$3,000 |
| Lender / investor deck set | Exteriors, aerial, one furnished unit, key specs overlay | $2,500–$5,000 |
Put that in perspective: a detached ADU typically costs $150,000–$400,000 to build depending on market and finish level, so a full per-design marketing set runs 1–2% of one build — and that same asset set sells every future unit of that plan. NAHB reports that 18 states now broadly allow homeowners to build and rent ADUs, with 11 adopting laws in just the past four years, and that FHA borrowers can use up to 75% of the estimated ADU rental income to qualify for a mortgage — meaning your renders are also selling the income story to financing-conscious buyers.
ADU-specific cost drivers
1. Detached vs. attached vs. garage conversion
A detached backyard cottage costs the most to model — a full shell from foundation to roof. An attached ADU shares walls with the primary home, so modeling is cheaper. A garage conversion is cheapest of all: the shell exists, and the work is mostly interior plus a facade refresh. Name the ADU type in your brief; it changes the quote more than anything else.
2. One standard plan vs. custom every time
The per-design model is where ADU builders win. If you sell three standard ADU plans, three models cover your entire product line forever — new views per lot cost a few hundred dollars each. Builders who render custom ADUs lot-by-lot pay full modeling cost every time. Standardize your plans first, then commission renders.
3. Cladding and roof-option variants
Builders often sell the same ADU plan with two or three exterior looks — board-and-batten vs. stucco, standing-seam vs. shingle roof. These are variants, not new images: the model stays the same, only materials change. Studios price variants 30–50% below a full view. Ask for variant pricing up front; ordering them later at full price wastes money.
4. Site-context views for setbacks and permits
ADU buyers and planning reviewers both need to see the unit IN the lot — setbacks, remaining yard, driveway, and the primary home’s relationship to the ADU. A site-context view answers “what happens to my backyard,” which is the number-one homeowner objection. It also doubles as permit-support material. Budget for at least one site view per lot you actively market.
5. HOA and design-review accuracy
In planned communities, ADU renders must match what gets built — roof pitch, window placement, cladding colors. A render that wins an HOA approval hearing pays for itself; a render that drifts from the plans invites trouble. Insist on revision rounds that cover design-review comments, not just your marketing preferences.
Turnaround and revisions: how fast you get ADU renders
ADUs are fast work. A single detached ADU design — hero exterior, site-context view, interior, floor plan — typically delivers in 10–14 business days. Garage conversions run shorter, around 7–10 days, because the shell geometry is minimal. Standard studios include two revision rounds; rush delivery (5–7 days) usually adds 25–40%. Because ADU builds themselves move fast — California allows ADUs by right in many cases — slow renders become the bottleneck in your pre-sale timeline. Brief like a pro with our guide to hiring a 3D rendering company, which includes the 10 questions that separate reliable studios from risky ones.
The 9-asset ADU pre-sale launch checklist
This is the deliverable set that sells ADU builds before ground is broken. Order it per design, then reuse it on every lot:
- Hero daytime exterior (sales page, listings, yard signs)
- Site-context view on a representative lot (answers “what happens to my backyard”)
- Dusk/twilight version of the hero exterior (highest-converting image)
- Furnished living/kitchen interior (staging the 600-square-foot life)
- 3D floor plan with square footage labeled (permit discussions and listings)
- Cladding/roof variant exterior (the “choose your look” sales tool)
- Garage-conversion or attached-variant view (if you sell multiple ADU types)
- Lender-deck cover image (specs overlay: square footage, bed/bath, build time)
- Social-media crop set of the hero views (repurposed from the same renders, not new images)
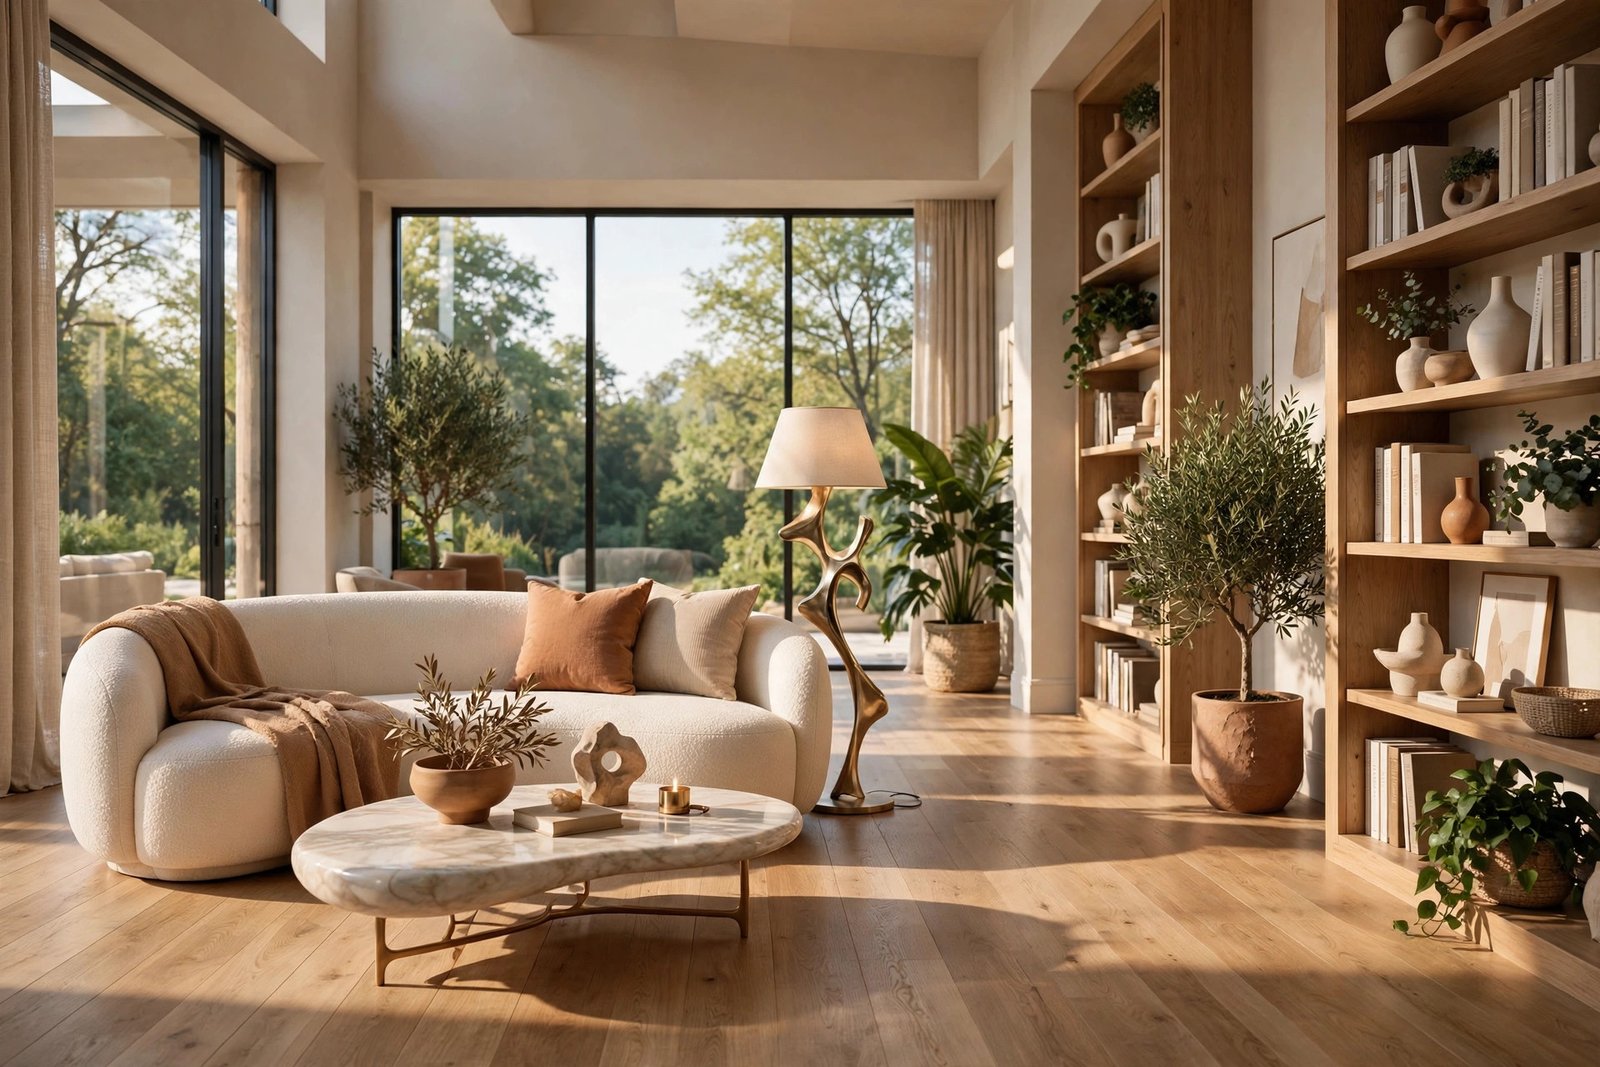
Pair the exterior set with interior work from our interior rendering services for home builders, and plan the lot view with our 3D site plan rendering for home builders.
Quote checklist: 8 items to include in every ADU render brief
- ADU type: detached, attached, garage conversion, above-garage, or junior ADU (JADU)
- Square footage, bedroom/bathroom count, and plan PDF or CAD files
- The actual lot: dimensions, setbacks, primary home position, photos of the backyard
- Exterior variant options you sell (cladding, roof, trim colors)
- Number of interior views and which unit plan each covers
- Whether site-context views need the real lot or a representative lot
- Revision rounds included and turnaround for each round
- File formats and resolution: web-ready images plus print-resolution for yard signs
Red flags when buying ADU renders
Beware studios that quote per image with no model-reuse discount — you will pay full modeling cost on every view. Beware renders that ignore the actual lot: a beautiful cottage floating in generic landscaping cannot answer the buyer’s setback question. Beware unlimited-revision promises with no turnaround SLA; your pre-sale timeline needs dates, not vibes. And beware anyone who will not sign off on dimension accuracy for permit use — that is the difference between a marketing vendor and an ADU partner.
ADU 3D rendering FAQs for home builders
How much does ADU 3D rendering cost for a standard detached design?
Expect $2,200–$5,500 for a complete 5–6 view marketing set per design in 2026. That one model then generates cheap per-lot site views ($650–$1,400 each) for every future build of that plan.
Is ADU rendering cheaper than single-family home rendering?
Yes. ADUs are 400–1,200 square feet with one or two rooms, so modeling takes fewer hours — exterior views typically run $400–$900 vs. $500–$1,000+ for full-size homes. The savings compound when you reuse one model across builds.
What views does an ADU builder actually need?
A hero exterior, a site-context view showing the real lot, a dusk version, a furnished interior, and a 3D floor plan. That five-view set answers every buyer question: curb appeal, yard impact, evening feel, livability, and layout.
Can renders help with ADU permit approval?
Yes. Site-context views showing setbacks and the primary-home relationship directly support design-review and permit applications — planning reviewers and neighbors both respond to visual evidence of how the ADU sits on the lot.
How long do ADU renders take to deliver?
A standard per-design set (5–6 views) typically delivers in 10–14 business days. Garage conversions run 7–10 days since the shell geometry is simpler. Rush delivery in 5–7 days usually adds 25–40% to the price.
Should I render each ADU build or each ADU design?
Render each design once. One model per standard plan serves unlimited builds — you only pay for fresh site-context views per lot. Builders rendering lot-by-lot pay full modeling cost every time and waste thousands annually.
Do I need renders for garage conversions too?
Yes, though the package is smaller — around $1,800–$3,000 for a conversion exterior, interior, and floor plan. Buyers struggle to visualize a finished living space inside a garage shell, and renders close that gap before framing.
ADU-friendly zoning is expanding every year — 18 states and counting — and the builders winning that work are the ones marketing with photorealistic visuals before the first permit is approved. Book a free consultation to get a per-design quote for your ADU product line, and see how our 3D exterior rendering for home builders brings small footprints to life.