Architectural Visualization Services for USA Developers
Fourplex 3D rendering cost for home builders typically runs $500–$1,200 per photorealistic exterior view and $2,800–$6,500 for a complete four-unit marketing package in 2026. Most fourplex builders order 6–10 views — front and rear exteriors, a dusk shot, interiors of two unit types, and a site-context view — with the full set delivered in two to three weeks.
Fourplex 3D rendering for home builders: costs per view (2026)
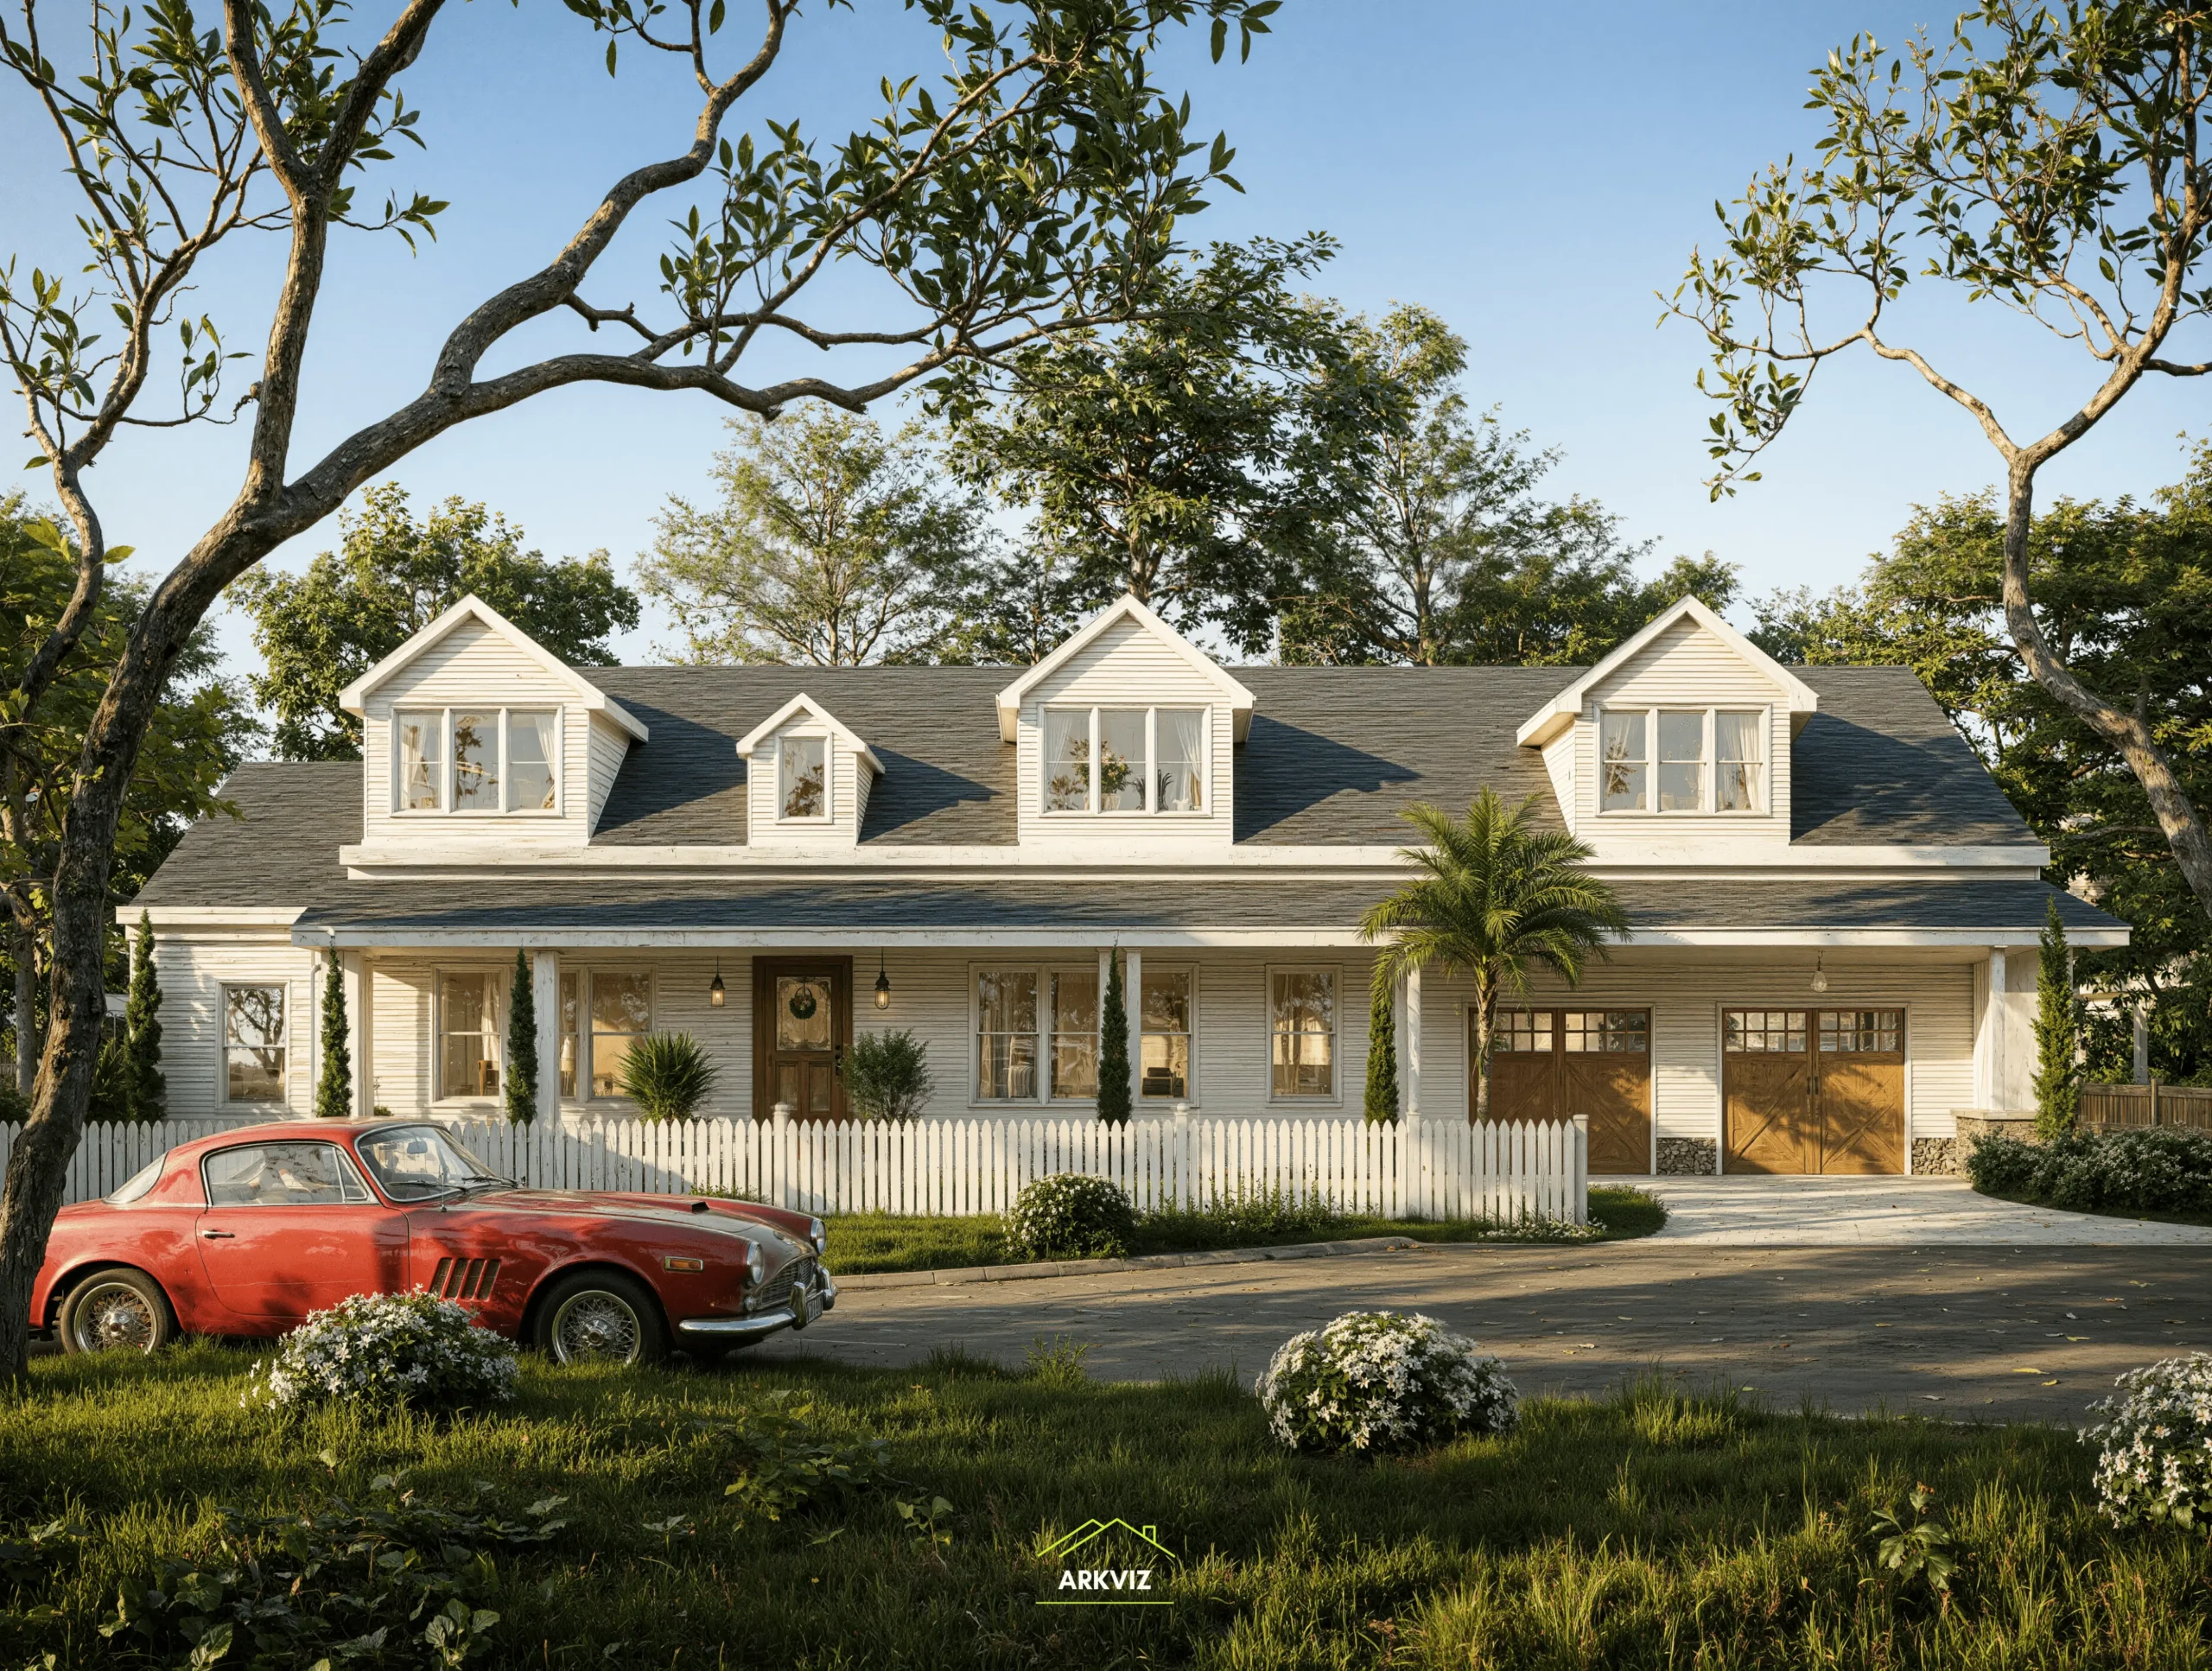
A fourplex sits in the sweet spot between single-family work and full apartment rendering: one building shell, four unit interiors, and shared outdoor areas. That structure is exactly why per-view pricing beats per-project pricing for small multifamily — you pay once for the building model, then much less for each additional camera angle. Studios commonly cut 40–60% off the second and later views built from the same model, because the expensive part — 3D modeling — is already done.
| View type | Typical range | Notes |
|---|---|---|
| Front exterior, daytime | $500–$1,000 | The hero shot for listings and sales boards |
| Rear exterior | $450–$900 | Shows patios, parking, and rear setbacks |
| Dusk/twilight version | $650–$1,200 | Highest-converting view; adds 20–40% to a day view |
| Aerial / site-context view | $700–$1,500 | Shows the lot, parking layout, and surroundings |
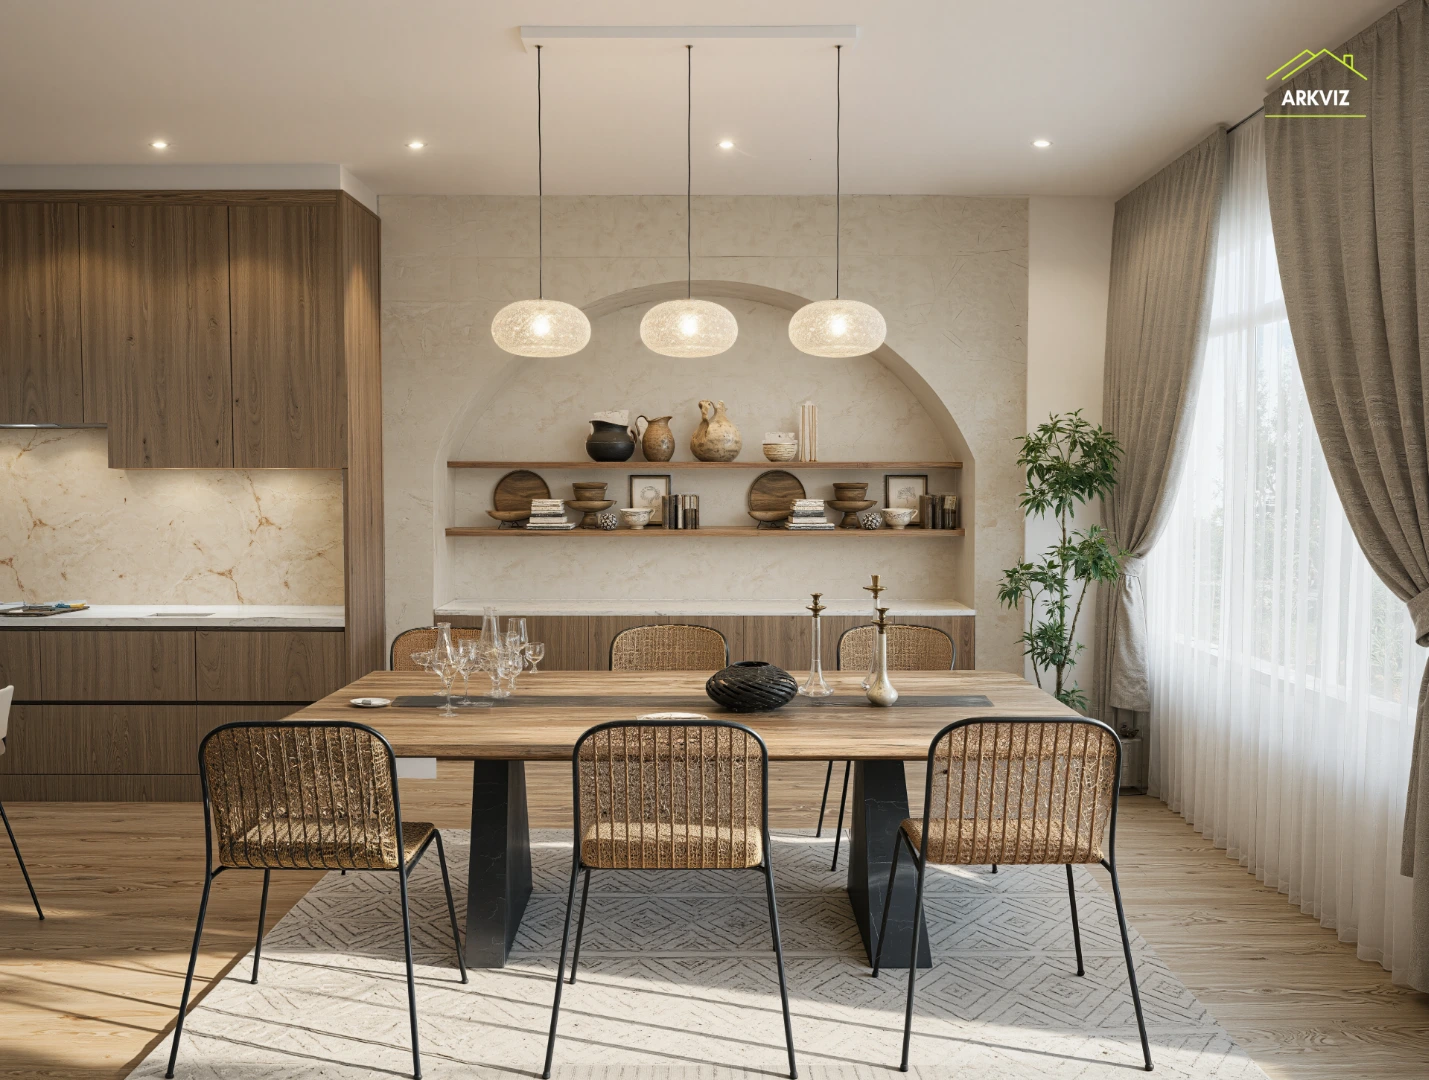
| Interior (kitchen + living) | $350–$800 per unit type | Furnished, staged, daylight-balanced |
| 3D floor plan per unit type | $150–$400 | Renders from the same model, fast add-on |
| Additional angle, same model | $200–$500 | 40–60% less than the first view |
Those ranges reflect 2026 US mid-market studio pricing. Freelance marketplaces list lower headline numbers ($80–$350 per image), but builder-grade work — HOA-ready accuracy, branded finishes, revision rounds, and a model you can reuse for floor plans and walkthroughs — sits in the ranges above.
Builders moving between product types can compare with our triplex 3D rendering cost guide, which covers three-unit buildings, and our duplex 3D rendering cost guide for two-unit projects.
Fourplex marketing packages: what a complete set costs
Ordering views one at a time is the most expensive way to buy fourplex renders. Studios discount bundled sets because one model serves every deliverable. Here is what 2026 package pricing looks like for a typical four-unit building:
| Package | What is included | Typical range |
|---|---|---|
| Starter set | Front + rear exteriors, one dusk view (4–5 views) | $2,800–$4,500 |
| Pre-sale launch set | Starter + 2 unit interiors + floor plans (8–10 views) | $4,500–$6,500 |
| Multi-building set | Two fourplexes with shared streetscape (14–18 views) | $6,000–$14,000 |
| Investor / lender deck set | Exteriors, aerial, one furnished unit, key specs overlay | $3,500–$8,000 |
Put that in perspective: a fourplex typically costs $400,000–$1,000,000 to build depending on market and finish level, so a full marketing set runs under 1% of construction cost. Builders pre-selling even one unit before framing easily recover the rendering budget — a single month of carrying costs on a fourplex lot often exceeds the entire visualization package.
NAHB classifies duplexes, triplexes, and fourplexes as “missing middle” housing — smaller-scale developments that fill the gap between single-family homes and large apartment buildings — and notes that state and local governments are actively legalizing these types through zoning reform. That wave of fourplex-friendly zoning is exactly why more small builders are ordering dedicated fourplex render sets in 2026.
Fourplex-specific cost drivers
1. Unit mix: mirrored plans vs. four unique layouts
The biggest cost variable is how many truly different interiors the modeler must build. Four mirrored units (two plans, each flipped) cost far less than four unique layouts. If your fourplex repeats a one-bedroom and a two-bedroom plan, say so in the brief — it is the fastest way to cut the quote.
2. Side-by-side vs. stacked configuration
Stacked two-over-two fourplexes are simpler to model than side-by-side buildings with varied rooflines, private entries, and garage wings. More massing complexity means more modeling hours, which shows up directly in the exterior price.
3. Dusk and lighting variants
Dusk shots convert better than daytime views — but they require a separate lighting and post-production pass, not just a filter. Budget 20–40% above the day version, and ask whether window glow, landscape lighting, and sky replacement are included.
4. Streetscape and site context
Fourplexes live or die on curb appeal at the block level. A streetscape view showing parking, fences, walkways, and neighboring homes costs more than a floating building shot, but it answers the question buyers and neighbors actually ask: what does this look like on my street?
5. HOA and design-review accuracy
If the renders double as approval documents for an HOA board or design-review committee, the studio must model real materials, exact setbacks, and true colors — no creative liberties. Approval-grade accuracy adds modeling time versus marketing-grade views. Our 3D site plan rendering for home builders guide covers the approval side in detail.
6. What you hand over: BIM files vs. PDFs
Studios that receive Revit or SketchUp models can start from your geometry instead of rebuilding it, which shortens the schedule and often trims 10–15% off the quote. At minimum, send floor plans, all elevations, a materials schedule, and the site plan in one organized package — incomplete inputs are the number one cause of delays and change-order fees.
7. Revision rounds and rush fees
Standard packages include two to three revision rounds; extra rounds run $150–$300 each. Rush delivery under 10 business days typically adds 15–25%. The cheapest way to avoid both fees is a complete, locked brief on day one.
One more reason to lock scope early: building material costs rose 6.7% year over year as of July 2026, according to the NAHB/Wells Fargo survey — when construction budgets move that fast, renderings locked to outdated finishes become rework.
Turnaround: how fast you get fourplex renders
- Single view: 5–10 business days from a complete drawing set.
- Full launch set (8–10 views): two to three weeks, with views released in batches so marketing can start before the last interior is done.
- Rush lane: 5–7 business days with a 15–25% surcharge — realistic only if your drawings and finish selections are fully locked.
The calendar killer is never the rendering itself; it is the briefing. Builders who send plans, elevations, the materials schedule, and the unit mix in one organized package consistently hit the two-week window. Builders who dribble out selections add a week or more, every time.
For planning a video add-on to the same launch set, see our 3D walkthrough video cost for home builders breakdown.
The fourplex launch-set checklist
Use this as the order sheet when you request quotes. Nine views cover every sales channel a fourplex needs — website, listings, sales boards, lender decks, and social:
- Front exterior, daytime — the listing hero and the first slide of every deck.
- Rear elevation — patios, parking, and rear setbacks that fourplex buyers scrutinize.
- Dusk hero shot — the highest-converting single image; leads the social campaign.
- Unit A interior: kitchen + living, furnished — your flagship two-bedroom.
- Unit B interior: kitchen + living, furnished — shows variety, not repetition.
- 3D floor plans for each distinct unit type — renters and buyers compare layouts first.
- Aerial / site-context view — the lot, parking layout, and block surroundings.
- Entryway or stoop detail — sells the “this feels like a home, not an apartment” story.
- Amenity or shared-space view (if any) — laundry, courtyard, or storage that differentiates the building.
Ask every studio to quote this exact checklist line by line. Identical scopes are the only way to compare quotes honestly.
Our 3D exterior rendering for home builders service page shows the exterior quality bar your checklist views should meet.
Ready to price your fourplex set? Send your plans and book a fourplex rendering quote call — most quotes turn around within one business day.
How to brief your quote: the 8-item checklist
- Floor plans for every unit type (PDF + CAD if available).
- All four elevations with material callouts.
- Materials and finishes schedule — exact siding, brick, roofing, and trim colors.
- Site plan showing parking, setbacks, fences, and landscaping.
- Unit mix and which two units get interior renders (pick the hardest-to-sell plans).
- Camera notes: the three views that matter most to your sales team.
- Dusk, aerial, and floor-plan add-ons marked as must-have or optional.
- Deadline and decision date — the day marketing needs files, not the day you would like them.
Send the same checklist to three studios and compare line-item pricing, revision terms, and delivery dates. The lowest per-view price usually loses once you add revision fees and rush charges.
Red flags when hiring a fourplex rendering studio
- No per-view breakdown — a single lump sum hides what each deliverable costs and makes change orders painful.
- No fourplex or small-multifamily work in the portfolio — single-family skills do not automatically transfer to multi-unit modeling.
- Stock furniture and generic finishes in interiors — your buyers will tour the real unit; the render must match it.
- Unlimited revisions promised — it signals no defined process, and the schedule usually slips.
- No written delivery schedule — “about two weeks” is not a schedule.
Run every finalist through our guide on how to hire a 3D rendering company for home builders before you sign.
Fourplex 3D rendering FAQs for home builders
How much does 3D rendering cost for a fourplex in 2026?
A single photorealistic exterior view costs $500–$1,200 from a US studio. A complete fourplex marketing set of 8–10 views — exteriors, dusk shot, two interiors, floor plans — runs $4,500–$6,500. Bundled packages cost far less per view than one-off orders.
Is a fourplex more expensive to render than a duplex?
Yes, moderately. A fourplex needs more unit interiors, more camera angles, and usually a site-context view. Expect a fourplex launch set to run 30–50% above an equivalent duplex set, mostly from the extra interiors and the larger building model.
What is the difference between a fourplex and a quadplex?
Nothing — the terms are interchangeable in US real estate. “Quadplex” is more common in Texas and parts of the South; “fourplex” dominates nationally. If your market says quadplex, brief the studio with that term so file names and captions match your listings.
Do I need interior renders for every unit?
No. Render interiors for your two most distinct unit types — usually the largest two-bedroom and the one-bedroom. Mirrored or repeated plans do not need separate interiors; buyers understand the layout repeats.
Can one 3D model serve exteriors, interiors, and floor plans?
Yes. A properly built model is the single biggest cost saver in fourplex visualization: exteriors, interiors, dusk variants, floor plans, and even walkthrough videos all render from the same geometry, which is why bundled packages discount so steeply.
How long does a full fourplex render set take?
Two to three weeks from a complete drawing package, with views released in batches. Single views take 5–10 business days. Rush delivery in 5–7 business days is possible with a 15–25% surcharge if your plans and finishes are locked.
Will renders help with HOA or design-review approval?
They can, if built to approval-grade accuracy — real materials, exact setbacks, true colors. Tell the studio upfront that the set doubles as an approval submission; marketing-grade views with creative liberties can be rejected by review boards.
ArkViz builds fourplex marketing sets for US home builders from $2,800, with batch delivery so your listings go live before the last interior is finished. Schedule your fourplex rendering consultation to walk through your unit mix and get an exact quote.
Related reading: our apartment-complex 3D rendering guide for builders scaling past four units into larger multifamily projects.