Architectural Visualization Services for USA Developers
3D Rendering Services for Ohio Home Builders
3D rendering services for Ohio home builders turn floor plans and elevations into photorealistic visuals that sell homes before construction starts. ArkViz partners with production and custom builders across Columbus, Cleveland, Cincinnati, Dayton, and Toledo, delivering exterior stills, 3D walkthroughs, floor plans, and site plan renderings. Our visuals are engineered for Ohio's building code, snow-load realities, and Midwest light — so what buyers see is what you build.
What Are 3D Rendering Services for Ohio Home Builders?
3D rendering services for Ohio home builders are professional visualization services that convert architectural plans into photorealistic images, videos, and interactive visuals. Studios like ArkViz build precise 3D models in 3ds Max and render them with V-Ray, Lumion, or Unreal Engine — giving builders marketing-ready stills, walkthroughs, and site plans long before the foundation is poured.
Unlike generic render farms, ArkViz works exclusively with US home builders, so every visual respects American construction logic: correct roof pitches, foundation depths, and material palettes specified for the Midwest market.
One Visualization Partner for Every Asset Your Sales Team Needs
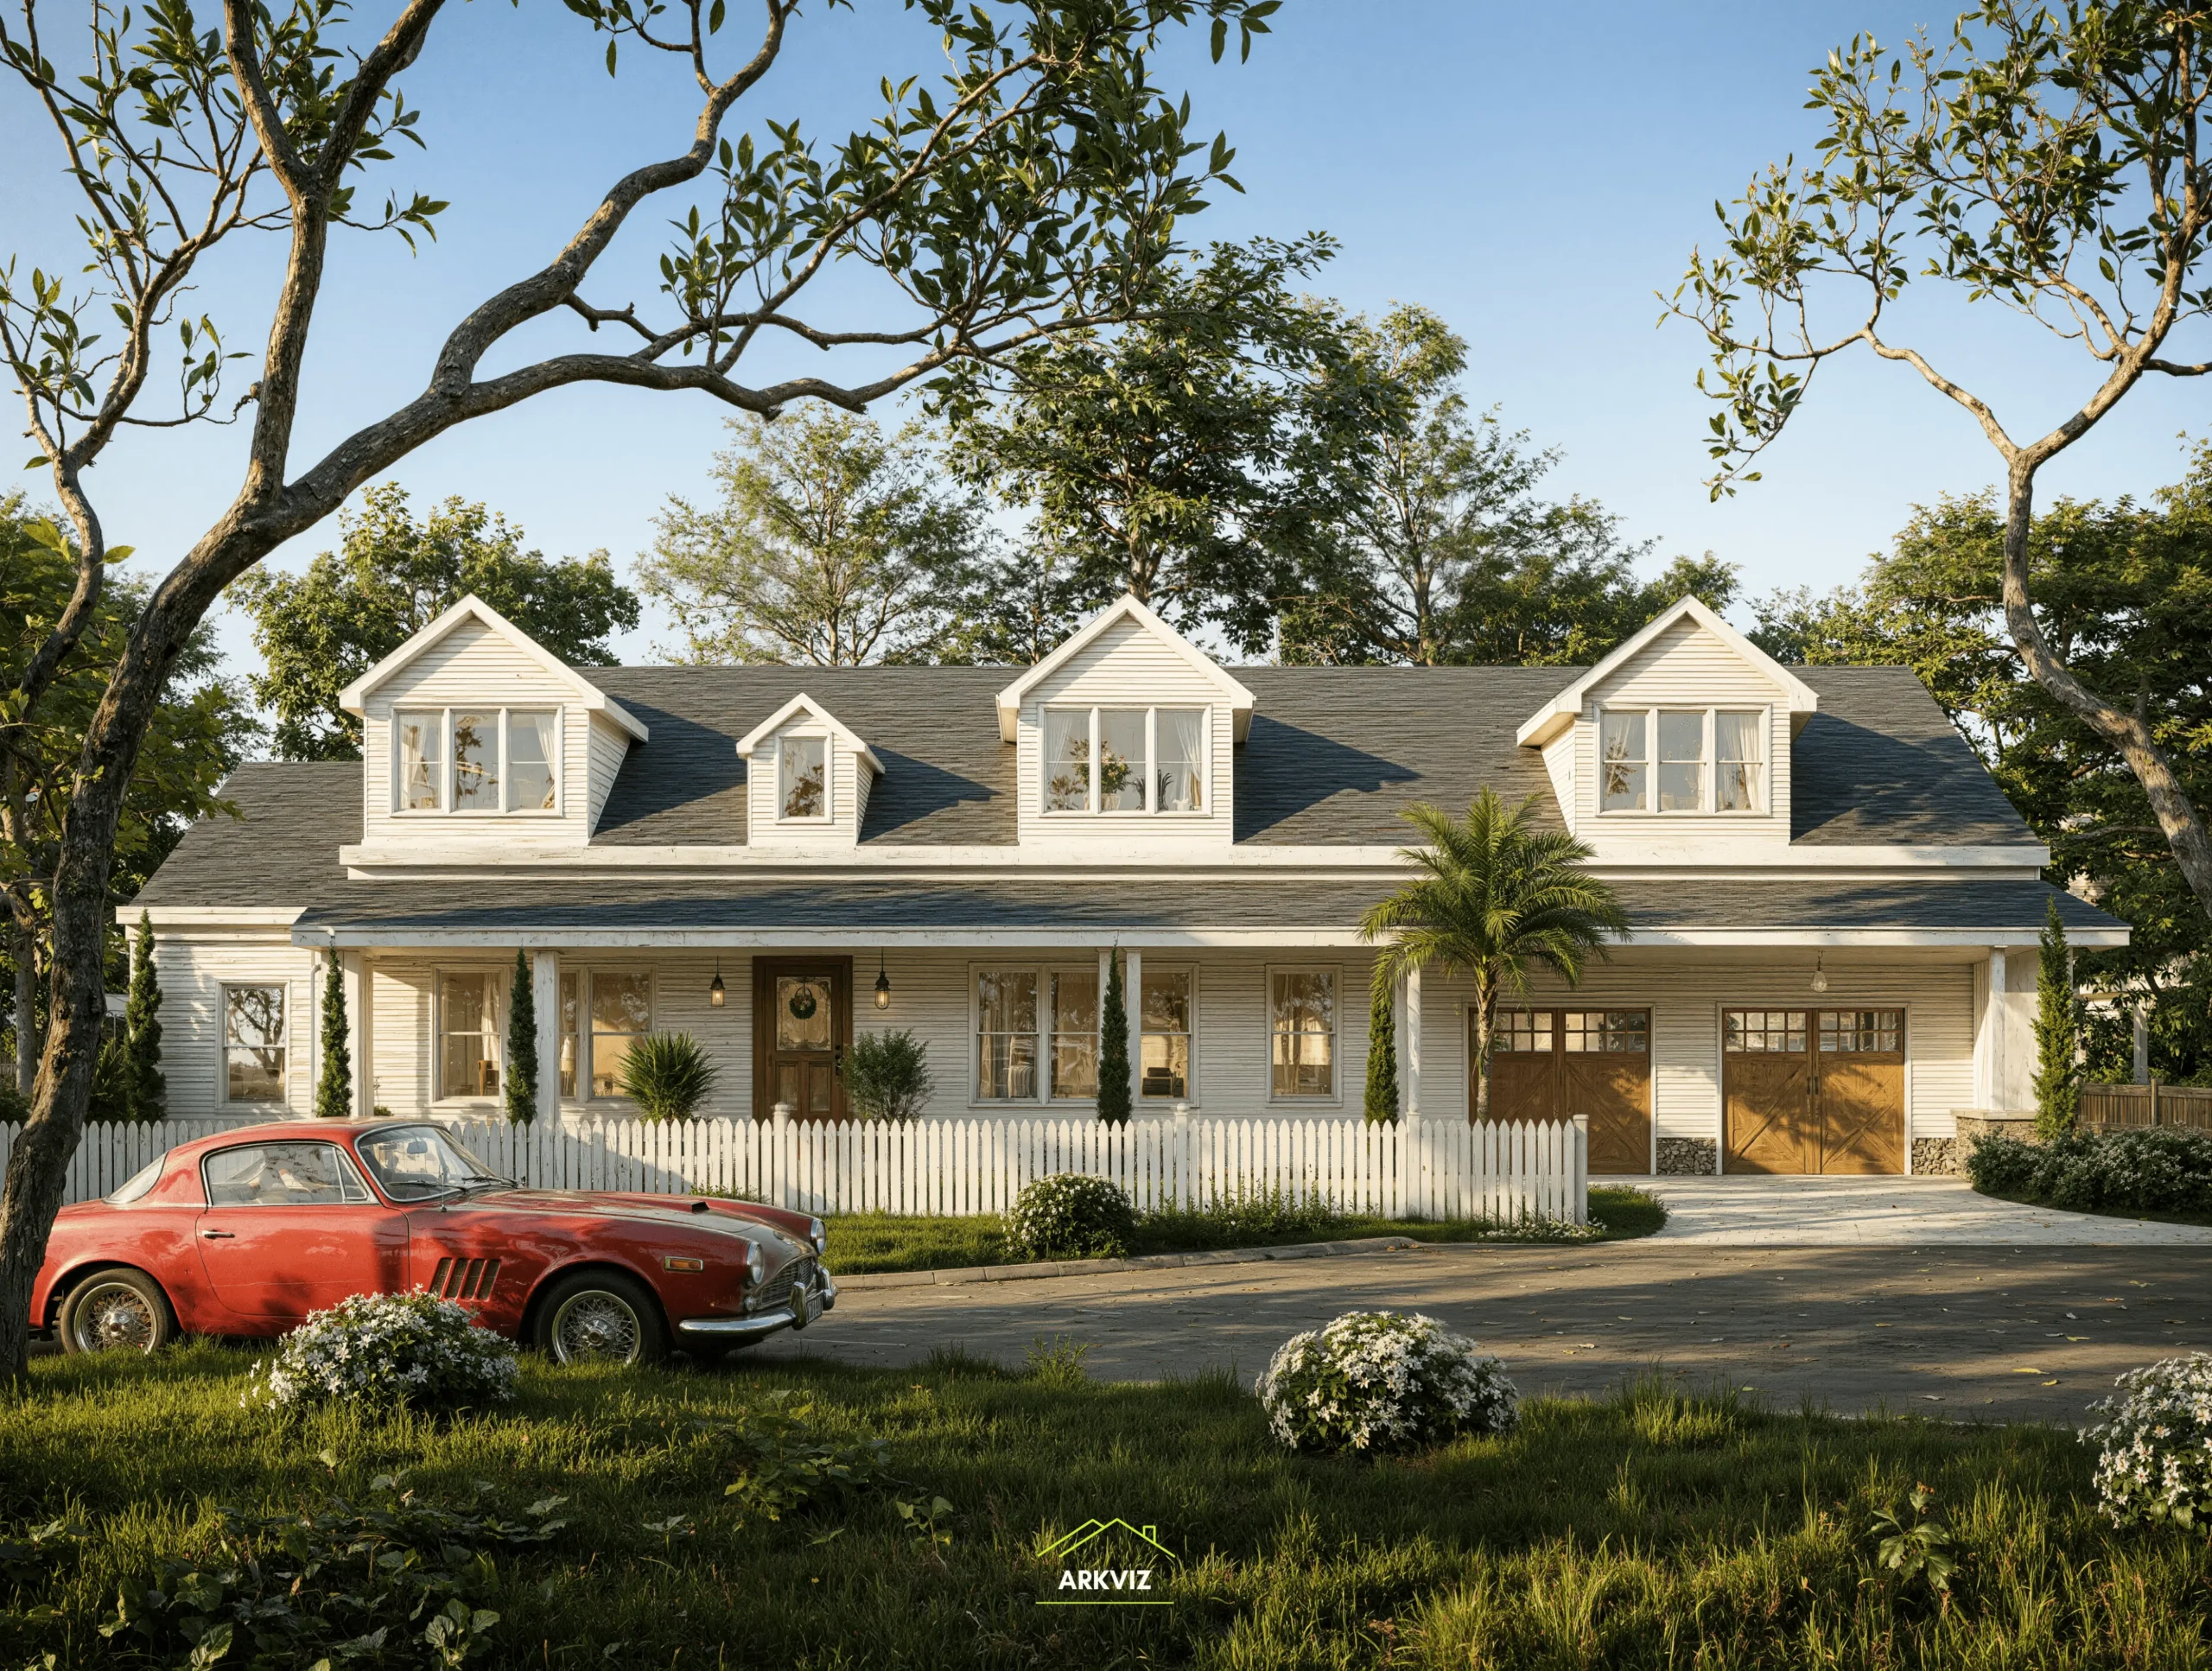
Most Ohio builders need more than a single pretty picture. A complete package covers every touchpoint, from the model-home presentation to the MLS listing — all built from one accurate 3D model so your marketing stays consistent. Builders across the US, including Texas home builders, pair these assets to pre-sell faster, and national data from the National Association of Home Builders confirms buyers decide sooner when they can picture the finished home.
Photorealistic Exterior Stills
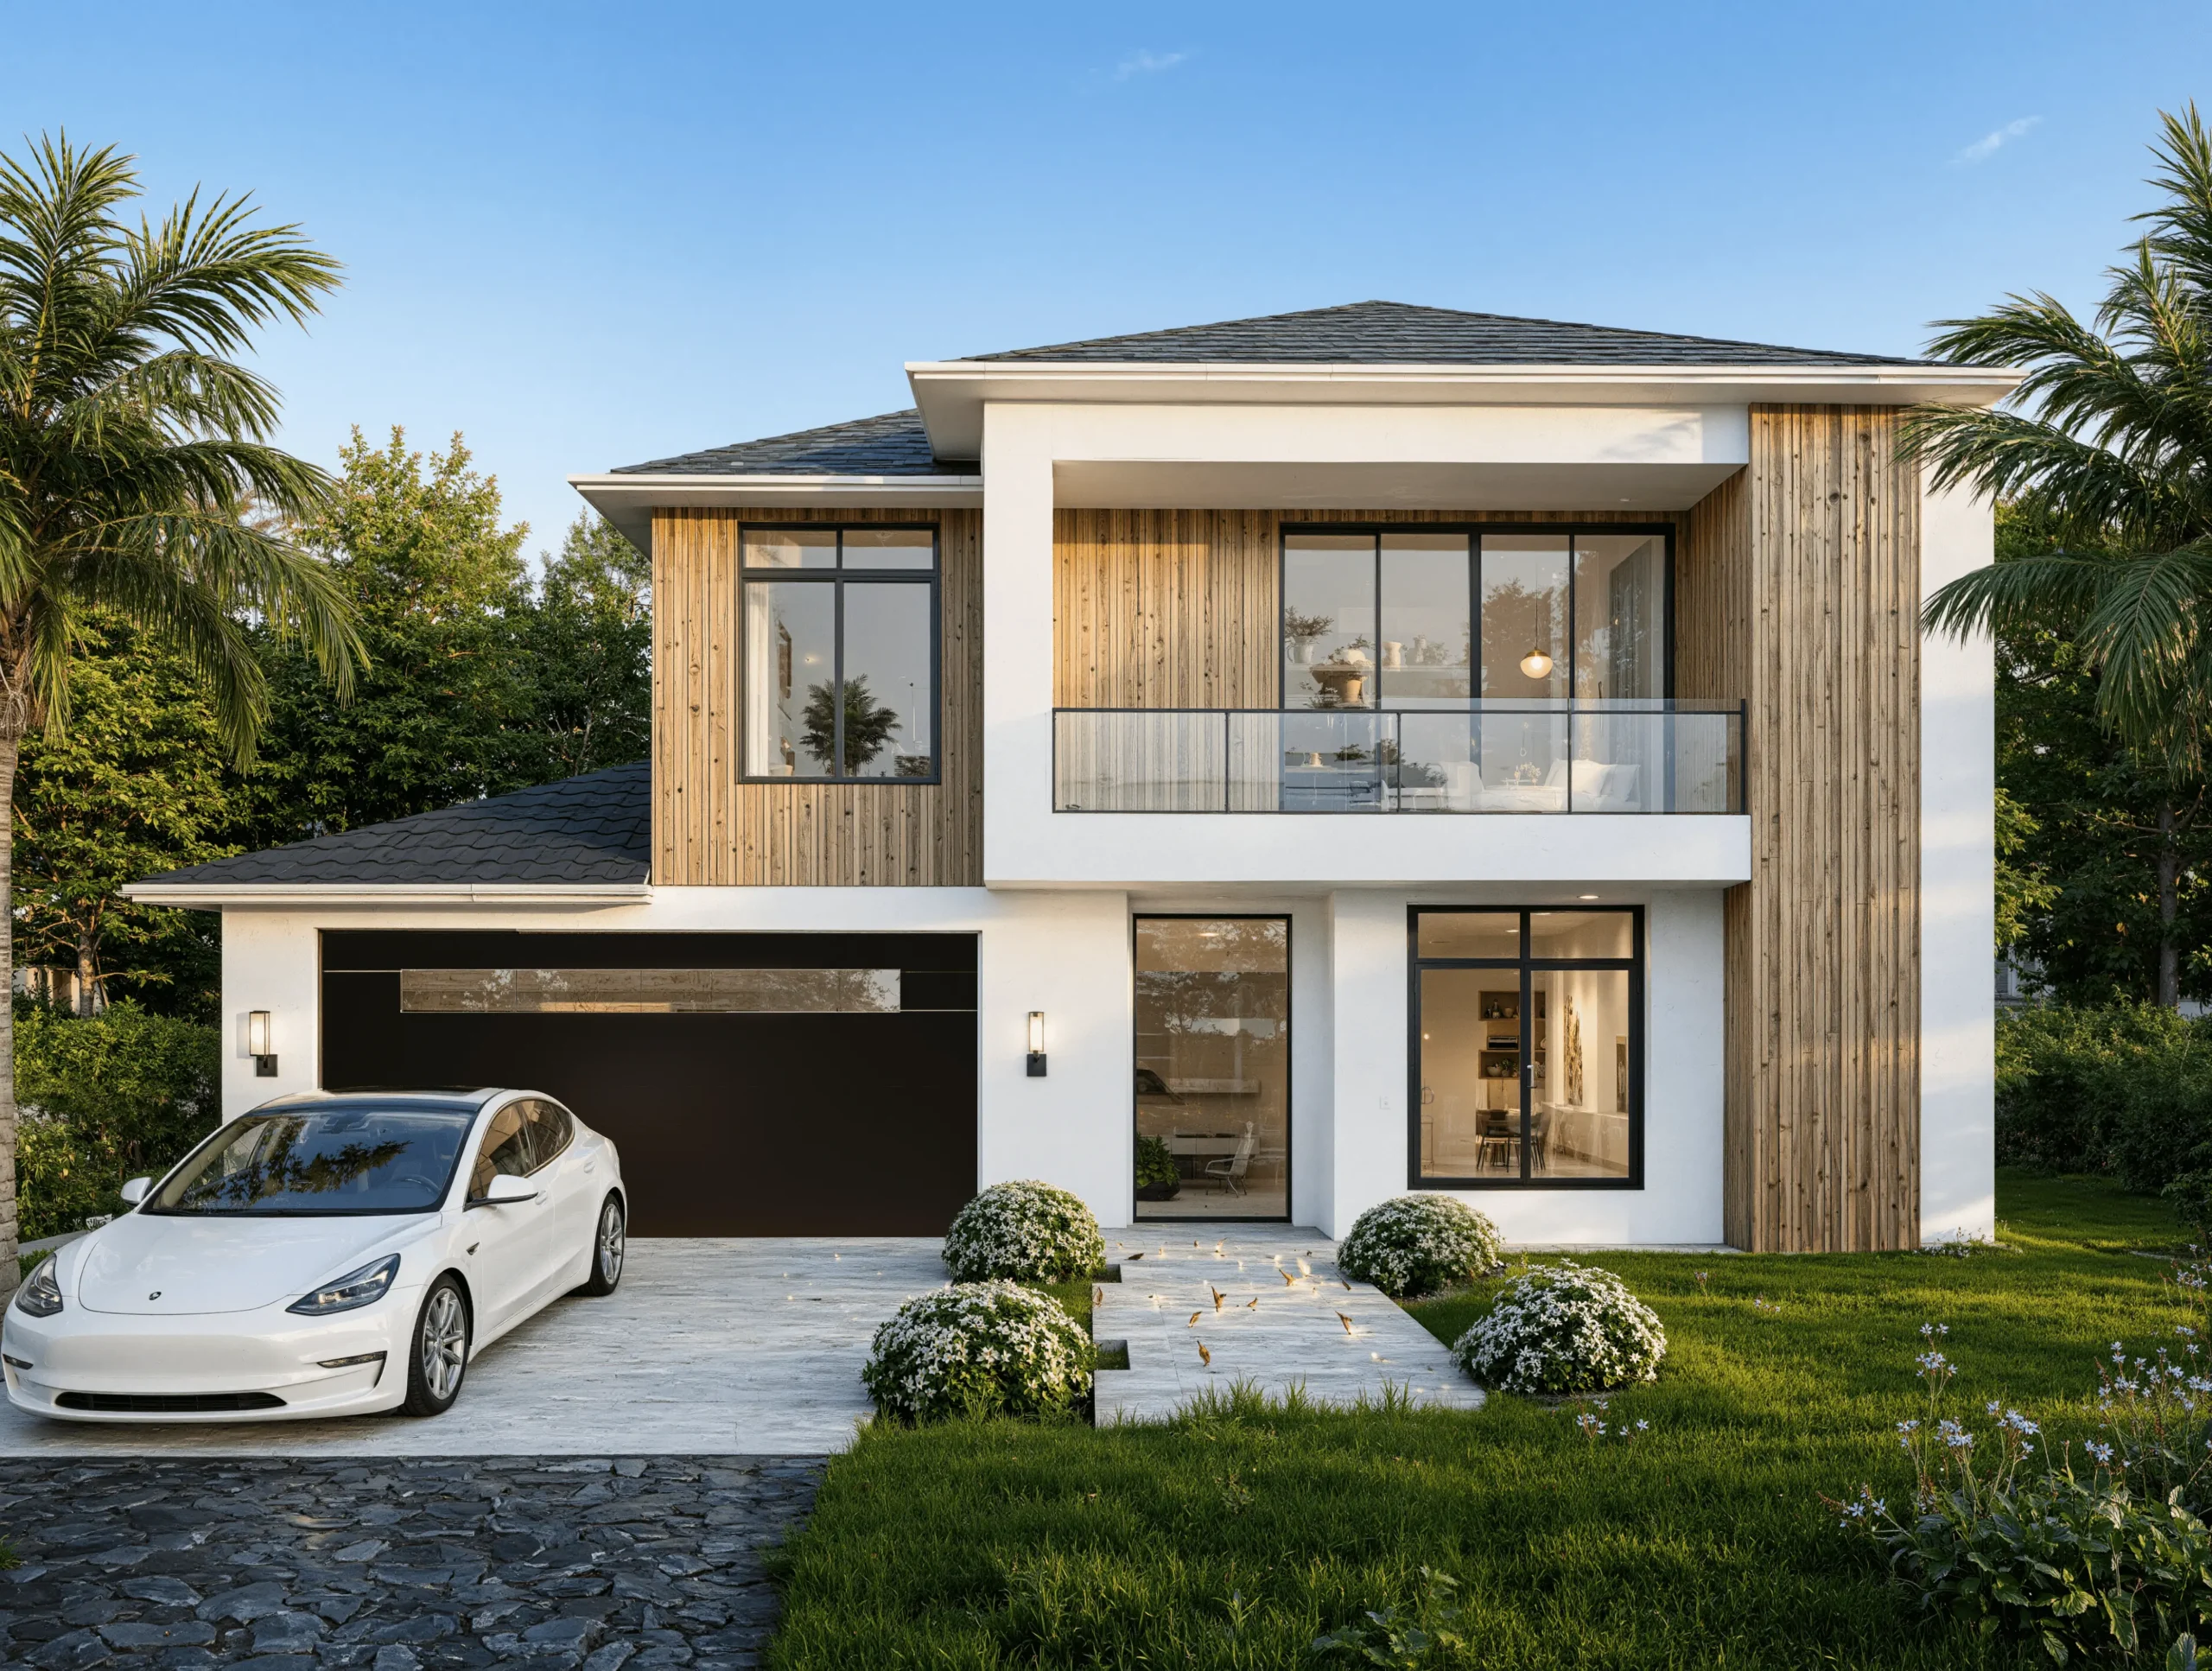
Daylight, dusk, and twilight views of each elevation with accurate brick, siding, stone, and roofing. See our exterior rendering work for the quality benchmark.
Interior Stills
Finished kitchens, great rooms, and primary suites rendered from your cabinet, countertop, and fixture selections. Pair with virtual staging to furnish spec homes digitally.
3D Walkthrough Videos
Sixty-second cinematic tours that move buyers from curb to kitchen, built in Unreal Engine and Lumion for smooth, realistic motion.
3D Floor Plans
Colored, furnished plan views that make square footage instantly readable — ideal for plan libraries and brochure inserts.
Site Plan Renderings
Aerial community views showing lot lines, streets, amenities, and home placements for master-planned developments.
Aerial & Dusk Views
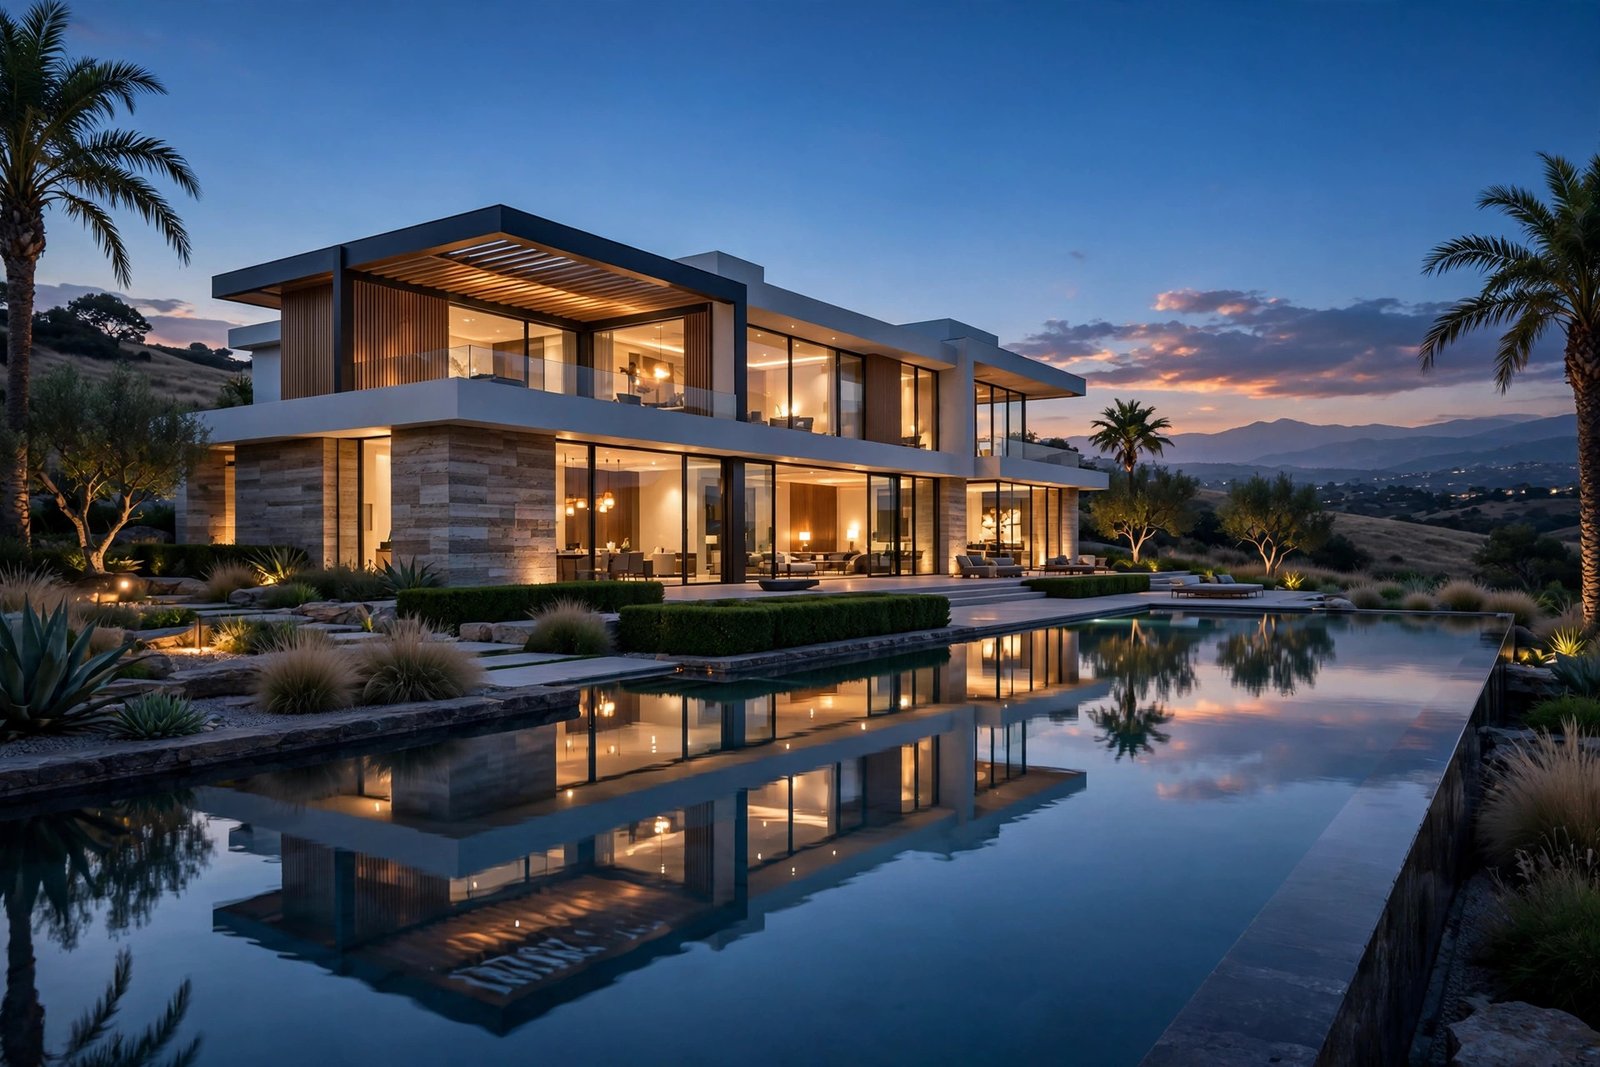
Drone-style perspectives and twilight scenes that add drama to community launches and grand-opening campaigns.
Visuals Engineered for Ohio's Markets, Code, and Climate
Selling in Dublin is not the same as selling in Westlake or Mason. ArkViz tailors every visual to your submarket — from Columbus's fast-growing suburbs and Cleveland's lakefront communities to Cincinnati's hillside lots, Dayton's infill neighborhoods, and Toledo's new subdivisions — so production builders and custom home builders alike market homes buyers recognize.
Ohio's climate shapes construction, and your renders should show it. We model roof pitches and overhangs for real snow-load performance, set foundations below the frost line per the Ohio Building Code, and grade lots for proper drainage — details that help plans move through permitting, HOA boards, and architectural review committees without rework.
Light matters too. Our artists simulate true Midwest seasonal light — low winter sun angles and long summer evenings — so siding colors, stone textures, and window placements look honest in every season, not just on a perfect June afternoon.
What Do 3D Rendering Services Cost for Ohio Home Builders?
Transparent pricing helps you budget every community. Typical investments for Ohio builders are below; every project receives a fixed written quote before work begins, and builders with large plan libraries earn volume discounts.
| Deliverable | Typical Investment | Turnaround | Best For |
|---|---|---|---|
| Exterior still (1 view) | $295–$595 | 5–7 days | Model homes, spec homes |
| Interior still (1 view) | $245–$495 | 5–7 days | Design centers, MLS listings |
| 3D floor plan | $145–$295 | 3–5 days | Plan libraries, brochures |
| Site plan rendering | $345–$795 | 7–10 days | Community launches |
| 3D walkthrough video (60 sec) | $895–$1,950 | 10–14 days | Grand openings, websites |
| Virtual staging (per room) | $95–$195 | 2–4 days | Spec-home interiors |
Ranges reflect typical Ohio builder projects. Final pricing depends on plan complexity, revision rounds, and volume — request your fixed quote for exact numbers.
How Ohio Builders Turn Renders Into Revenue
Most new homes in Ohio sell off-plan, months before buyers can walk through the front door. 3D rendering services for Ohio home builders bridge that imagination gap — here is exactly how the investment pays back.
Pre-Sell Before You Break Ground
List model homes and spec homes while permits are still pending. Photoreal visuals let buyers commit earlier, shortening carrying costs and funding your next phase sooner.
Win HOA & ARB Approvals Faster
Boards approve what they can understand. Clear, code-accurate exteriors reduce review cycles with HOAs and architectural review committees across Ohio municipalities.
Reuse One Model Across Your Plan Library
A single 3D model generates unlimited views, color schemes, and option packages. Roll one plan across subdivisions without rebuilding assets.
Dominate MLS & Pre-Construction Marketing
Listings with professional 3D visuals earn more showings than listings with empty lots or flat drawings. Feed your website, social, and email campaigns from one asset set.
Every 3D rendering service for Ohio home builders works everywhere your buyers look — on your website, in print, on the sales-center wall, and inside the MLS.
From Plans to Photoreal in Four Steps
Share Your Plans
Send PDFs, CAD files, Revit models, or SketchUp concepts with elevations, square footage, and material selections. The more detail you share, the faster we start.
We Build the 3D Model
Our artists reconstruct your home in 3ds Max with true dimensions, then light and texture it in V-Ray, Lumion, or Unreal Engine for photoreal output.
Review & Refine
You review watermarked drafts and request changes — finishes, colors, landscaping, camera angles. Two structured revision rounds keep the project on schedule.
Approve & Launch
Receive print-ready and web-optimized files sized for MLS, brochures, billboards, and social. Typical turnaround is 5–10 business days per view.
Get a Fixed 3D Rendering Quote for Your Next Ohio Project
Send your plans today and receive a fixed quote within one business day. Contact ArkViz now — most Ohio builders see first drafts in under a week.
Ohio Builder 3D Rendering FAQs
How much do 3D rendering services cost for Ohio home builders?
A single photorealistic exterior still typically runs $295–$595, while 60-second walkthrough videos range from $895–$1,950 and 3D floor plans start near $145. Every ArkViz project gets a fixed written quote before work begins, with volume discounts for plan libraries.
How quickly can we receive our first renders?
First watermarked drafts usually arrive within 5–7 business days of receiving complete plans. Walkthrough videos and large community site plans take 10–14 days. Rush delivery is available when a grand opening or permit hearing sets the deadline.
What files do you need to start a project?
We work from PDF plans, CAD drawings, Revit models, or SketchUp concepts — plus elevations, square footage, and your material and color selections. Even preliminary plans are enough to begin modeling while details are finalized.
Can 3D renders help us win HOA or ARB approval in Ohio?
Yes. Boards approve what they can clearly visualize. Our exteriors show accurate massing, materials, rooflines, and grading, which reduces review cycles with Ohio HOAs and architectural review committees compared to flat drawings.
Do your exteriors reflect Ohio's snow loads and foundation requirements?
They do. We model roof pitches for real snow-load performance and set foundations below Ohio's frost line per the Ohio Building Code. That accuracy keeps renders honest and helps plans move through permitting without surprises.
Can one 3D model serve our entire plan library?
Absolutely. A single accurate model generates unlimited views, elevations, color schemes, and option packages. Production builders reuse the same asset across subdivisions, cutting per-community marketing costs dramatically.
Ready to Sell Your Ohio Homes Before They're Built?
Join the Ohio builders already marketing with ArkViz visuals. Get your free, fixed quote today — no commitments, no surprises.