VIRTUAL STAGING FOR US HOME BUILDERS

Virtual Staging Services for Home Builders

Virtual staging services for home builders turn empty model homes, spec homes, and plan elevations into photorealistic, fully furnished spaces buyers can picture themselves in — before construction finishes. ArkViz builds every staged image from your actual floor plans, elevations, and finish selections using 3ds Max and V-Ray, so the furniture, millwork, and materials match what you will really build. No rental furniture, no storage, no scheduling crews.
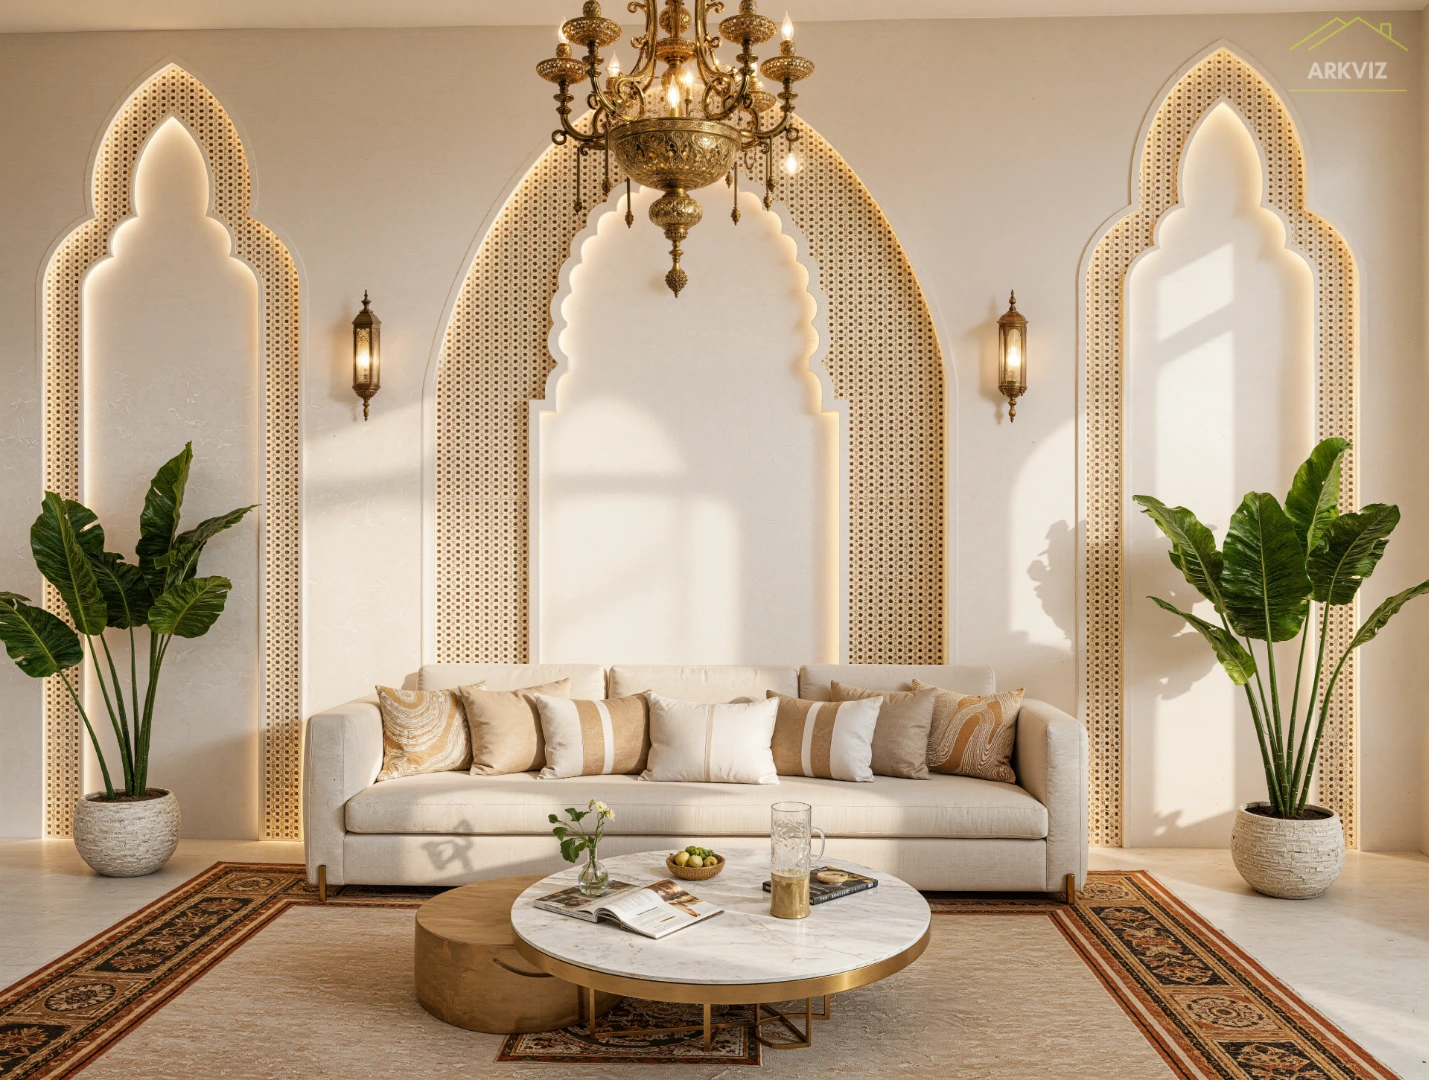
Virtually staged luxury living room — virtual staging services for home builders
WHAT IT IS

What Is Virtual Staging for Home Builders?

Virtual staging for home builders is the process of digitally furnishing 3D renderings or photographs of a home with realistic furniture, décor, lighting, and finishes. Instead of physically staging a model home with rented furniture, builders use virtual staging services to create photorealistic furnished images of spec homes, model homes, and plan options for pre-construction marketing.

Builders use it because buyers don’t just buy square footage — they buy the life they picture inside the home. A furnished image shows scale, light, and flow in a way empty rooms can’t, months before the first walkthrough. That’s why staging works hand in hand with our 3D floor plan services for US home builders and real estate professionals, turning drawings into a complete, marketable vision.
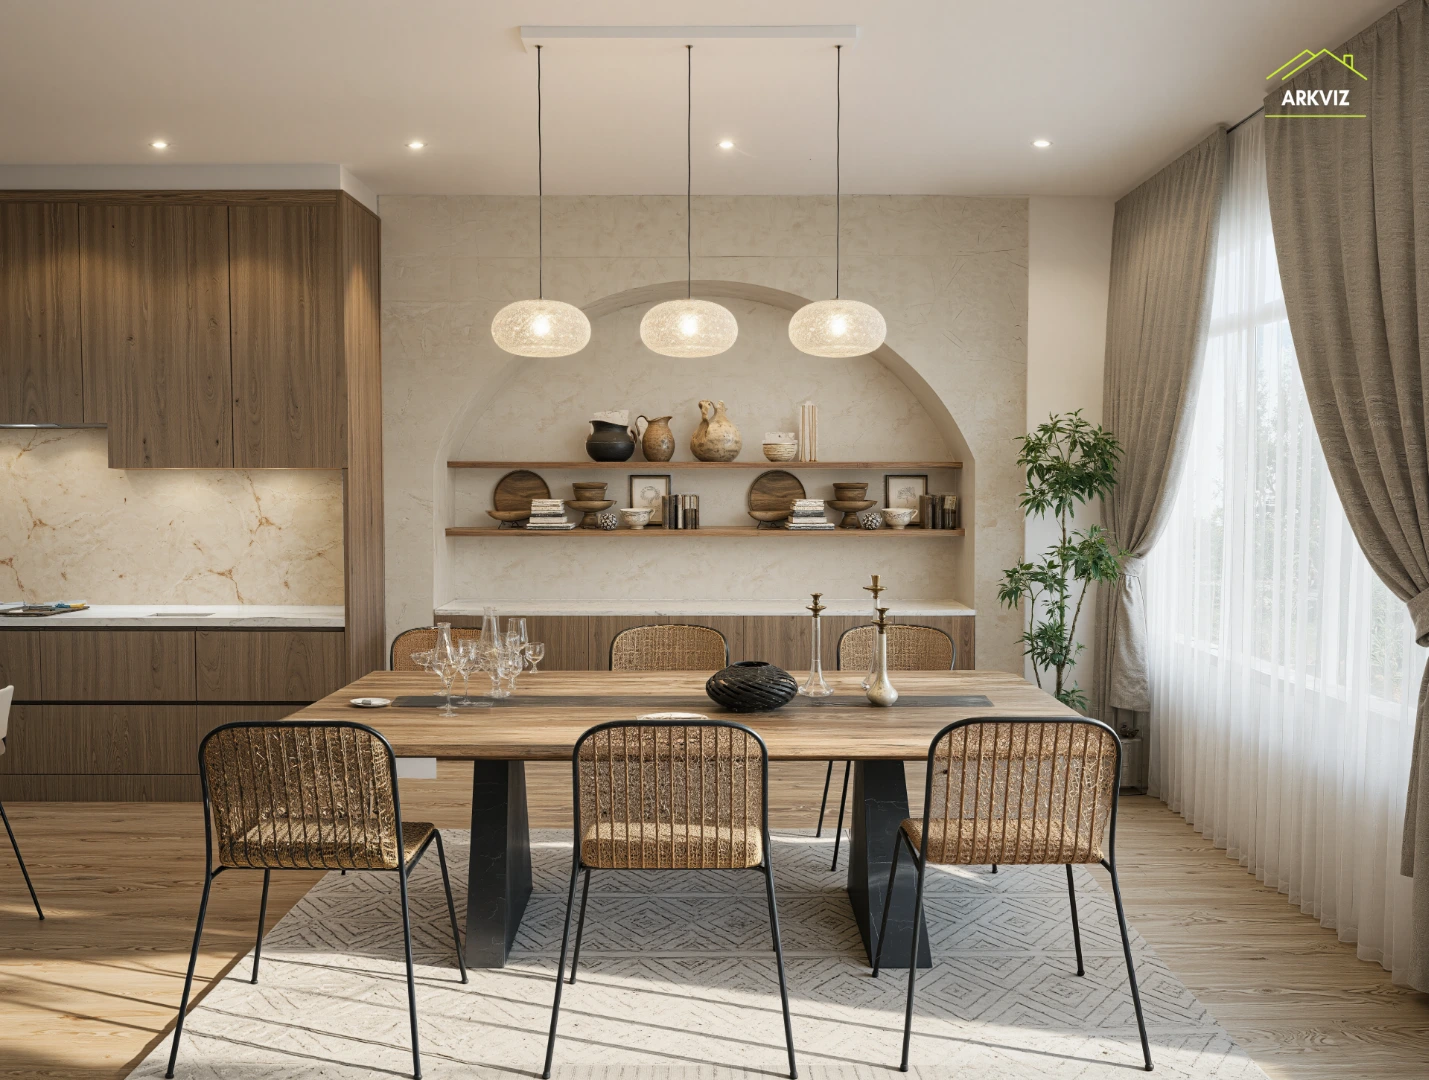
Virtually staged kitchen and dining room — virtual staging services for home builders
USE CASES

What Home Builders Use Virtual Staging For

One set of plans can feed your entire marketing engine. Here’s where builders put virtually staged images to work:
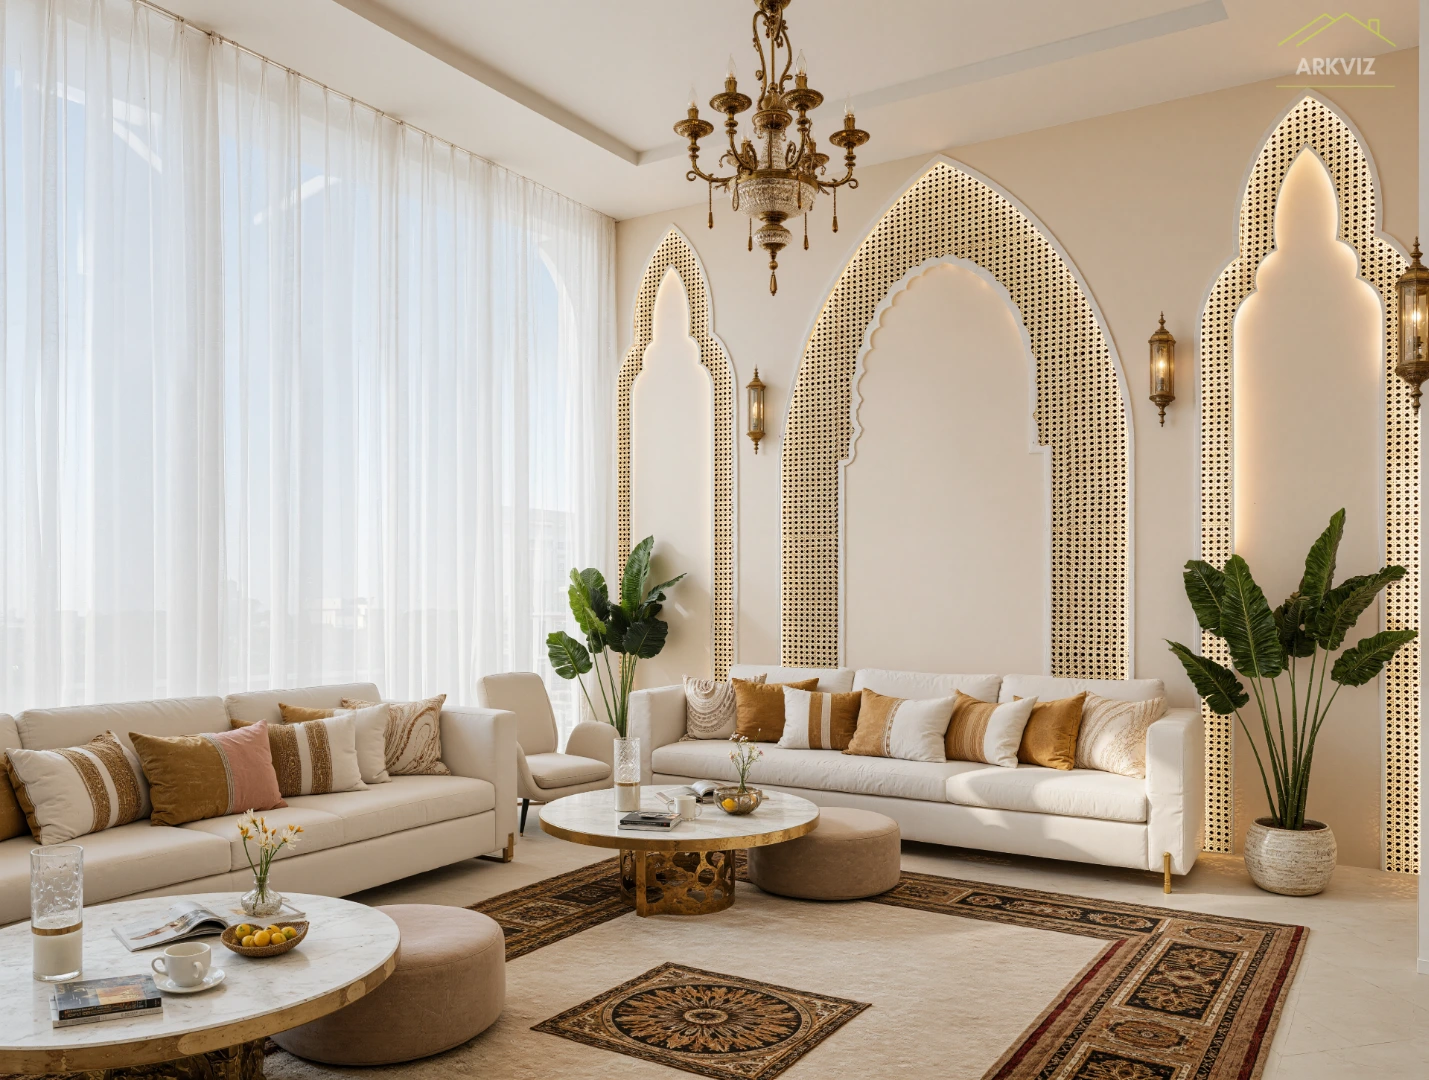
Virtually staged modern living room — virtual staging services for home builders
✓
Model home marketing
Sell from plans before construction completes, with furnished views of every elevation.
✓
Spec home listings
Fill website galleries and listings with warm, move-in-ready imagery.
✓
Design-center options
Show buyers each upgrade package — flooring, cabinetry, fixtures — in a finished room.
✓
Full plan libraries
Stage every plan and elevation from drawings, not just the one built model.
✓
Brochures, billboards & ads
Feed community brochures, billboards, and paid campaigns with consistent on-brand visuals.

Marketing the whole community, not just one home? Pair staging with our 3D site plan rendering for home builders. For model-home merchandising ideas, the NAHB Parade of Homes Toolkit is a solid industry reference.

THE COMPARISON

Virtual Staging vs. Physical Staging for Model Homes

A qualitative guide for a typical model-home program — every project is scoped individually, so treat this as a comparison of approaches, not a quote.

FACTORVIRTUAL STAGINGPHYSICAL STAGING
Cost per homeA fraction of physical staging — no furniture rental, delivery crews, or storageFull furniture rental plus delivery, installation, and storage fees
TurnaroundFinished images in days, built straight from your plansWeeks to schedule crews, deliver, and install furniture
Design flexibilitySwap furniture styles, colors, and finishes digitallyRe-styling means re-scheduling crews and moving furniture
Plan coverageStage every plan and elevation from drawingsOnly the completed model home can be staged
Seasonal refreshUpdate the look for seasons or trends without re-furnishingEvery refresh needs new rentals and another install
HOW IT WORKS

From Your Plans to Market-Ready Images in 5 Steps

1
Send your plans
Floor plans, elevations, finish selections, and any reference photos. PDFs are a fine start.
2
3D modeling
We build the home’s exact geometry in 3ds Max from your drawings.
3
Furniture & finish styling
Each room is furnished and styled to your buyer profile and brand.
4
Review & revisions
You mark up watermarked drafts; we refine every detail.
5
Marketing-ready delivery
Final high-resolution images sized for MLS, web, and print.
GET STARTED

What to Send to Get Started

Everything we need fits in one email. The more you share, the closer the first draft lands.
✓
Floor plans and elevations — PDF, CAD, SketchUp, or Revit, whatever you have.
✓
Finish selections — cabinets, countertops, flooring, paint, and fixtures.
✓
Furniture style references or buyer profile — links, photos, or a short description of your buyer.
✓
Target rooms and views — tell us which rooms and angles matter most.
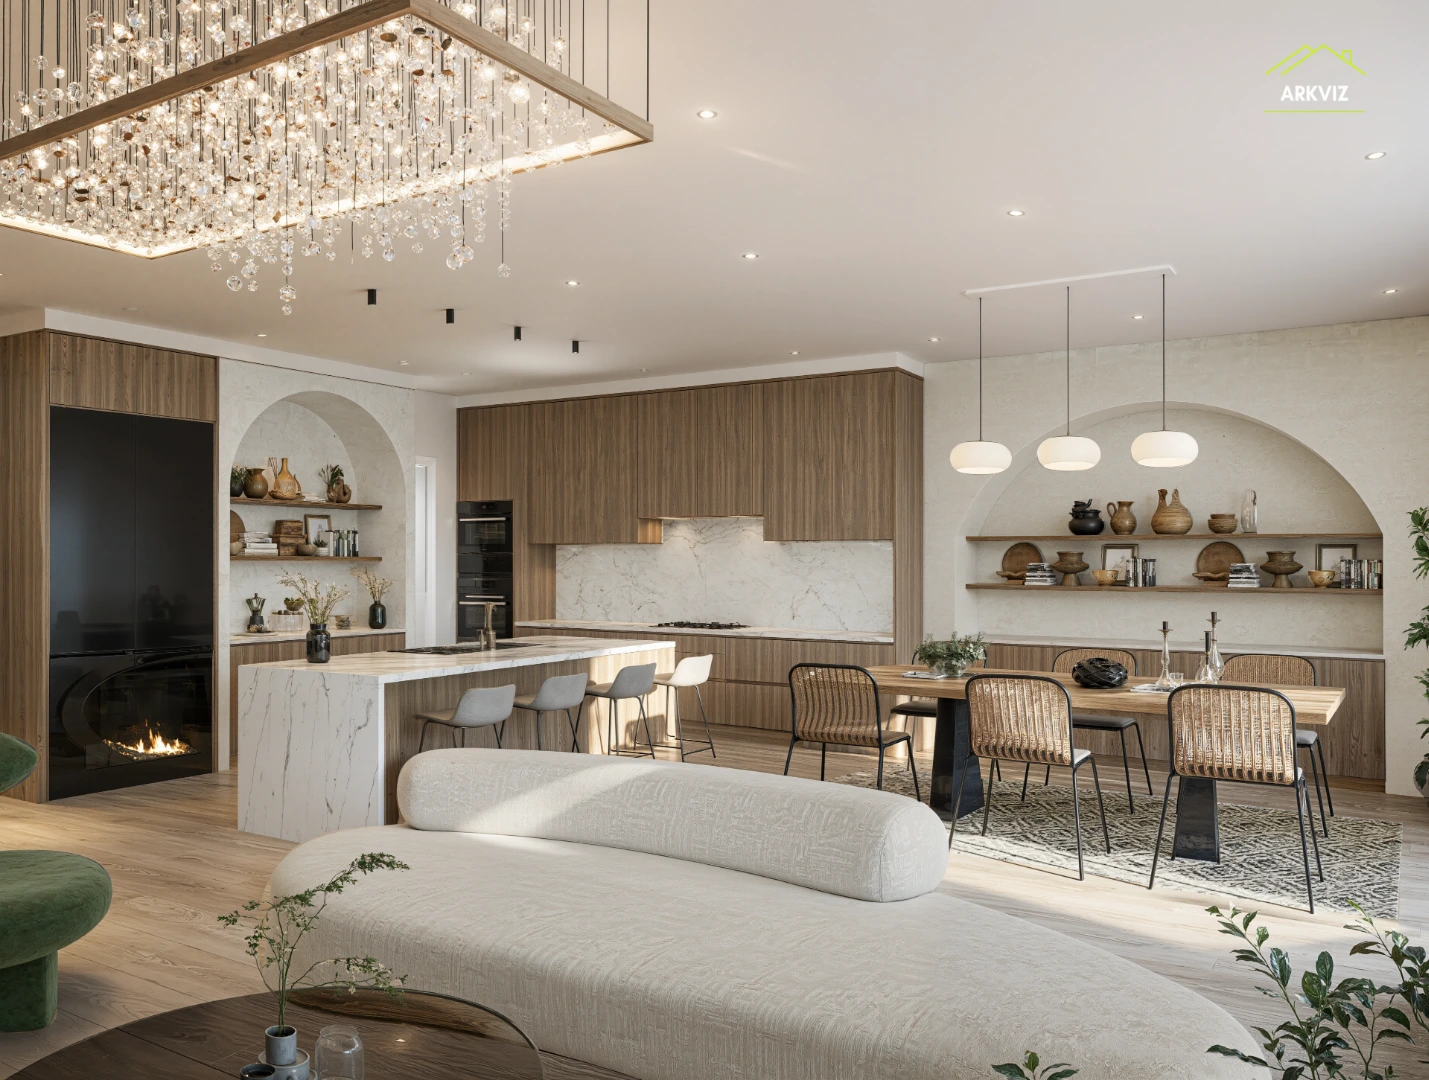
Virtually staged luxury kitchen — virtual staging services for home builders
FAQ

Virtual Staging FAQs for Home Builders

What is virtual staging for home builders?+
Virtual staging digitally furnishes 3D renderings or photos of your model and spec homes with photorealistic furniture, décor, lighting, and finishes — so buyers see the finished look before construction ends.
Is virtual staging better than physical staging for a model home?+
For pre-construction marketing, yes: it costs far less, delivers faster, covers every plan and elevation, and makes style swaps easy. Physical staging still wins for in-person walk-throughs of a completed model home.
What files do you need to stage my plans?+
Floor plans, elevations, and finish selections are enough to start. SketchUp, Revit, CAD, or PDF files all work — and reference photos help when we stage photographs instead of renderings.
Can you match my actual finish selections?+
Yes. Cabinetry, countertops, flooring, paint, lighting, and fixtures are all modeled to your exact selections, so every staged image matches what you will actually build — down to the millwork and hardware finishes.
Can I use virtually staged images on the MLS?+
Most MLSs allow virtually staged photos when they are clearly disclosed as virtually staged. Best practice: include the original unstaged photo alongside the staged version and label it clearly.
How do revisions work?+
You review watermarked drafts and request changes to furniture, colors, or finishes. We revise until you approve the look — only then do we deliver the final high-resolution images for your listings and marketing.
Do you stage exteriors too?+
Yes. We stage front elevations with landscaping, evening lighting, and seasonal looks, so the whole home — inside and out — presents beautifully across all your marketing channels.

Ready to Virtually Stage Your Next Model Home?

Send your plans and finish selections — we’ll return photorealistic, fully furnished images sized for MLS, web, and print.
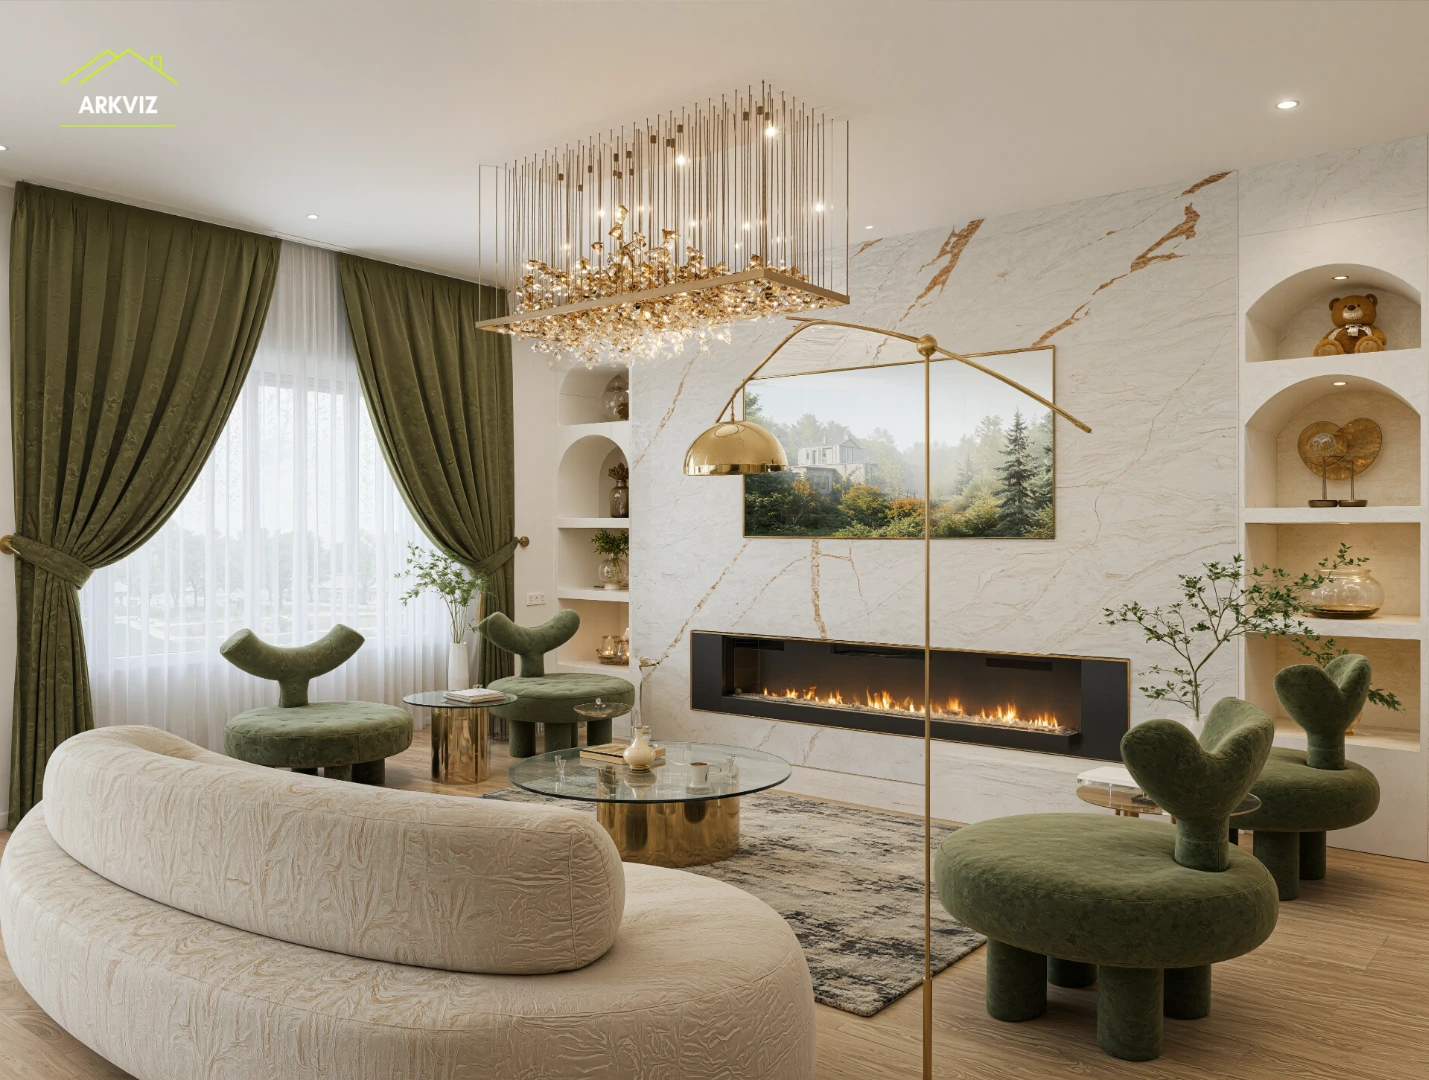
Virtually staged living room with evening light — virtual staging services for home builders
ARKVIZ
Design. Visualize. Build.

Photorealistic 3D architectural visualization for US home builders — virtual staging, renderings, and marketing imagery from one studio.

© 2026 ArkViz. All rights reserved.Design. Visualize. Build.