
Victorian 3D rendering cost for home builders in 2026 runs $650 to $1,800 per exterior view, with a full pre-sale package for one Victorian plan — hero exterior, dusk view, porch detail, and key interiors — typically $4,500 to $12,000. Ornate trim, turrets, and wraparound porches add modeling time, so the quote depends on how much detail your elevation carries.
What a Victorian 3D rendering costs in 2026
Victorian homes are the most detail-heavy elevations most production builders offer. A plain two-story box is one modeling job; a Victorian is a dozen: spindlework, brackets, bay windows, a turret, fish-scale shingles, a wraparound porch, and a paint scheme with three or four colors that all have to read correctly. That detail is exactly why buyers love the style — and why the rendering costs more than a standard elevation.
The market in 2026 is consistent across published studio pricing. A single exterior view of a house starts around $500 at volume-oriented studios like FreeDes Studio, $600 at ArchiCGI, and $750 at Bella Virtual. Victorian elevations sit at the top of those ranges because of the ornament. Interiors run $300 to $1,000 per room depending on period detail. Use the table below as your budgeting baseline, then get a fixed quote against your actual elevations.
| Deliverable | Typical 2026 price | What drives it |
|---|---|---|
| Hero exterior (daylight) | $650–$1,800 | Trim density, turret, porch, paint colors |
| Dusk / twilight exterior | $750–$2,000 | Lighting setup, window glow, porch lamps |
| Porch or trim detail view | $450–$900 | Spindlework, brackets, railing detail |
| Aerial / streetscape | $1,000–$2,500 | Neighboring homes, street trees, context |
| Interior room (parlor, kitchen, primary suite) | $400–$1,100 | Period millwork, built-ins, fireplace detail |
| 3D floor plan | $150–$600 | Furnishing level, per floor |
| Walkthrough video (60–90 seconds) | $4,000–$12,000 | Length, rooms covered, music and titles |

Full-package pricing for one Victorian plan
Most builders do not buy one image. They buy a launch set for the plan, then reuse it across the sales center, the website, MLS, and broker packets. Package pricing is where the per-image math gets friendly: the first view pays for the 3D model, and every additional angle reuses it.
| Package | What’s included | Typical 2026 price |
|---|---|---|
| Single hero exterior | 1 daylight exterior, 2 revision rounds | $650–$1,800 |
| Pre-sale launch set | Hero exterior, dusk view, porch detail, 2 interiors, 3D floor plan | $4,500–$8,000 |
| Full marketing package | Launch set + aerial, streetscape, 4 interiors, walkthrough video | $9,000–$15,000 |
| Elevation library (3–5 Victorian elevations of one plan) | Shared model, per-elevation color and trim variants | $12,000–$25,000 |
| Community launch (Victorian plan line, 4–6 plans) | Per-plan launch sets, consistent lighting and landscaping | $25,000–$60,000 |
For comparison, our Georgian 3D rendering cost guide covers a similarly formal style with the same package logic, and the Saltbox guide shows how a simpler historic profile prices lower. Victorian sits above both because no other common builder style carries as much applied ornament.
7 cost drivers that move a Victorian rendering quote
Turrets and towers
A round or polygonal turret is the single biggest cost adder on a Victorian exterior. Curved walls, conical roofing, and the windows that wrap them take real modeling time. Expect $150 to $400 added to the hero view versus a flat-front elevation.
Spindlework, brackets, and gingerbread trim
Fretwork under the eaves, turned porch posts, and decorative brackets are small geometry repeated dozens of times. Studios that model them properly charge for it; studios that fake them with textures produce images buyers spot instantly at sales-center size. Budget for the real thing.
Wraparound porches
A porch that wraps two sides doubles the visible millwork and adds furniture, railings, and ceiling detail. It also changes the camera angle — the hero shot usually comes from the porch corner, which is the most complex view to light.
Multi-color paint schemes
Victorians sell on color. A three- or four-color scheme (body, trim, sash, accent) means four material passes and a color-accuracy check against your manufacturer swatches. Each additional colorway of the same plan costs far less than the first, since the model already exists — ask for colorway pricing, not full re-quotes.
Bay windows and stained glass
Bay windows add angled glass and interior sightlines. Stained-glass transoms need custom textures and light transmission to read correctly at dusk. Both are worth rendering — they are the features buyers photograph in the model home.
Steep, complex rooflines
Cross gables, dormers, and a turret cone mean more roof planes and more shingle detail. Fish-scale shingles alone can add a modeling pass. If your plan has three or more gable intersections, say so in the brief — it is the fastest way to an accurate quote.
Historic-district and ARB accuracy
Many Victorian plans are built in historic districts or communities with an architectural review board. Renders used for approval must match the approved elevation exactly — manufacturer, color code, and profile. That accuracy work is billable, and it is far cheaper than a rejected submission and a re-render.
Turnaround: how fast you get Victorian renders
A standard Victorian exterior set — hero view plus dusk — takes 5 to 10 business days from a complete brief. A full launch set runs 2 to 3 weeks. Rush delivery (3 to 5 business days) typically adds 25 to 50 percent. The biggest schedule risk is not the studio; it is an incomplete brief. Missing paint codes, an unconfirmed porch detail, or a late landscape plan can stall a project longer than any modeling queue.
Send the brief once, complete: floor plans, elevations, sections, material and color selections with manufacturer names, the landscape plan, and site photos. Studios that quote within 24 hours of receiving plans — and confirm a delivery date in writing — are the ones that hit community launch dates.
The National Association of Home Builders (NAHB) publishes builder benchmarks that help frame pre-sale marketing budgets.
The 9-view Victorian pre-sale launch checklist
This is the exact asset set we recommend before a Victorian plan goes on sale. It covers every touchpoint a buyer meets before the model home opens.
- Hero daylight exterior from the porch corner — the sales-center poster and website hero
- Dusk exterior with porch lamps and window glow — the emotional closer for evening appointments
- Porch detail view — spindlework, brackets, and railing at readable scale
- Turret or bay-window close-up — the feature buyers remember and photograph
- Streetscape with neighboring homes — shows the plan in its community, not floating in white space
- Aerial view — lot position, driveway, and backyard depth
- Parlor or living-room interior — period millwork, fireplace, and built-ins
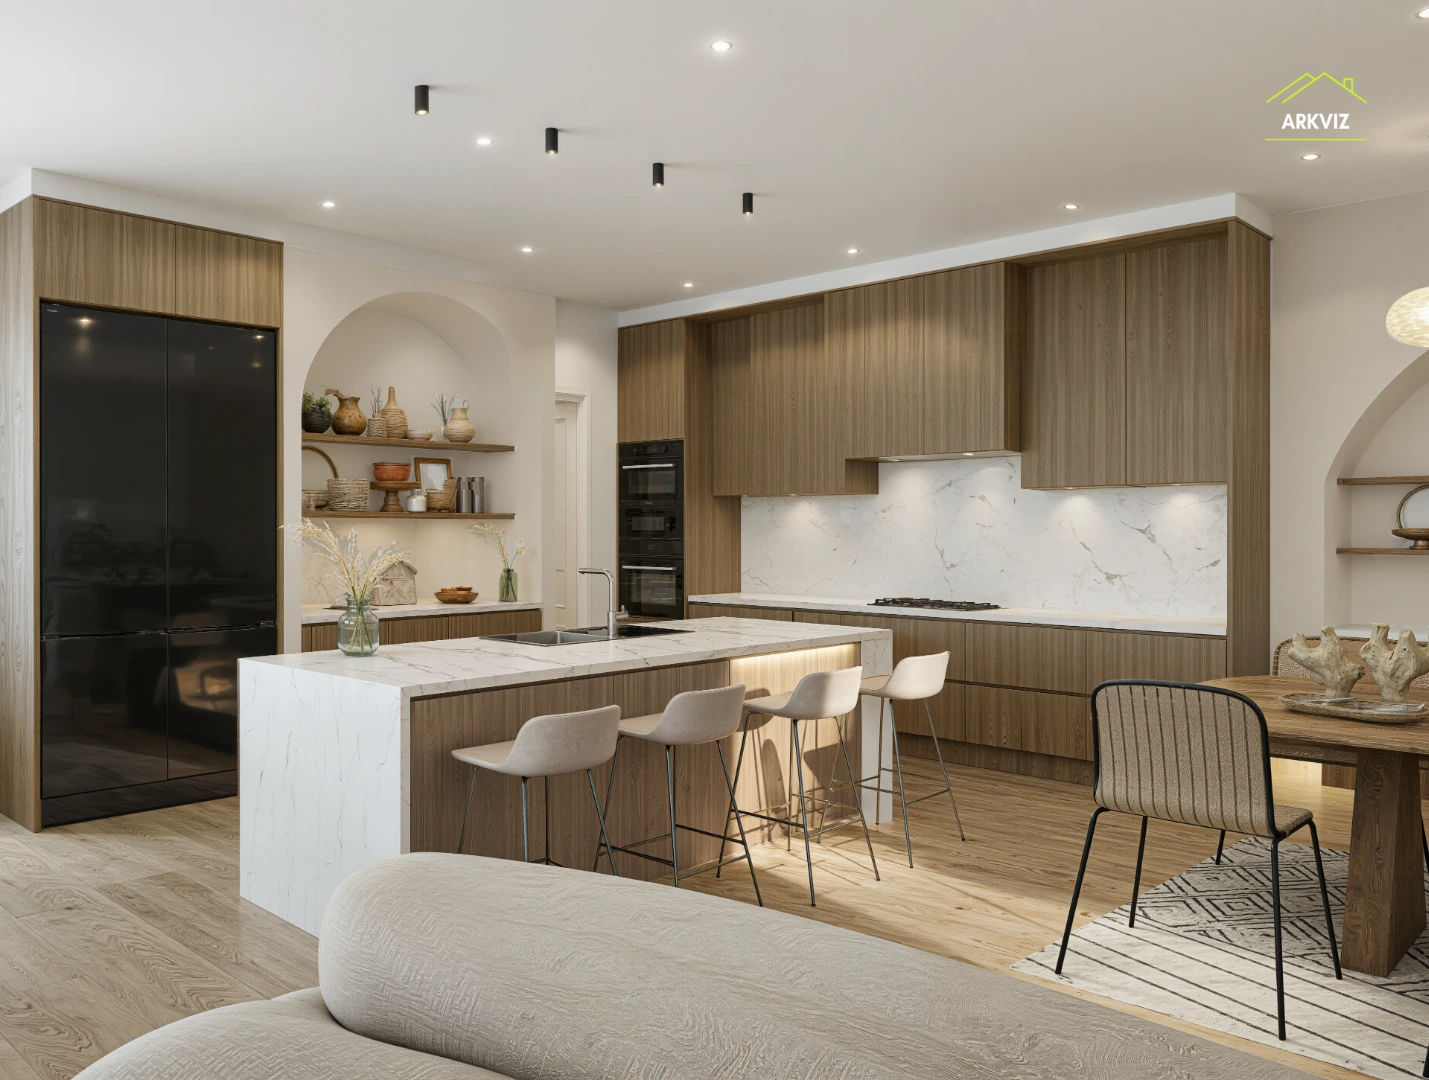
- Kitchen interior — the room that closes the sale, with cabinet and counter detail
- Primary suite interior — scale, light, and the bay-window seat if the plan has one
Add a 3D floor plan and a 60-second walkthrough when the plan is a community flagship. Skip the walkthrough for a one-off spec — the still set carries it.
How to get an accurate Victorian rendering quote — 8-item checklist
Send every item below with your first email. Studios quote faster and more accurately when nothing is missing, and you can compare quotes line for line.
- Floor plans, elevations, and sections (CAD or dimensioned PDF)
- Paint and material schedule with manufacturer names and color codes
- Porch, turret, and trim details — or the millwork catalog pages
- Landscape plan and site photos, or the lot survey
- View list — which angles, which rooms, dusk or aerial
- Resolution and usage — print, web, MLS, sales-center display
- Deadline and launch date — including any ARB submission date
- Revision policy in writing — how many rounds, what counts as a revision
Red flags when hiring for Victorian renderings
- No Victorian work in the portfolio. A studio that has never modeled spindlework will learn on your deadline.
- One flat price with no line items. Victorian detail varies too much for a single number to be honest.
- Textures instead of geometry for trim. Zoom into the sample images. If the gingerbread is a flat picture pasted on, your buyers will see it too.
- No colorway pricing. If every paint scheme costs the same as the first render, you are overpaying for variants.
- No written revision policy. Two rounds included is the industry norm; unlimited revisions usually means no one is managing scope.
- No ARB or HOA experience. If your community needs approval-grade accuracy, ask for a past approval example before you sign.
Victorian vs other historic styles — what changes the price
Victorian is the most expensive common historic style to render, and the gap is all ornament. Our Cape Cod guide shows a simpler profile with one gable family and minimal trim pricing well below Victorian. Log cabin plans carry their own cost driver — log profile and chinking — but far less applied decoration. Georgian plans are formal and symmetrical, which actually helps: symmetry halves some modeling work, while Victorian asymmetry adds it. If your community offers Victorian, Georgian, and Cape Cod elevations of the same plan, expect the Victorian hero view to cost 20 to 40 percent more than the Cape Cod, with Georgian in between.
FAQs
How much does a Victorian 3D rendering cost for a home builder?
A Victorian 3D rendering costs $650 to $1,800 per exterior view in 2026, with a full pre-sale launch set for one plan typically $4,500 to $8,000. Turrets, wraparound porches, and heavy trim push quotes toward the top of the range.
Why do Victorian renderings cost more than other styles?
Victorian elevations carry the most applied ornament of any common builder style — spindlework, brackets, turrets, bay windows, and multi-color paint schemes. Each element is modeled individually, so a Victorian hero view takes more artist hours than a plain two-story elevation.
How long does a Victorian rendering take?
A standard exterior set takes 5 to 10 business days from a complete brief, and a full launch set takes 2 to 3 weeks. Rush delivery in 3 to 5 business days typically adds 25 to 50 percent to the quote.
Can one 3D model cover multiple Victorian color schemes?
Yes. The first colorway pays for the model; additional paint schemes reuse it, so colorway variants cost far less than the first render. Ask for colorway pricing in the quote rather than full re-quotes per scheme.
Do I need renders for ARB or HOA approval?
If your Victorian plan is in a historic district or a community with an architectural review board, approval-grade renders must match the approved elevation exactly, including manufacturer and color codes. Tell the studio the approval date up front so the schedule protects it.
What should a Victorian rendering quote include?
A complete quote lists each view, the revision rounds included, resolution, delivery date, and rush fees if any. It should also state what counts as a revision and how colorway variants are priced.
Is a walkthrough video worth it for a Victorian plan?
For a community flagship plan, yes — a 60 to 90 second walkthrough shows the porch, parlor, and stair detail that stills cannot, and it costs $4,000 to $12,000. For a one-off spec home, the still launch set is usually enough.
Ready to price your Victorian plan? Send your elevations and paint schedule and get a fixed quote within 24 hours. Book a call to walk through your launch set and timeline.
For a broader look at pre-sale marketing, see our Model home 3D rendering cost guide.