Architectural Visualization Services for USA Developers
Model home 3D rendering cost for home builders runs $400 to $1,500 per photorealistic still image in 2026, and most builders spend $3,000 to $8,000 on a complete model home package: a hero exterior, three to four interior views, a dusk shot, and a 3D floor plan. Rendering a full model lineup brings the per-home cost down. Typical delivery is one to three weeks from approved plans.
If you sell homes before framing starts, your model home is your entire sales pitch — and most buyers never walk a finished one until after they sign. This guide breaks down exactly what model home renderings cost in 2026, what drives the price, and how to brief a studio so your quote holds.
Model Home 3D Rendering Cost for Home Builders: 2026 Price Table
| Deliverable | Typical 2026 price per image | Best marketing job |
|---|---|---|
| Hero exterior rendering (daytime) | $500–$1,200 | Website hero, MLS cover shot, brochure cover |
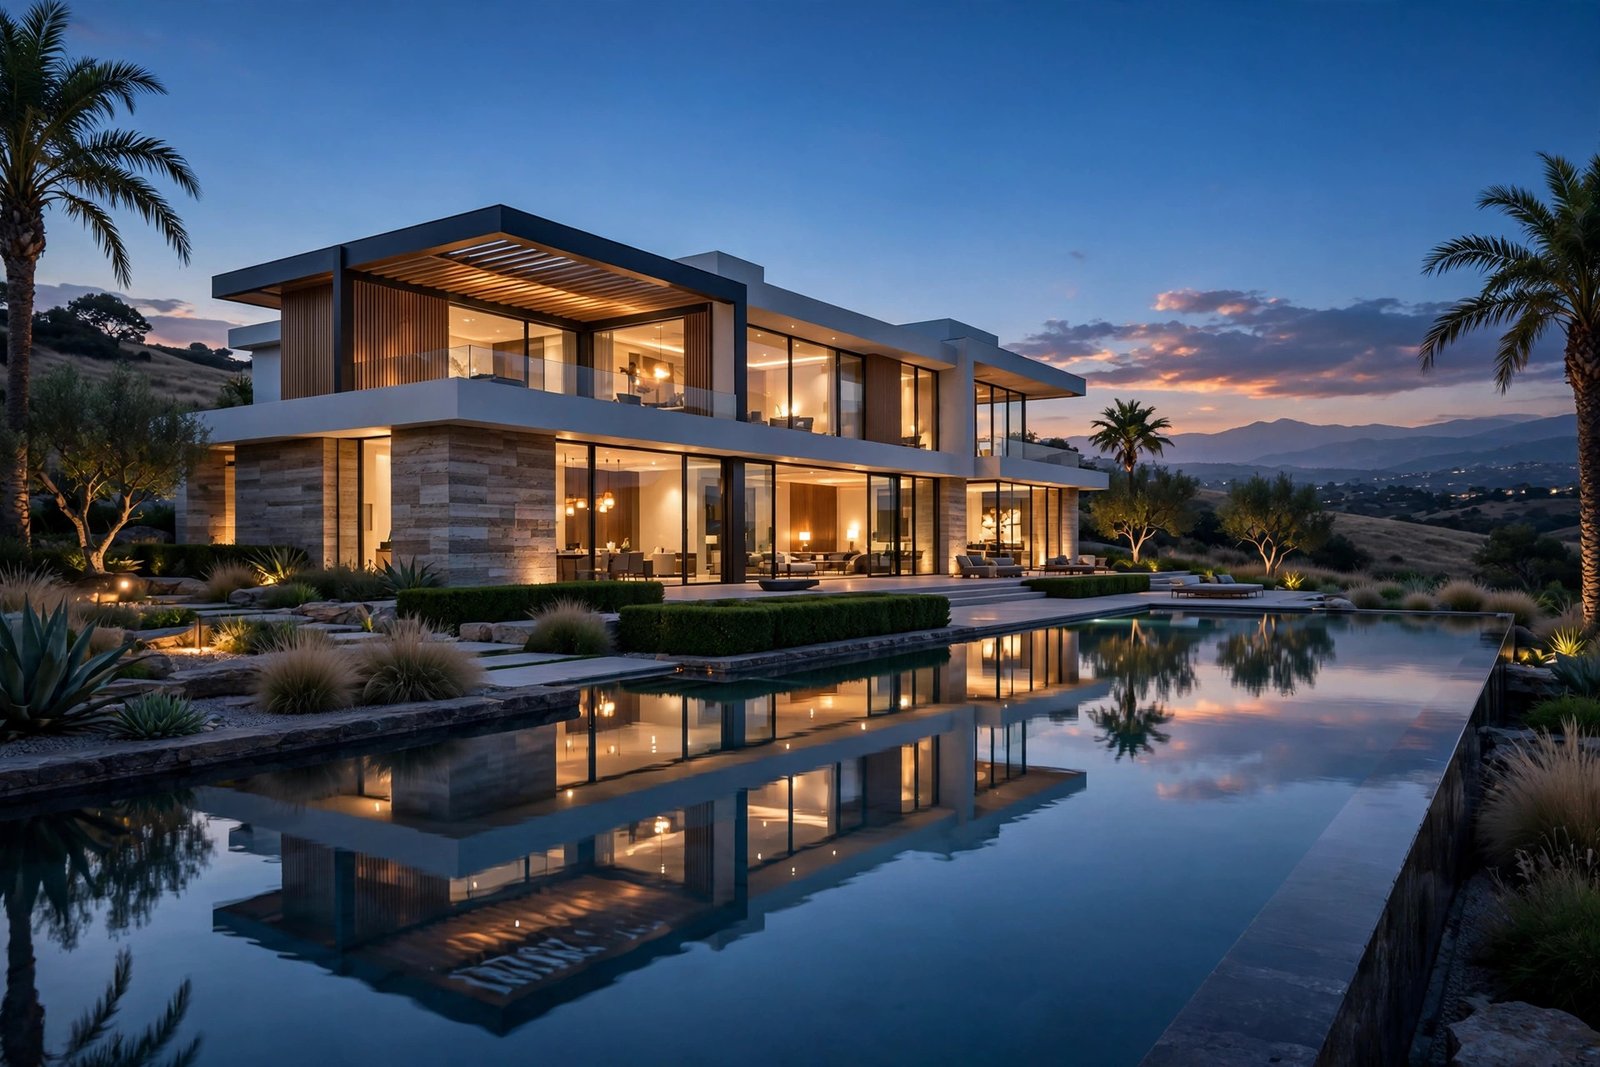
| Dusk/twilight exterior | $600–$1,400 | Emotional sales-center and ad imagery |
| Interior view (furnished, photorealistic) | $400–$1,200 | Online listings, plan-detail pages |
| 3D floor plan | $250–$600 | Floor-plan tabs, print collateral |
| Rear elevation / backyard view | $400–$900 | Outdoor living selling points |
| Aerial or streetscape context view | $800–$1,500 | Community pages, billboards |
| 3D walkthrough teaser (30 seconds) | $800–$1,500 | Social ads, sales-center loop |
Ranges reflect US studio pricing for marketing-quality, photorealistic output in 2026.
What Drives Model Home Rendering Costs Up or Down
Number of views and elevation options
A single hero exterior is the cheapest project you’ll ever buy; a full model home package with five to seven views is where most budgets land. Elevation options multiply work: every facade variant and color scheme needs its own render. Decide up front which elevations you’ll actually market — rendering options buyers never choose is the most common way model home budgets balloon.
Interior finish detail
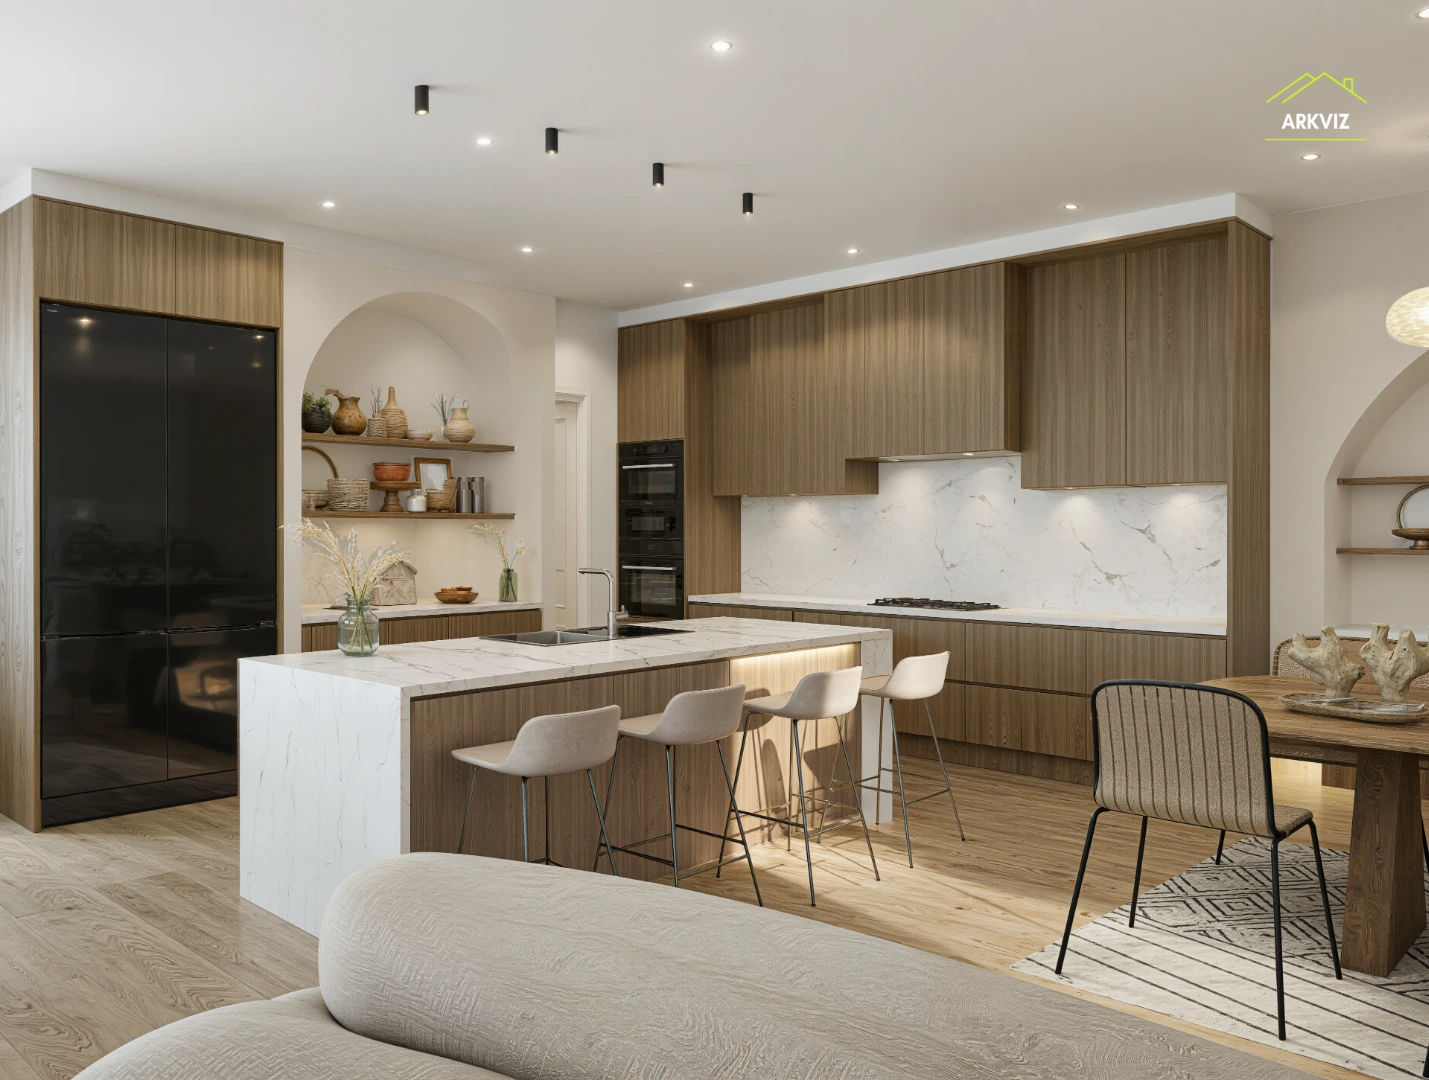
Photorealistic interiors with your exact cabinetry profiles, countertop slabs, and fixture finishes cost more than stylized versions with stock furniture. Builders selling move-up product need the exact-finish tier: buyers at that price point can spot a stock kitchen from across the sales center. See how studios price furnished interiors in our 2026 3D rendering cost guide.
Revisions and plan changes
Most US studios include one or two revision rounds per image in the quoted price. The budget killer is late plan changes: moving a wall or swapping an elevation after modeling starts triggers change orders because the 3D model has to be rebuilt. Lock floor plans, elevations, and finish selections before production starts and the quoted price holds. The National Association of Home Builders tracks how buyer expectations keep rising — accurate finishes in your renders protect you when buyers walk the finished model.
Model Home Package Economics: Single Home vs Full Lineup
| Package | What’s included | Typical price | Cost per home | Best for |
|---|---|---|---|---|
| Single model home | 5 views: hero exterior, dusk shot, 3 interiors | $3,000–$5,000 | $3,000–$5,000 | Testing a new plan |
| 3-model lineup | 5 views each + shared dusk streetscape | $7,500–$12,000 | $2,500–$4,000 | Standard community launch |
| 6-model plan library | 4 views each + aerials + floor plans | $12,000–$20,000 | $2,000–$3,300 | Production builder portfolios |
Builders launching a community should budget renderings like they budget model-home construction: amortized across the lots the images will sell. A $10,000 visualization package for a 60-lot community costs less than $170 per lot — and it starts selling the day the community goes live, months before the first model is framed. Pair the model views with 3D site plan renderings for home builders so buyers see lot context, setbacks, and amenities next to the home tour, and add a 3D walkthrough video as the sales-center centerpiece when the budget allows.
Turnaround: How Long Do Model Home Renders Take?
A single model home package of five to six views typically takes one to three weeks from approved plans: about a week for 3D modeling, a week for materials, lighting, and finishes, and a few days for draft review and revisions. Ordering six plans at once doesn’t take six times as long — studios model in parallel — but it does need the design decisions locked before anything starts. Rush delivery in under 10 days is possible from most studios at a 20–30% premium. The number one schedule killer is incomplete finish selections: a studio waiting on your countertop choice is a studio billing nothing while your launch date moves.
What to Send a Studio for a Fixed Quote
Studios price from your documents, not your description. Send all of these for a fixed quote, usually within 24–48 hours:
- Dimensioned floor plans (PDF or CAD) for every level of the model
- Exterior elevations with material and color callouts
- Finish selections: flooring, cabinets, countertops, fixtures, and paint colors
- The view list: hero exterior angle, dusk shot, which interiors, floor plan
- Your elevation options and which ones get rendered
- Reference renders you like — and ones you don’t
- Your deadline, including any permit or sales-launch dates
For exteriors specifically, our 3D exterior rendering services for home builders cover every elevation option and color scheme side by side, so buyers can compare choices instead of imagining them.
Red Flags When Hiring a Model Home Rendering Studio
- Per-image pricing with no package rate — a studio that won’t discount a five-view model package will cost you 30–40% more than one that does.
- Portfolio shows exteriors only — model home selling happens in the kitchen and primary suite; no interior portfolio means no interior competence.
- No revision policy in writing — you need to know exactly how many rounds are included before money changes hands.
- Can’t show a US home builder project — residential rendering for homeowners and rendering for production builder workflows are different disciplines.
- Quote in days, not hours — anyone promising a photorealistic five-view model package in 48 hours is cutting corners you will see in the finals.
Ready to price your model home? Schedule a free consultation — send your plans and finish selections, and get a fixed quote for your model home rendering package within 24 hours.
Model Home 3D Rendering FAQs for Home Builders
How much does a model home 3D rendering cost per image?
Expect $400 to $1,500 per photorealistic still image in 2026, depending on the view: interiors and simple exteriors sit at the low end, dusk shots and aerials at the high end. Most builders buy packages of five to seven views per model, which brings the effective per-image price down.
What’s included in a typical model home rendering package?
A standard package includes a hero exterior, a dusk or twilight exterior, three to four furnished interior views, and a 3D floor plan — usually five to seven views at $3,000 to $5,000 per model. Add elevation options, streetscapes, or walkthrough video for a community-level package.
How long does it take to render a model home?
One to three weeks from approved plans for a standard five-to-six-view package: roughly a week for 3D modeling, a week for materials and lighting, and a few days for review and revisions. Rush delivery under 10 days usually adds a 20–30% premium.
Can you render multiple elevations of the same model home?
Yes — this is standard practice for production builders. Each elevation option gets its own exterior render, and color schemes can be shown side by side. Because the 3D model is built once, additional elevations cost less than the first hero shot.
Do model home interiors need to be fully furnished in renders?
For marketing-quality output, yes. Empty-room renders read as incomplete to buyers. Studios furnish with libraries matched to your finish selections — cabinets, counters, fixtures, and flooring appear exactly as specified, which is what closes the gap between the render and the finished model.
What’s the difference between model home renderings and spec home renderings?
Model home renderings sell the plan — they’re built for repeat use across lots and communities, with elevation options and finish variants. Spec home renderings sell one specific house on one specific lot, often with the actual streetscape and lot context modeled in.
When should I order model home renders relative to my sales launch?
Order as soon as plans and finish selections are locked — ideally 6–8 weeks before launch. Renders should be live on your website and in the sales center before the first buyer appointment, since pre-construction buyers decide almost entirely from visuals.
Stop asking buyers to imagine your model homes. Book a free consultation today — we’ll scope your model home package, confirm a fixed price, and lock a delivery date around your launch.