Architectural Visualization Services for USA Developers
Interior Rendering Services for Home Builders
Photorealistic interior visuals of your model homes, spec homes, and plan options — built from your floor plans and finish schedules, delivered in 5–7 business days.
What Is Interior Rendering for Home Builders?
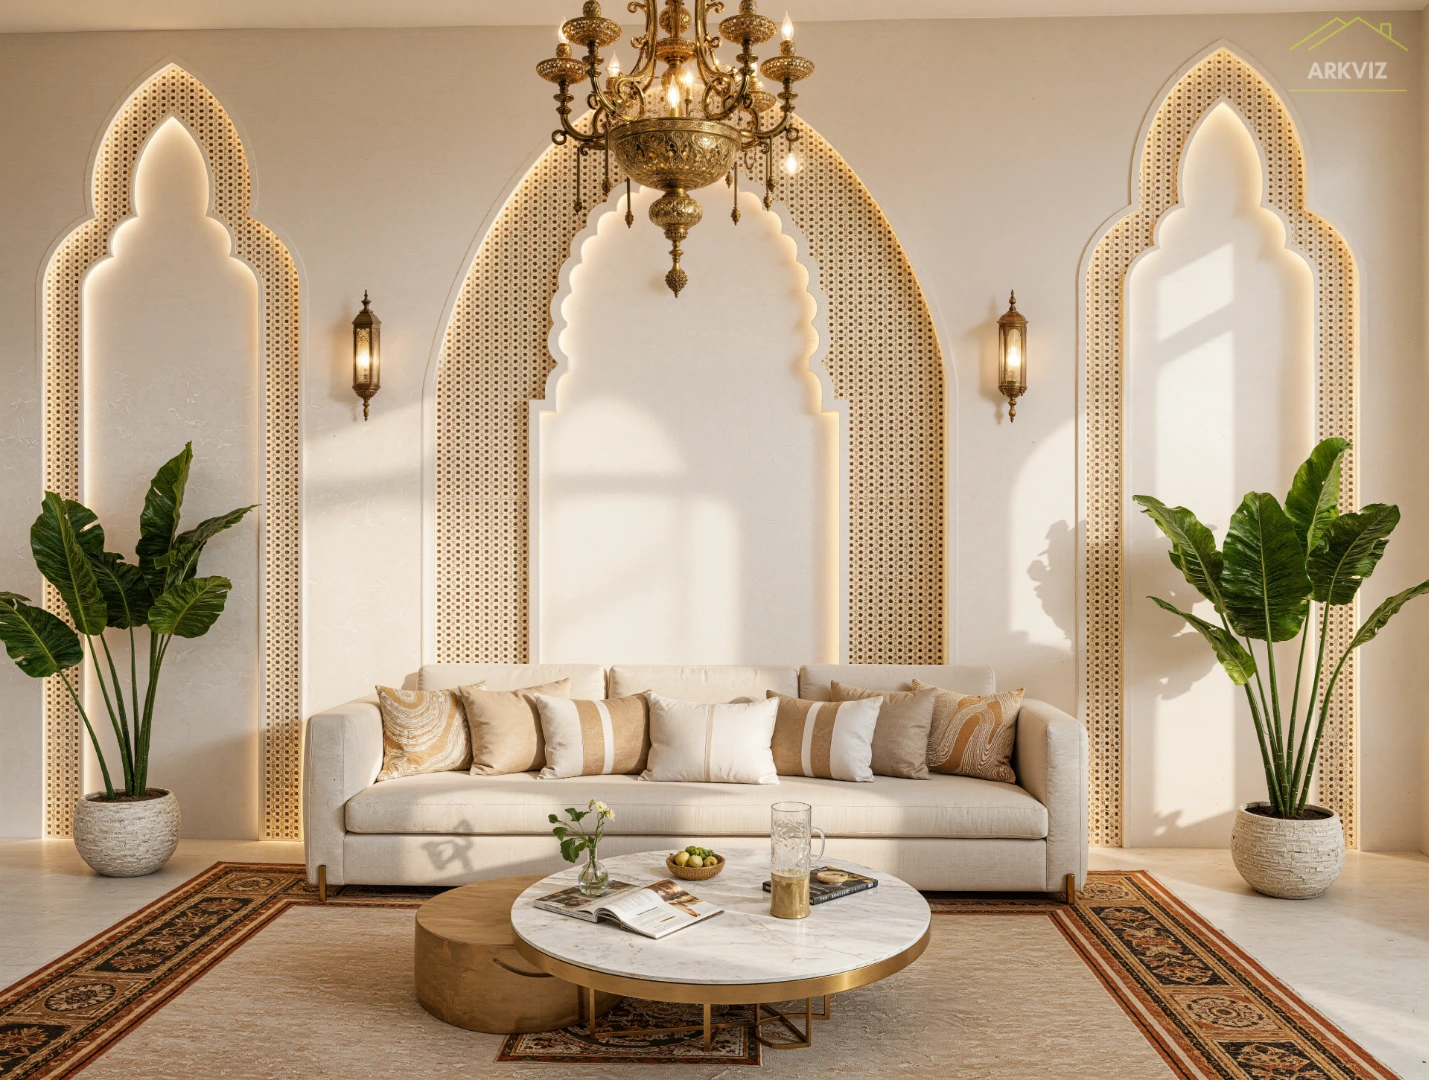
Interior rendering services for home builders turn floor plans and finish selections into photorealistic images of finished rooms that buyers can picture themselves living in. ArkViz models every interior from your architectural plans — cabinetry, countertops, flooring, lighting, and furniture placed to scale — so your sales team, design center staff, and buyers all see the same finished home before the drywall goes up.
Interior rendering is the creation of photorealistic 3D images of a home’s finished rooms from architectural plans and finish selections. For home builders, it shows buyers, design-center staff, and sales teams the exact materials, lighting, and layout of a model or spec home before construction — cutting change orders and accelerating pre-sales.
Why Home Builders Order Interior Renderings
Pre-sell spec homes and plan options from dirt.
Buyers commit to a home they can see. Rendered interiors let your sales team sell plan options and quick-move-ins before framing is complete — shortening the sales cycle in every community.
Run a smoother design center.
When buyers pick finishes from rendered option packages — cabinet colors, countertops, flooring, lighting — instead of loose swatches, decisions come faster and design appointments stay on schedule.
Catch finish conflicts on screen, not on site.
Cabinet stain against flooring against wall color against lighting temperature: a photorealistic interior exposes clashes before materials are ordered, cutting mid-build change orders. For builder marketing benchmarks, see the National Association of Home Builders.
Market communities without building every model.
One rendered room set can carry MLS listings, your website, brochures, and social ads for a plan you’ll never physically model — at a fraction of a furnished model’s cost. Pair interiors with our 3D floor plans and exterior renderings for a complete plan launch package.
Every Room Your Buyers Decide On
From the kitchen buyers scrutinize to the flex space that sells the square footage — every room rendered true to your plans and finish schedule.
Kitchen & dining
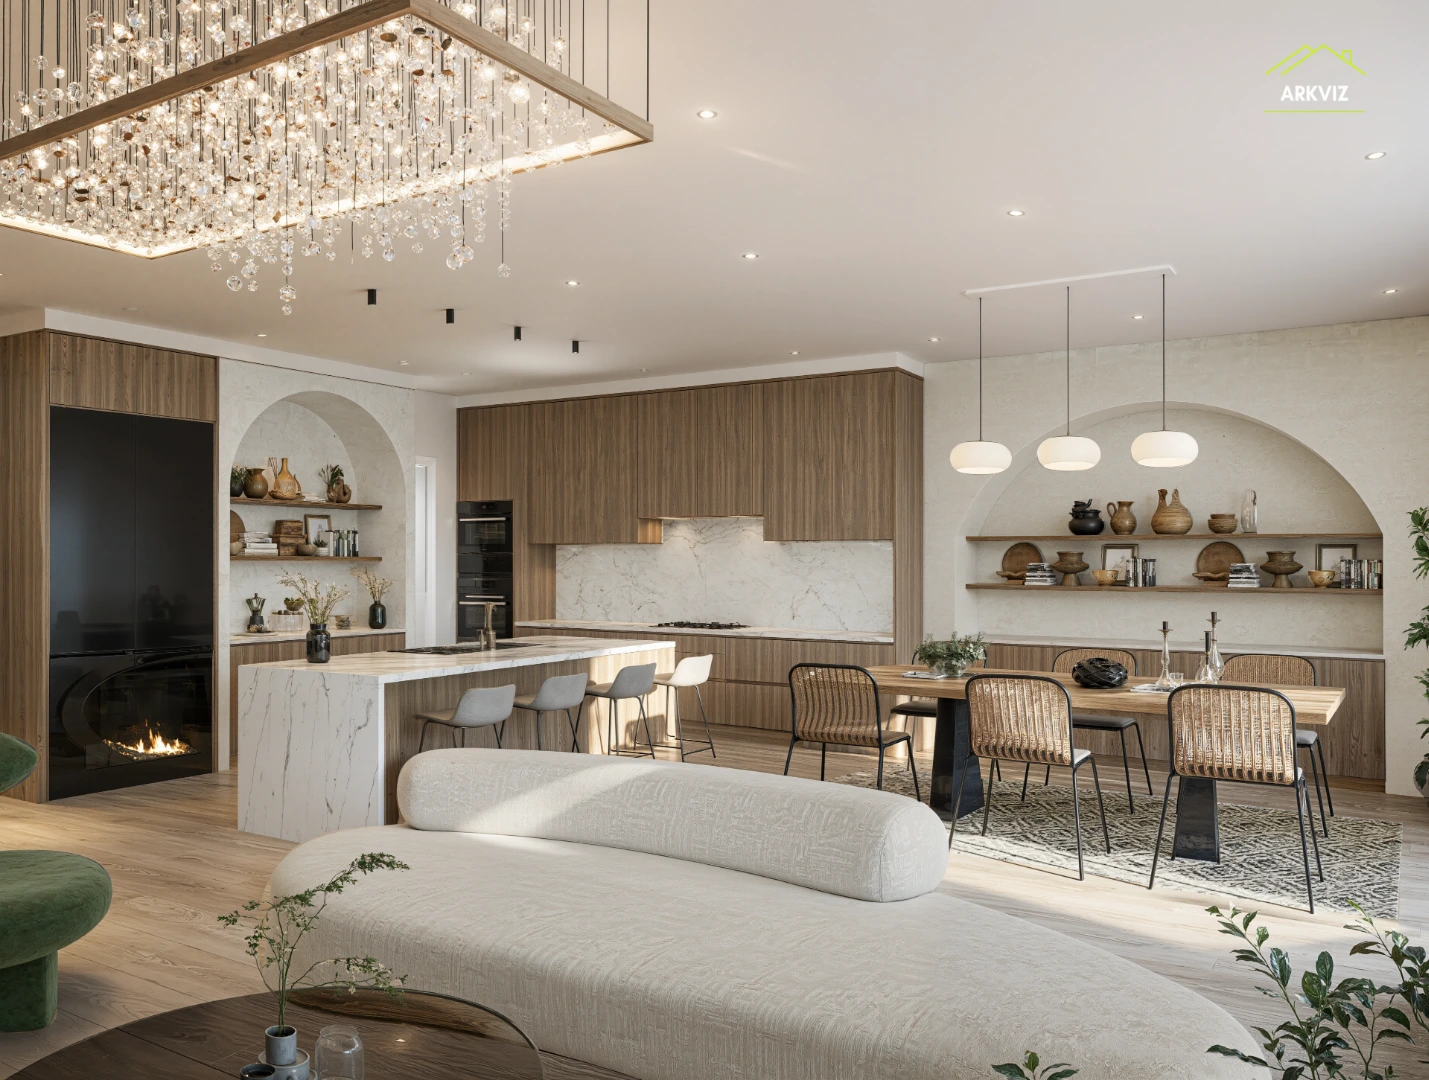
The decision room. Cabinetry, island, backsplash, countertops, pendant lighting, and sightlines into the great room — rendered to your exact finish schedule so buyers choose options with confidence.
Primary suite
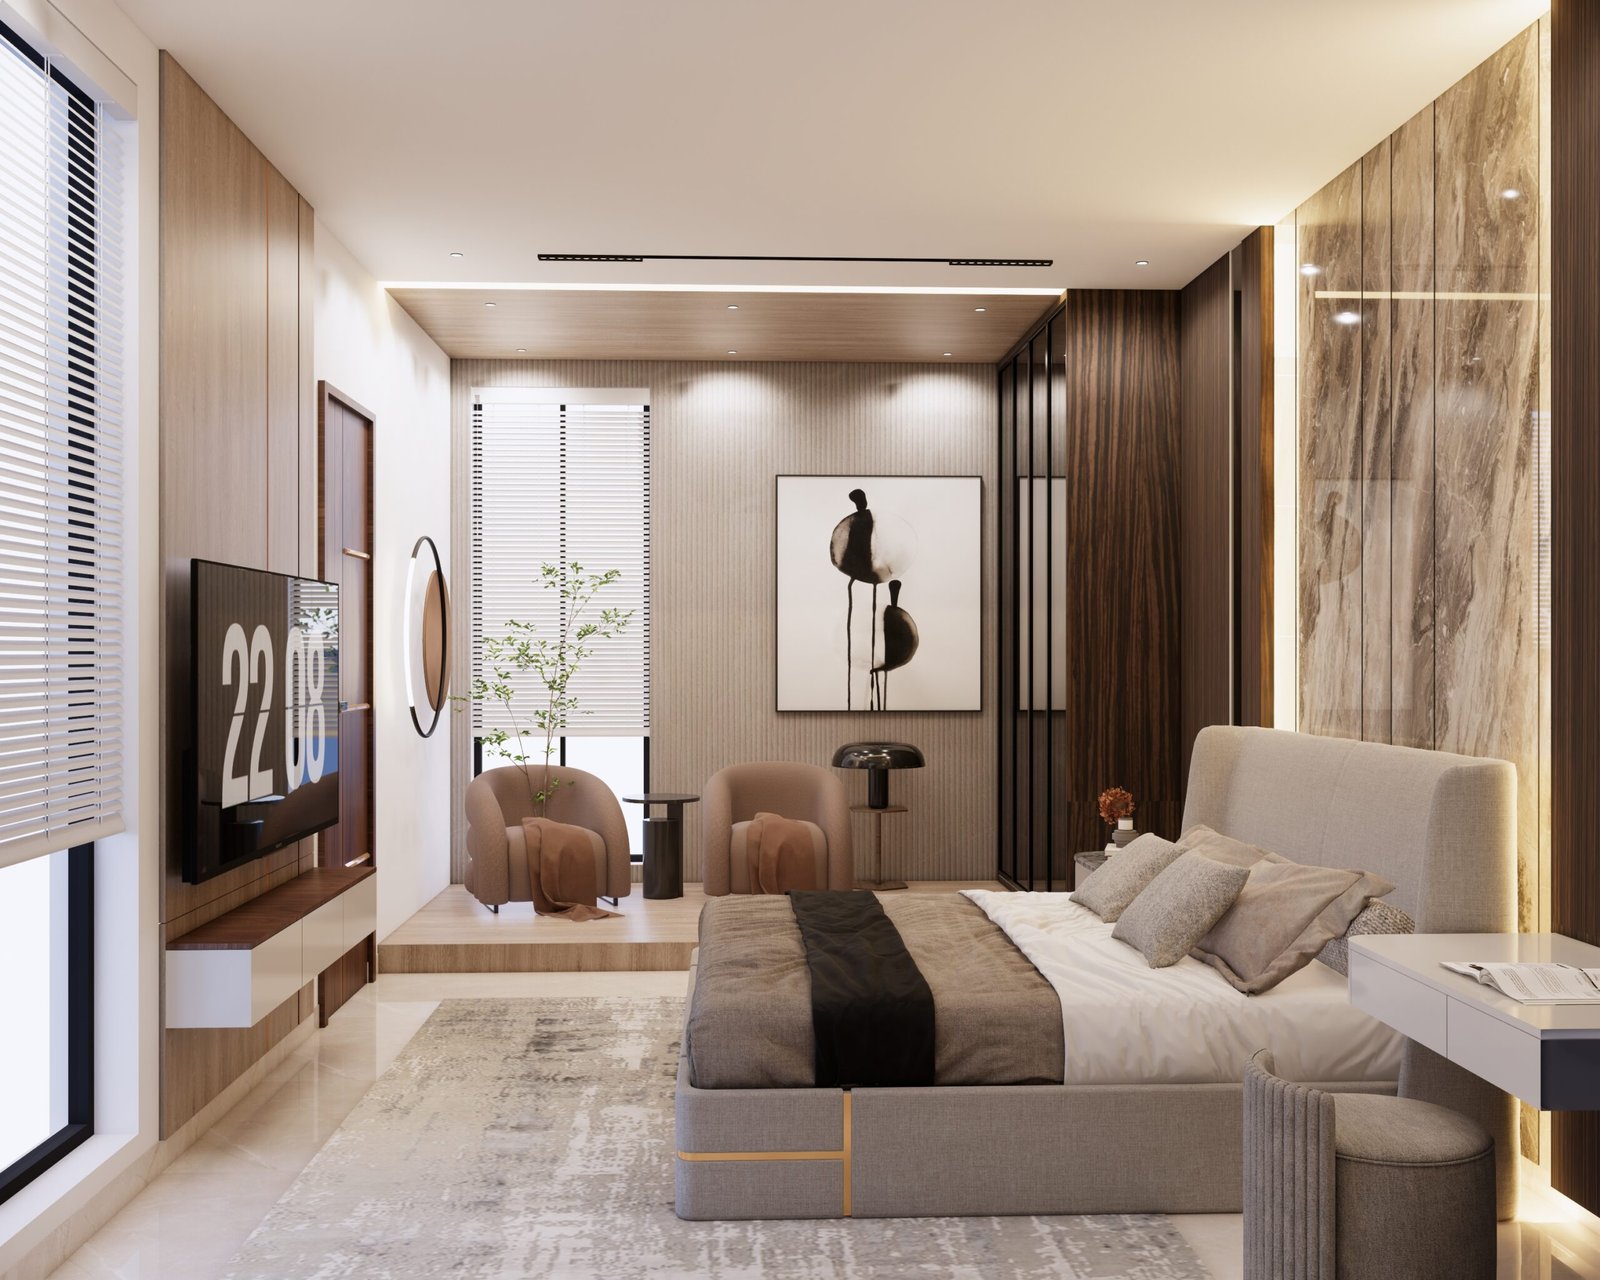
Bedroom, sitting area, and ensuite bath as one retreat story. Bedding, drapery, and tile selections shown in true proportion help buyers feel the square footage, not just read it.
Great room & living areas
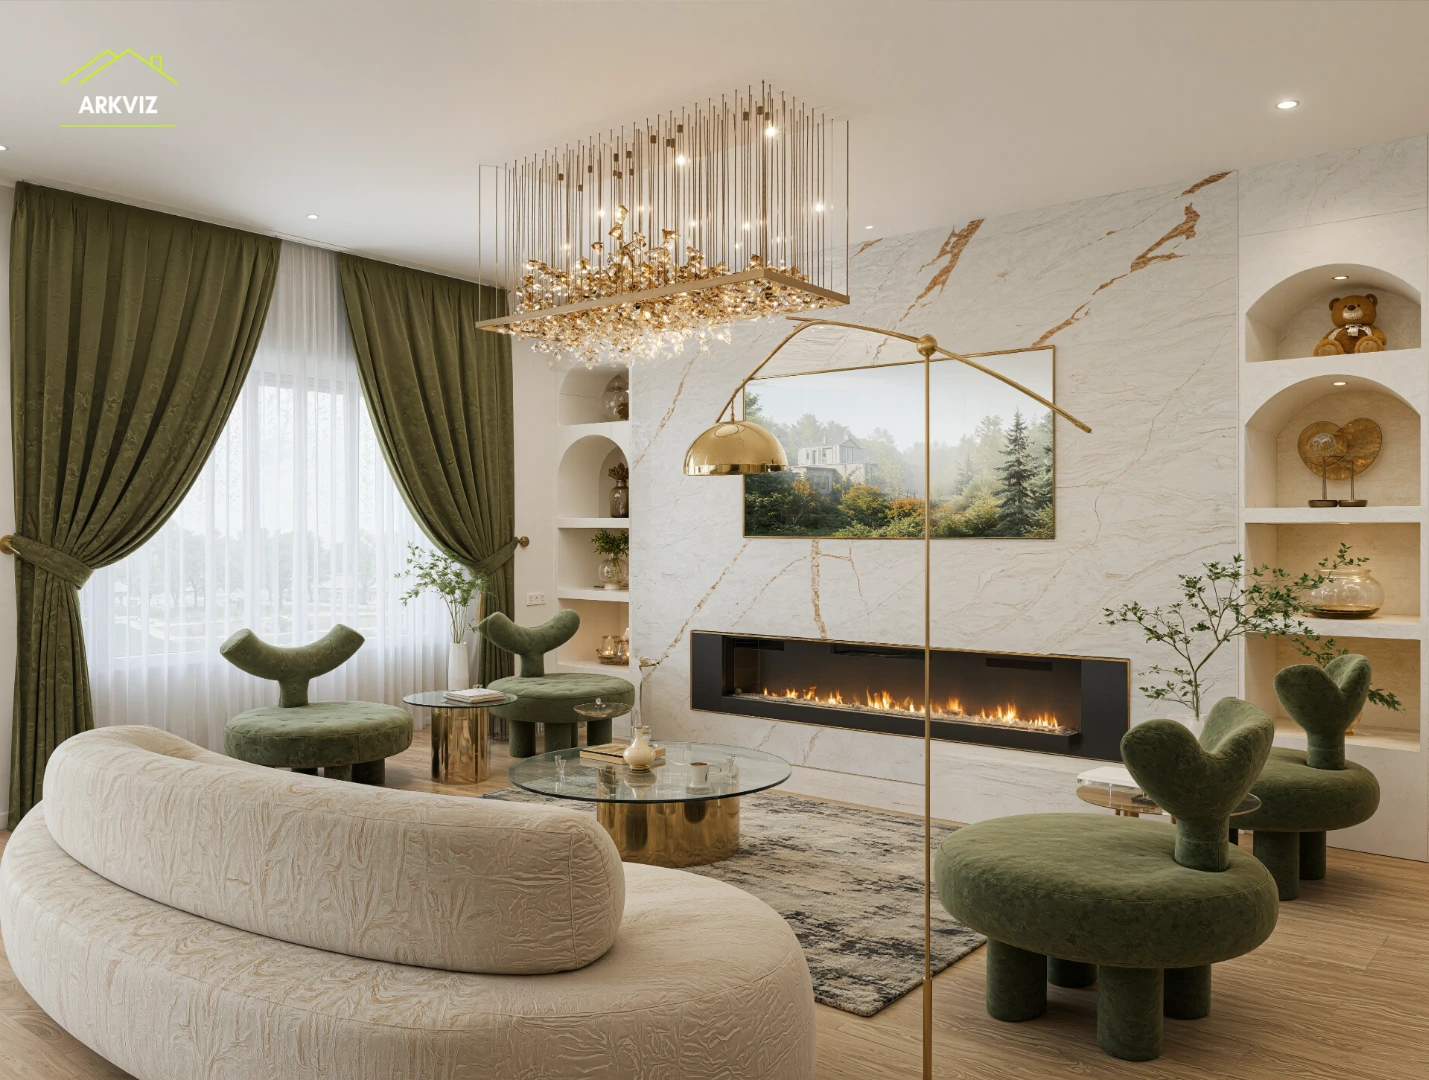
Furniture placed to scale proves the layout works — sofa, media wall, fireplace, and window treatments sized to your plan, not a stager’s guess.
Bathrooms
Tile layouts, vanity configurations, shower glass, and fixture finishes rendered true to manufacturer specs — the details buyers scrutinize most.
Laundry & mudroom
The rooms buyers live in daily. Cabinetry, counters, and storage shown finished and organized turn utility space into a selling point.
Flex space & finished basement
Home office, media room, or guest suite — one rendered option shows buyers how the bonus square footage adapts to their life.
What Interior Rendering Typically Costs
Typical US studio pricing, 2026. ArkViz provides a fixed written quote within 24 hours of receiving your plans.
| Service | Typical range | What’s included |
|---|---|---|
| Single room view (kitchen, bath, bedroom) | $450–$850 | 3D modeling from your plans, true-to-spec materials, 4K final |
| Great room / open-plan view | $600–$1,000 | Multi-zone lighting, furniture styled to scale |
| Full plan set (6–8 room views) | $2,800–$5,500 | Consistent finishes across rooms, volume pricing |
| Extra revision round (beyond 2 included) | $75–$150 | Targeted material or layout changes |
| Rush delivery (48–72 hours) | +25–50% | Prioritized production slot |
From Plans to Photorealistic in 5–7 Days
Send your plans (Day 0).
Floor plans, elevations, and your finish schedule — PDF, DWG, or Revit all work. We confirm scope and send a fixed quote within 24 hours.
3D modeling & material pass (Days 1–3).
We build the room geometry to your dimensions and apply your exact finishes — cabinetry profiles, countertop slabs, flooring, paint colors, lighting temperatures.
First draft review (Days 3–4).
You get watermarked previews to check against your selections. Mark changes directly on the images.
Revisions (Days 4–6).
Two structured revision rounds are included — material swaps, furniture adjustments, camera angle tweaks.
Final delivery (Day 5–7).
4K print-ready files plus web-optimized versions for your site, MLS, and ads. Full marketing usage rights included. Want the tour too? Add our 3D walkthroughs for a complete buyer experience.
What to Send Us
- Floor plans with dimensions (PDF, DWG, or Revit)
- Interior elevations showing cabinetry and built-ins
- Finish schedule or selections sheet (cabinet color, countertop, flooring, paint, hardware)
- Window and door schedule
- Lighting plan or fixture selections
- Reference photos or mood boards (optional but helpful)
- HOA or ARB material restrictions, if the community has them
Short on any of these? Builders who outsource 3D rendering to us often start with partial selections — we flag gaps before production begins so nothing stalls.
Why Builders Choose ArkViz for Interiors
- Builder-specialist, not a generalist freelancer. We work in your vocabulary — spec vs. custom, plan libraries, option packages, design centers, square footage — and our files are organized for your sales workflow.
- True-to-manufacturer materials. Cabinetry profiles, countertop veining, flooring plank direction, grout lines, and lighting color temperature are matched to the products you actually install.
- Plan-library efficiency. Once we model your plan, additional option packages, elevation variants, and color schemes render faster — your whole community stays visually consistent.
- Fixed quotes, real deadlines. Written fixed pricing before we start, two revision rounds included, and delivery dates we hit. Your sales calendar can depend on it.
Interior Rendering FAQs
How much does interior rendering cost for a home builder?
Single photorealistic room views typically run $450–$850 at US studios; a full 6–8 view plan set usually lands between $2,800 and $5,500. Volume discounts of 10–20% are common at ten or more views. ArkViz sends a fixed written quote within 24 hours of receiving your plans.
How long does an interior rendering take?
Most single room views deliver in 5–7 business days from approved plans and finish selections, including two revision rounds. Full plan sets of six to eight views typically take 10–15 business days. Rush 48–72 hour delivery is available on most projects for a surcharge.
What files do you need from my plans?
Floor plans with dimensions, interior elevations, and your finish schedule or selections sheet are the core set — PDF, DWG, or Revit files all work. A window and door schedule plus a lighting plan sharpen accuracy. Even partial selections work; we flag gaps before production starts.
Can you match our exact finishes and manufacturer materials?
Yes — that’s the core of the service. We model cabinetry profiles, countertop slabs, flooring, paint colors, tile layouts, grout, hardware, and lighting color temperature to your specified products, so the rendering shows what your crews will actually install.
Do interior renderings work for production plan libraries?
They’re ideal for it. Once your base plan is modeled, option packages — gourmet kitchen upgrades, luxury primary suites, finished basements — render as variants far faster than starting fresh. Your entire community keeps one consistent, on-brand visual standard.
Can we use the renderings in MLS listings and advertising?
Yes. Final files arrive with full marketing usage rights — MLS listings, your website, brochures, social ads, billboards, and design-center displays. We deliver 4K print-ready files for large-format printing and web-optimized versions sized for fast page loads.
Show Buyers the Finished Home — Before You Build It
Send your plans today and get a fixed interior rendering quote within 24 hours.