Architectural Visualization Services for USA Developers
Townhome 3D rendering costs US home builders roughly $700 to $1,500 per exterior image in 2026, with streetscapes from $1,000, 3D floor plans from $200, and community site plans from $2,000. A full marketing package for a 48-unit townhome community typically runs $8,000 to $20,000, or about $170 to $420 per door.
Townhome 3D rendering costs for home builders in 2026
Townhome rendering sits between single-family and multifamily pricing. Buildings are smaller than apartment complexes, but builders need more images per community: multiple elevation options, end-unit versus mid-unit views, streetscapes, and rear or garage-side views. That volume changes the economics in the builder’s favor.
| Render type | Typical price per image | Notes |
|---|---|---|
| Townhome exterior, single unit | $700–$1,500 | End units cost more than mid-units (more modeled surface) |
| Townhome exterior, duplex/townhouse row | $1,000–$1,800 | Published studio pricing starts around $1,068 |
| Streetscape (full row of homes) | $1,000–$2,500 | The hero image for townhome marketing |
| Dusk or twilight variant | +$150–$400 per image | Warm interior glow, street lighting, landscaped glow |
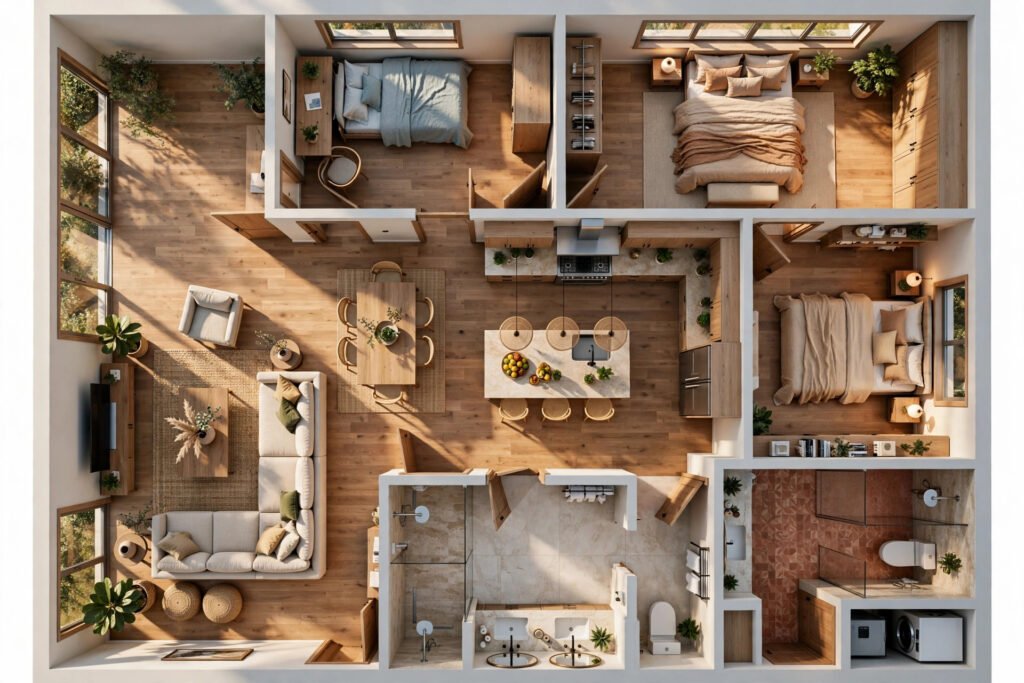
| 3D floor plan, furnished | $200–$600 | One per plan; batch discounts common |
| Community site plan rendering | $2,000–$5,000 | Colorized master plan for sales centers and websites |
| Interior lifestyle view | $550–$1,500 | Kitchen, living, and primary suite sell options and upgrades |
Why per-image pricing matters for townhomes: a townhome community repeats a small set of buildings across many lots. Modeling one building and reusing it across unit variants, streetscapes, and floor plans cuts the modeling cost per image — so always ask for package pricing instead of one-off rates.

What a townhome marketing package actually includes
Most builders marketing a new townhome community order a standard asset set that covers the website, sales center, MLS listings, and paid ads. Here is a realistic package for a 48-unit community with 3 floor plans and 2 elevation options per plan, priced at typical 2026 US studio rates:
| Deliverable | Quantity | Budget range | Subtotal |
|---|---|---|---|
| Exterior unit elevations (daylight) | 6 (3 plans × 2 elevations) | $800–$1,200 each | $4,800–$7,200 |
| Streetscape hero views | 2 | $1,200–$2,000 each | $2,400–$4,000 |
| Dusk variant of main elevation | 1 | $950–$1,600 | $950–$1,600 |
| Furnished 3D floor plans | 3 | $250–$500 each | $750–$1,500 |
| Community site plan rendering | 1 | $2,000–$4,000 | $2,000–$4,000 |
| Interior lifestyle views | 3 | $600–$1,000 each | $1,800–$3,000 |
| Package total | 16 images | — | $12,700–$21,300 |
| Cost per door (48 units) | — | — | $265–$444 |
At under $450 per home, the package costs less than one month’s carrying cost on a single unsold unit. Townhomes now account for roughly 17% of all single-family housing starts in the US — over 170,000 starts in 2025, according to NAHB analysis of Census data on townhouse construction — so buyers already expect this level of presentation.
How townhome rendering differs from single-family
The cost structure is different in four specific ways, and understanding them helps you scope a quote:
Shared walls reduce modeling per unit
Mid-units share side walls, so a six-unit row does not cost six times a detached home. Studios model each unique building once, then vary rooflines, brick and siding colors, and garage fronts per plan.
End units are the expensive ones
End units expose two or three sides plus side windows, so they carry more modeled surface and landscaping than mid-units. Budget about 20–30% more for end-unit views.
Streetscapes replace hero shots
For detached homes, the front elevation sells. For townhomes, the streetscape — the full row with sidewalks, street trees, parked cars, and evening lighting — is the image that carries the website hero, the billboard, and the sales brochure cover.
Rear and garage-side views are optional but useful
Many townhome communities sell rear-loaded units where the garage faces the street. Builders marketing alley-loaded plans often order one rear view to show the courtyard or patio side buyers actually use.
What moves townhome rendering quotes up or down
Five factors explain most of the spread between a $8,000 quote and a $25,000 quote for the same community:
- Unit and elevation count. Each new plan and elevation option is a new modeling task. Six buildings cost roughly twice three.
- Source files. Clean CAD (DWG), Revit, or SketchUp files with elevations and material schedules are the fastest path. PDF-only plans add modeling time and cost.
- Material specificity. Exact siding manufacturer and color, brick blend, roof shingle profile, and window product details produce renders that pass HOA and architectural review board scrutiny. Vague “gray siding” produces revision rounds.
- Context and entourage. Surrounding streets, neighboring homes, mature trees, people, and cars add hours. A streetscape with full context costs more than a floating building view.
- Turnaround. Standard still-image production runs 5–7 business days at most studios; rush delivery typically adds 25–50%.
Typical turnaround for a townhome render package
For a 48-unit community with the package above, expect 2–3 weeks from signed quote to final delivery at standard pace: roughly one week for the first draft views (clay or color drafts), one revision round, then final high-resolution delivery. Rush projects compress this to 7–10 business days at a premium. The schedule starts when you deliver complete plans and material selections — incomplete finish schedules are the most common cause of delays. (3D walkthrough video costs and timelines for home builders)
How to get an accurate quote for townhome rendering (checklist)
Send the studio these eight items and you will get a fixed-price quote within a day or two instead of a vague range:
- Floor plans and elevations for each plan (CAD preferred, PDF accepted)
- Number of units per building and total community unit count
- Elevation options per plan (roofline, material, and color variants)
- Material schedule with manufacturer names and colors for siding, brick, stone, and roofing
- Window and door product specifications
- Site plan or plat showing lot layout, streets, and common areas
- Reference photos of the look you want (daylight, dusk, or both)
- Delivery deadline and required file formats (web, print, billboard, MLS)
Red flags when hiring a rendering studio for townhomes
- No per-image breakdown. A single lump sum with no line items makes it impossible to compare quotes or add views later. Insist on the per-image table.
- Stock-looking materials. If portfolio townhomes show the same generic brick on every project, the studio will not match your actual product — and inaccurate renders fail HOA review.
- No revision policy in writing. Standard practice is two to three revision rounds with clay-draft approval before final rendering. Verbal promises are not a policy.
- Freelancer-only workflow for community-scale work. A 16-image package with streetscapes and floor plans needs project management, not a single inbox. Ask who manages the project and what the backup plan is.
- No 4K or print-ready delivery. Sales-center boards, billboards, and hoarding need print resolution. Confirm deliverables include it.
Compare studios against our exterior rendering services for home builders to see what a full townhome package includes.
Townhome 3D rendering FAQs
- How much does one townhome exterior render cost? — A single photorealistic townhome exterior typically costs $700 to $1,500 per image in 2026, with duplex or townhouse row views from about $1,000. End units and dusk variants cost more than mid-unit daylight views.
- How many renders does a townhome community need? — Most 40–60 unit communities order 12–20 images: exterior elevations for each plan and elevation option, 1–2 streetscapes, a dusk hero, furnished 3D floor plans, a site plan rendering, and a few interiors.
- Are townhome renders cheaper than single-family renders? — Per building, often yes — shared walls and repeated units cut modeling time. But townhome communities usually order more total images, so the package price can be similar or higher.
- Can renders be used for HOA and architectural review approval? — Yes, when they are built from your exact elevations with accurate materials. Many builders use the same renders for city review, HOA approval, and buyer marketing.
- How fast can a studio deliver a townhome render package? — Standard delivery is 2–3 weeks for a full community package; rush delivery in 7–10 business days typically adds 25–50%. Delays almost always come from incomplete plans or material schedules.
- Do I need 3D floor plans if I already have 2D plans? — Buyers understand 3D plans far faster than 2D blueprints, especially for compact townhome layouts where flow matters. Furnished 3D floor plans at $200–$600 each are among the highest-ROI images in the package. See site plan renderings that support townhome sales.
- What file formats will I receive? — Expect high-resolution JPG or PNG for web, print-ready TIFF or 4K files for signage and sales centers, and web-optimized versions for your site and MLS. Confirm the package includes all three.
Ready to price your townhome community? Get a fixed per-image quote for your plans — schedule a call to scope your townhome rendering package — or compare against the full breakdown in our 2026 3D rendering cost guide for home builders.