Architectural Visualization Services for USA Developers
3D Walkthrough Services for US Home Builders
3D walkthrough services turn your blueprints into a cinematic guided tour of a home that does not exist yet. ArkViz builds animated walkthroughs for US home builders and developers straight from floor plans, elevations, and finish selections. Buyers move room to room before the foundation is poured, and your sales team gets a video that closes pre-construction deals. Get a fixed quote today.
Fixed quotes · First drafts in 10–15 business days · Full commercial rights on delivery
What Are 3D Walkthrough Services?
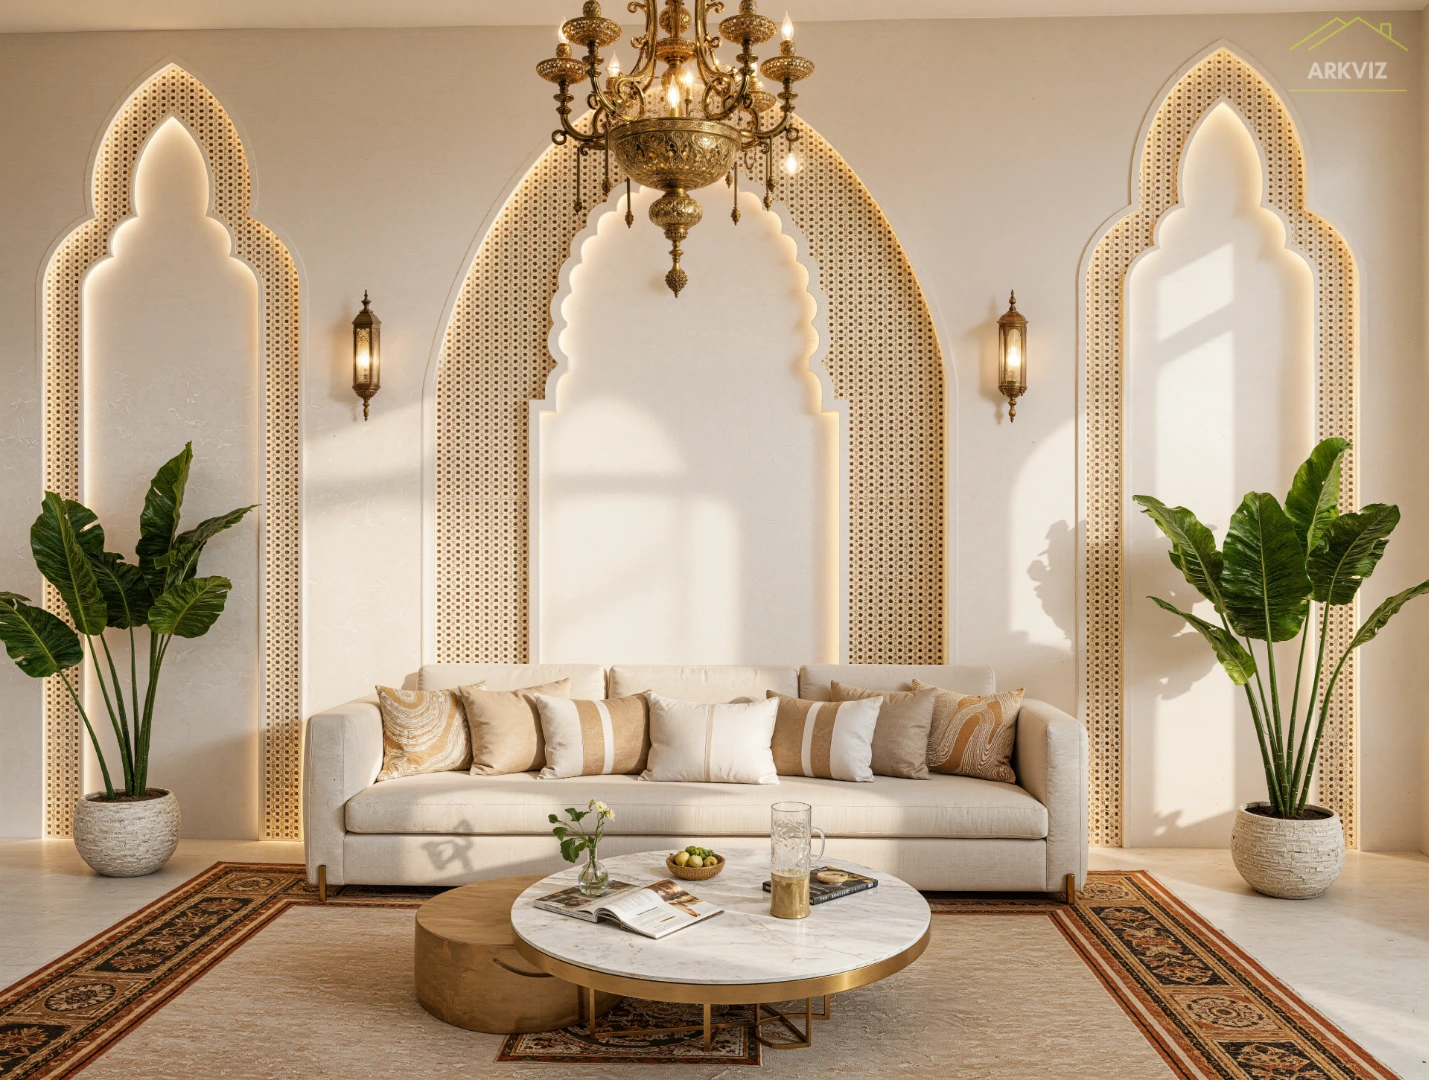
A 3D walkthrough is an animated video that moves a viewer through a photorealistic model of a home, room by room, built from plans and elevations before construction. For US home builders, 3D walkthrough services turn that model into a sales tour — buyers experience the layout, finishes, and daylight of an unbuilt home, which shortens the pre-construction sales cycle.
Input
Floor plans, exterior elevations, finish selections. CAD, PDF, or clean sketches — we flag anything missing before modeling starts.
Output
1080p or 4K MP4, 60–120 seconds, with music and captions; vertical cutdowns for Instagram Reels and TikTok on request.
Turnaround
10–15 business days for a standard single-home walkthrough; rush delivery when a launch date cannot move.
Why Builders Sell More Homes With Walkthrough Video
Buyers decide faster
A moving tour answers the questions stills leave open: sightlines, ceiling height, how rooms connect. NAHB research shows the vast majority of buyers start their search online, where video holds attention far longer than static images.
One video, every channel
The same walkthrough plays in the sales center, on the community website, in email follow-ups, and as paid social ads.
Fewer plan-reading objections
Buyers who have “walked” the home ask about finishes and upgrades instead of struggling to read a 2D plan.
Model-home savings
A photorealistic tour markets a plan months before the model is finished, and for communities where no model will ever be built.
Every Type of 3D Walkthrough Your Sales Team Needs
Interior walkthroughs
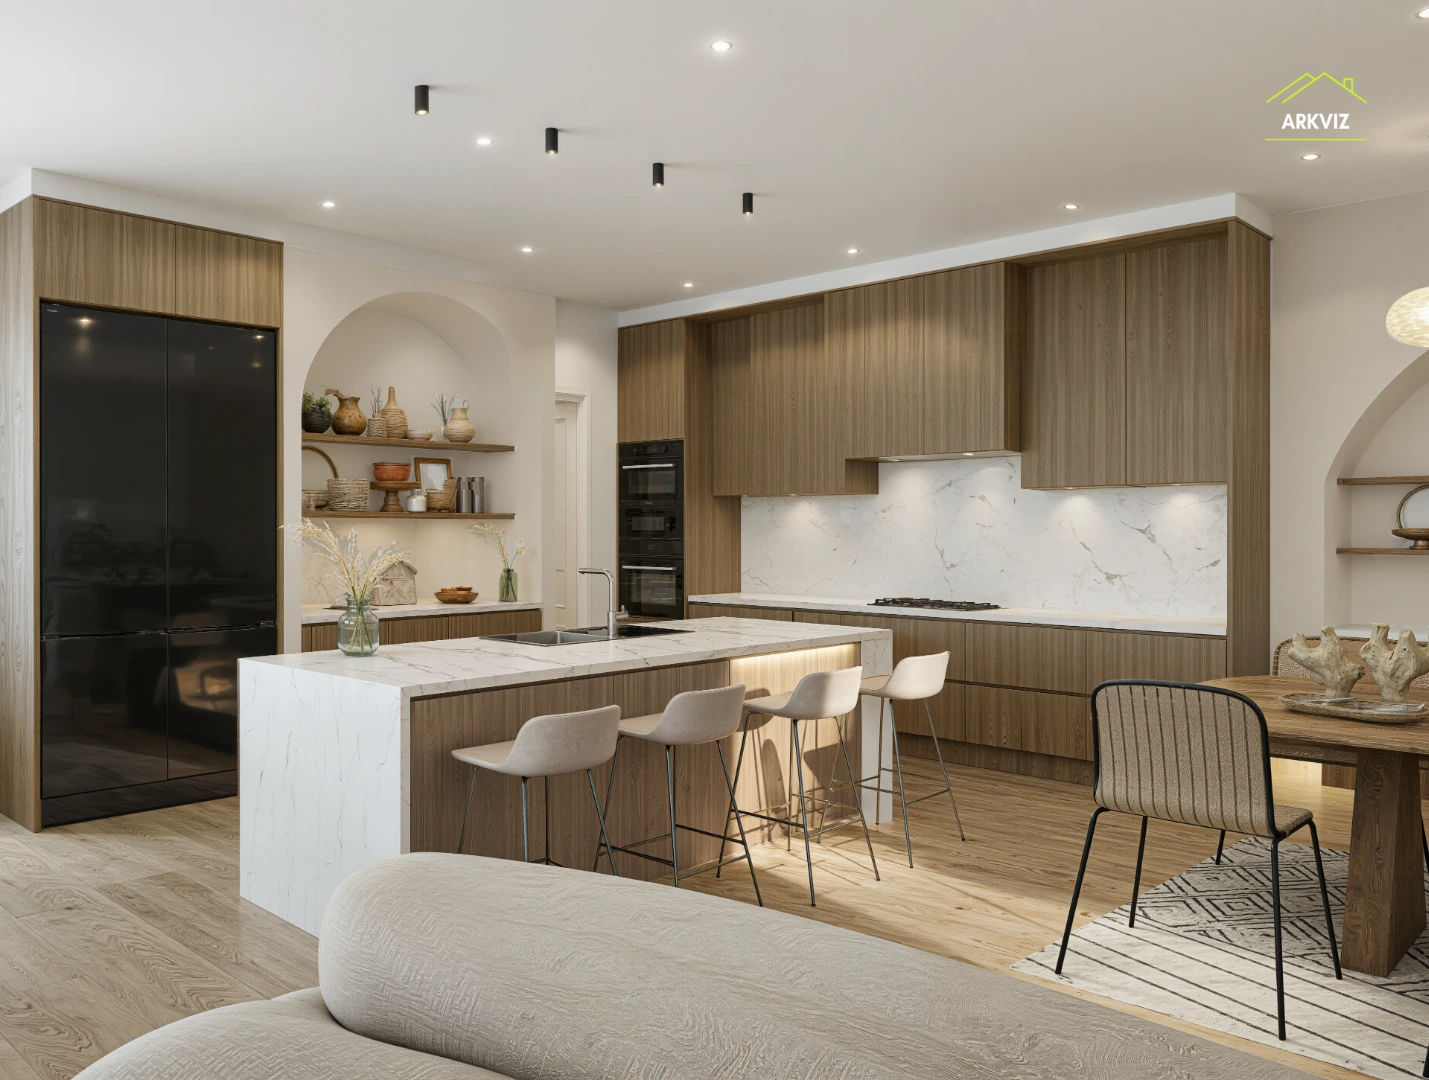
Room-by-room guided tours of kitchens, living areas, primary suites, and flex spaces, staged to the buyer’s eye.
Exterior flythroughs
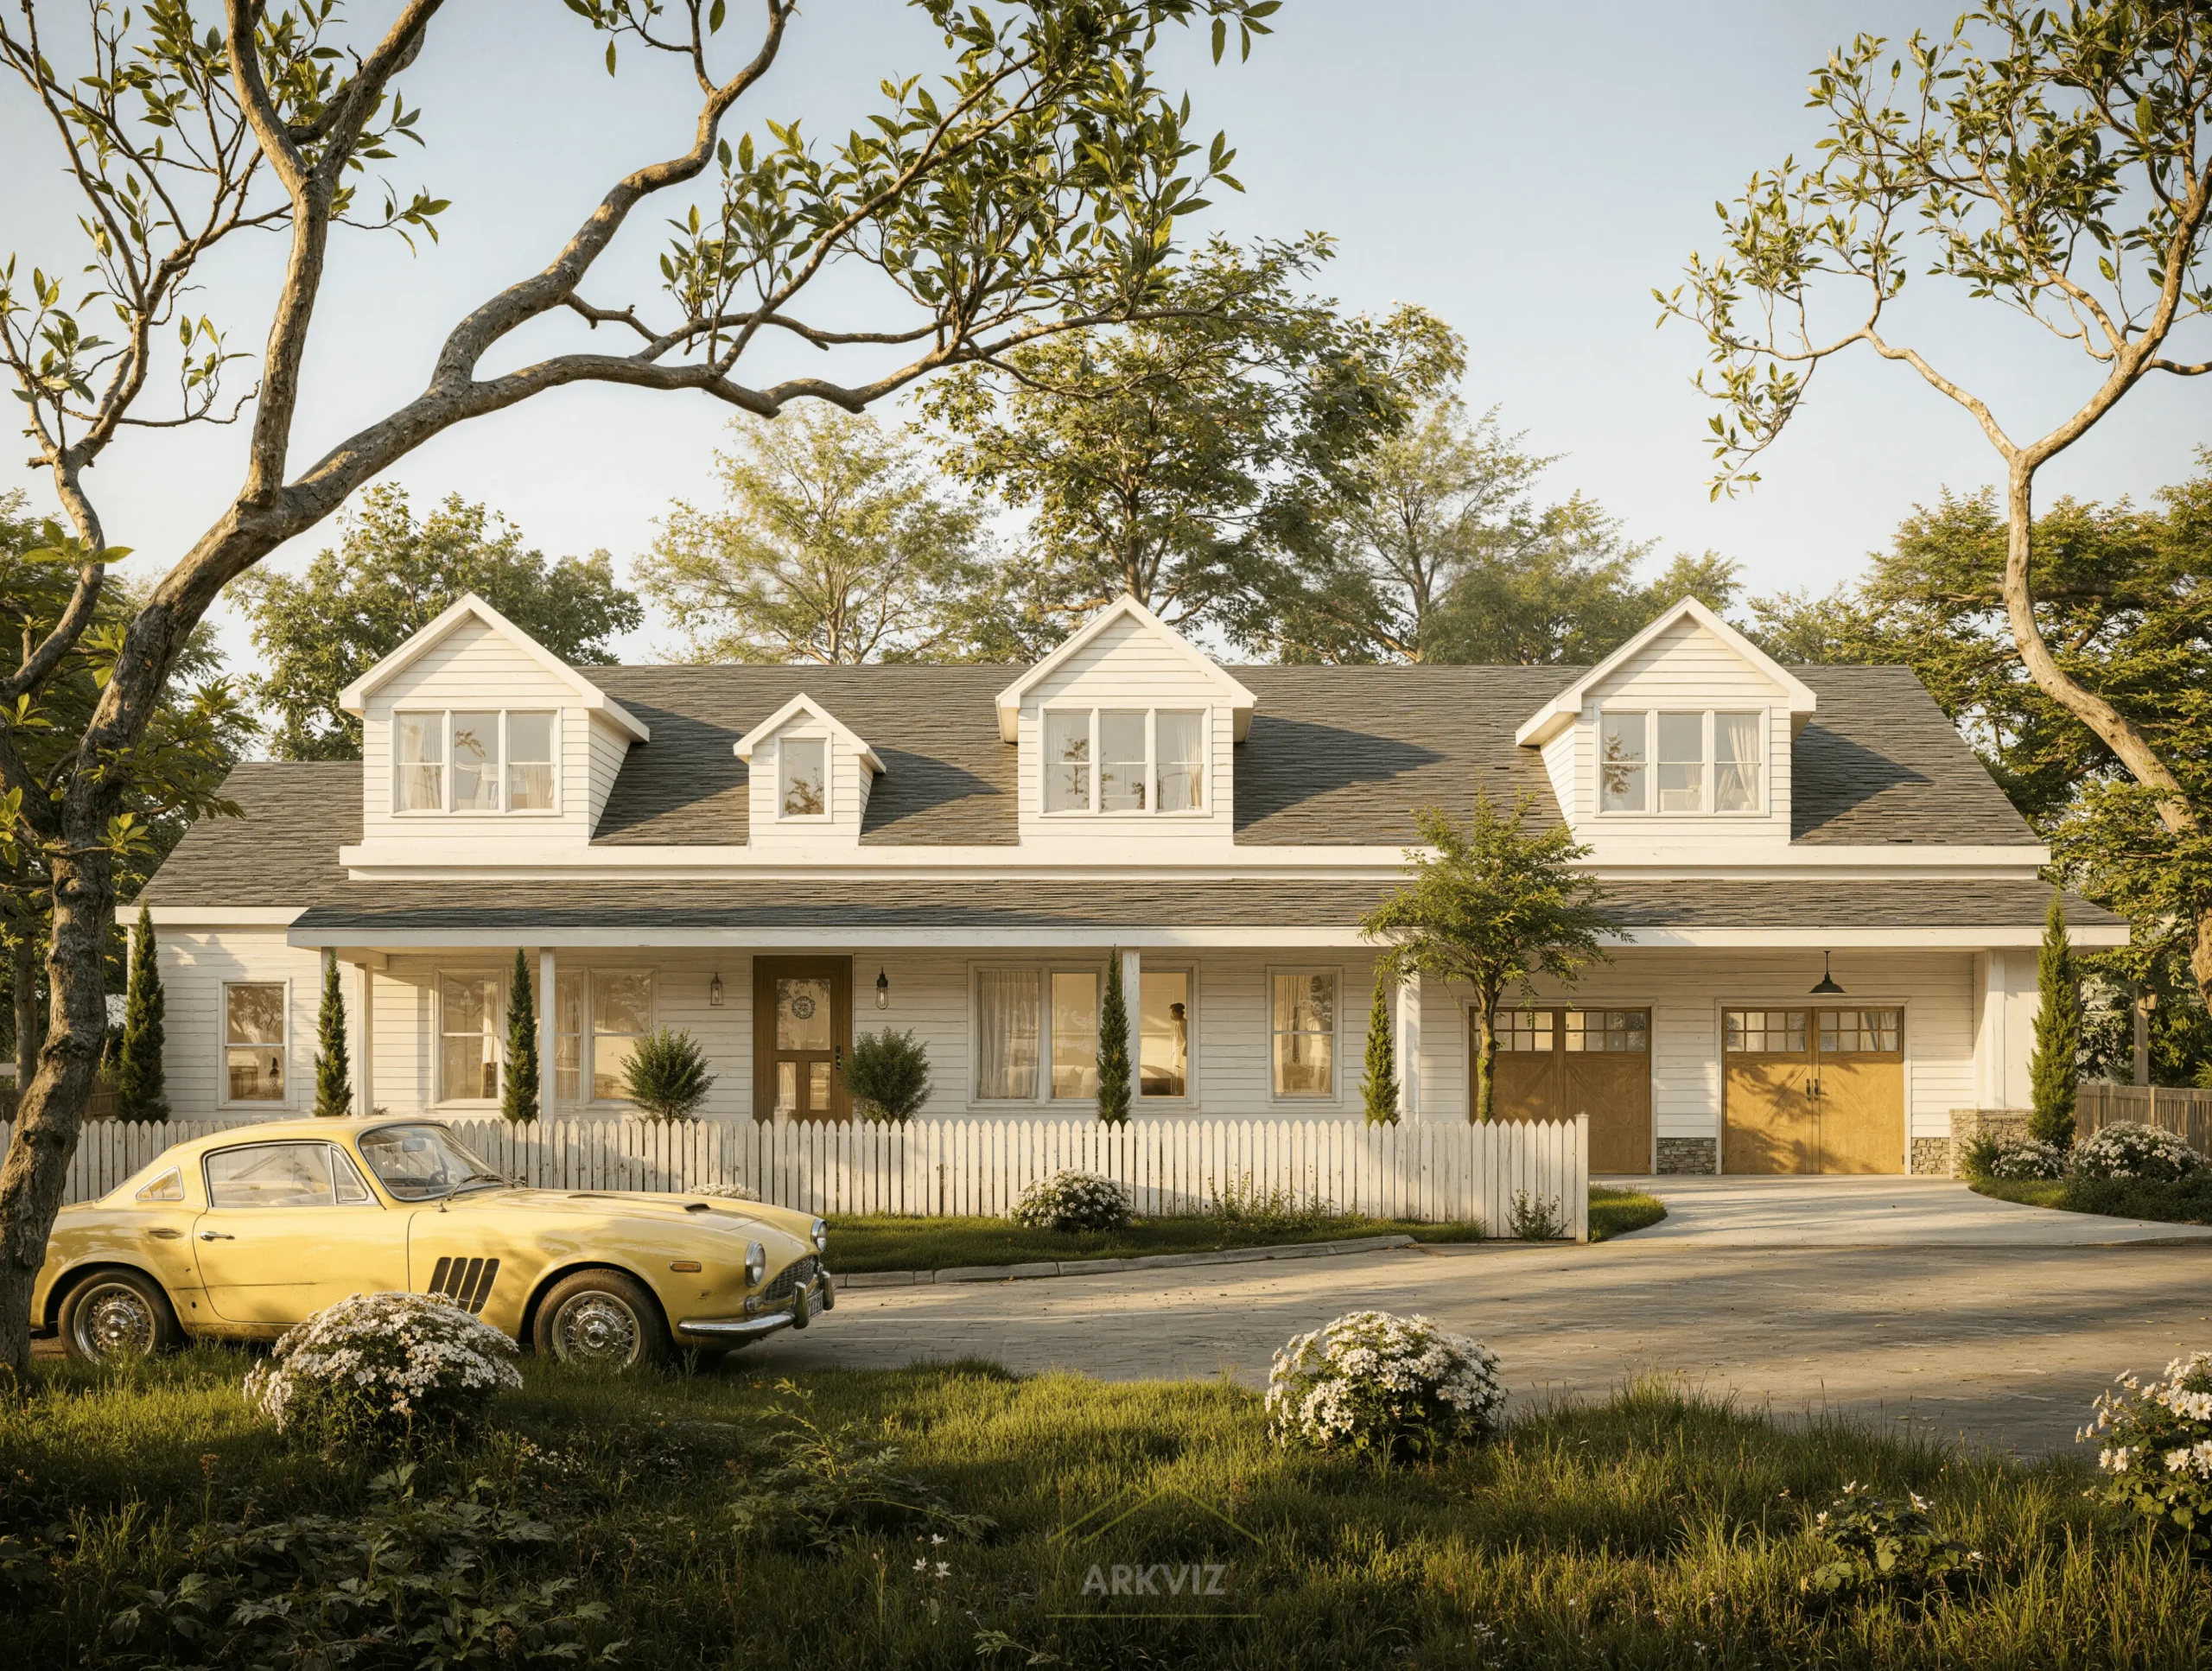
Cinematic sweeps around the home: street approach, dusk hero pass, backyard and outdoor living.
Community flythroughs
Aerial-to-street tours that place the home inside its subdivision: entry monument, amenities, lot context. Pairs with our 3D site plan rendering.
Amenity walkthroughs
Clubhouses, pools, trails, and parks rendered before the amenity package breaks ground.
360° and VR-ready tours
Navigable versions of the walkthrough for sales-center headsets and trade-show booths.
Plan walkthroughs
Animated versions of our 3D floor plan services: the furnished plan builds itself as the camera moves through it.
From Your Plans to a Finished Walkthrough in Five Steps
Send your files
Upload floor plans, elevations, material schedules, and reference photos through our intake form. CAD, PDF, or sketches all work.
Approve the camera path
We send a grayscale storyboard and animatic showing every camera move and cut before rendering starts. You sign off on the route — no surprises.
Review the draft
The photorealistic draft arrives with two structured revision rounds. Changes are tracked in writing, so nothing gets lost between versions.
Polish and sound
Color grade, music, captions, and your logo sting are added; cutdowns for social are exported.
Launch
Final 4K master plus web and social exports delivered by download link, with full commercial rights on final payment.
3D Walkthrough Pricing, Builder-Style
- from $1,200Single-home interior walkthrough (60–90 sec)
Kitchens, living areas, primary suite, staged and furnished
- from $600Exterior flythrough add-on (30 sec)
Street approach, dusk hero pass, backyard
- Quoted per projectCommunity flythrough (90–120 sec)
Aerials, amenities, lot context
- IncludedSocial cutdowns
Vertical 9:16 edits of the final walkthrough for Reels and TikTok
First drafts in 10–15 business days · Rush delivery available · Every quote fixed before we start
| ArkViz 3D walkthrough | Static stills only | DIY phone tours (e.g. Zillow 3D Home) | |
|---|---|---|---|
| Unbuilt homes | Yes — built from plans | Yes — built from plans | No — requires a finished home |
| Guided storytelling | Scripted camera path with captions and music | Single frozen angle | Unscripted pan of existing rooms |
| Sales-center ready | 4K master for big screens and events | Print and web only | Phone-quality, listing-only |
| Pre-construction marketing | Months before the model exists | Months before the model exists | Only after construction |
The studio behind 500+ builder visuals
Why US Builders Trust ArkViz With Their Walkthroughs
- Builders-only focus — we speak plans, elevations, lot premiums, and option pricing, not agency jargon
- US time-zone communication — answers during your workday, not overnight
- Dedicated project manager with daily progress updates on every job
- Camera path approved in grayscale before a single texture is rendered — no wasted render hours
- NDA available on request; your unreleased communities stay confidential
- Full commercial rights transfer to you on final payment
- Need the whole marketing package? Many builders outsource 3D rendering services to us for stills, walkthroughs, and floor plans together
- See the proof in our portfolio of builder and developer work
3D Walkthrough Services — FAQs
How long does a 3D walkthrough take to produce?
First drafts for a standard single-home walkthrough arrive in 10 to 15 business days after you approve the camera path. Community flythroughs and amenity scenes run 15 to 25 business days depending on scope. Rush delivery is available when a sales launch cannot move.
What files do you need to start a walkthrough?
Floor plans and exterior elevations are the minimum; material schedules, finish selections, and reference photos make the finishes accurate. We accept CAD files, PDFs, and clear sketches, and our team flags anything missing before modeling begins.
Can a walkthrough show options and upgrades?
Yes. We can render the same camera path with different finish packages — for example, standard versus upgraded kitchen — so buyers see exactly what each option level buys them in the design center.
What is the difference between a walkthrough and a virtual tour?
A walkthrough is a produced, scripted video with a fixed camera path, music, and captions — built from plans before the home exists. A DIY virtual tour stitches photos of an already-built home. Only a walkthrough markets unbuilt inventory.
Who owns the final video files?
You do. Full commercial rights to the master video and all cutdowns transfer to you on final payment, so you can run them across your website, sales centers, paid ads, and social channels without licensing fees.
Do you sign NDAs for unreleased communities?
Yes. We sign NDAs before you share plans for unreleased subdivisions or competitive bids, and we never publish your project in our portfolio or marketing without your written permission.
Market the Home Before the Model Exists.
Send your plans and get a fixed walkthrough quote within 24 hours — first drafts in 10–15 business days.