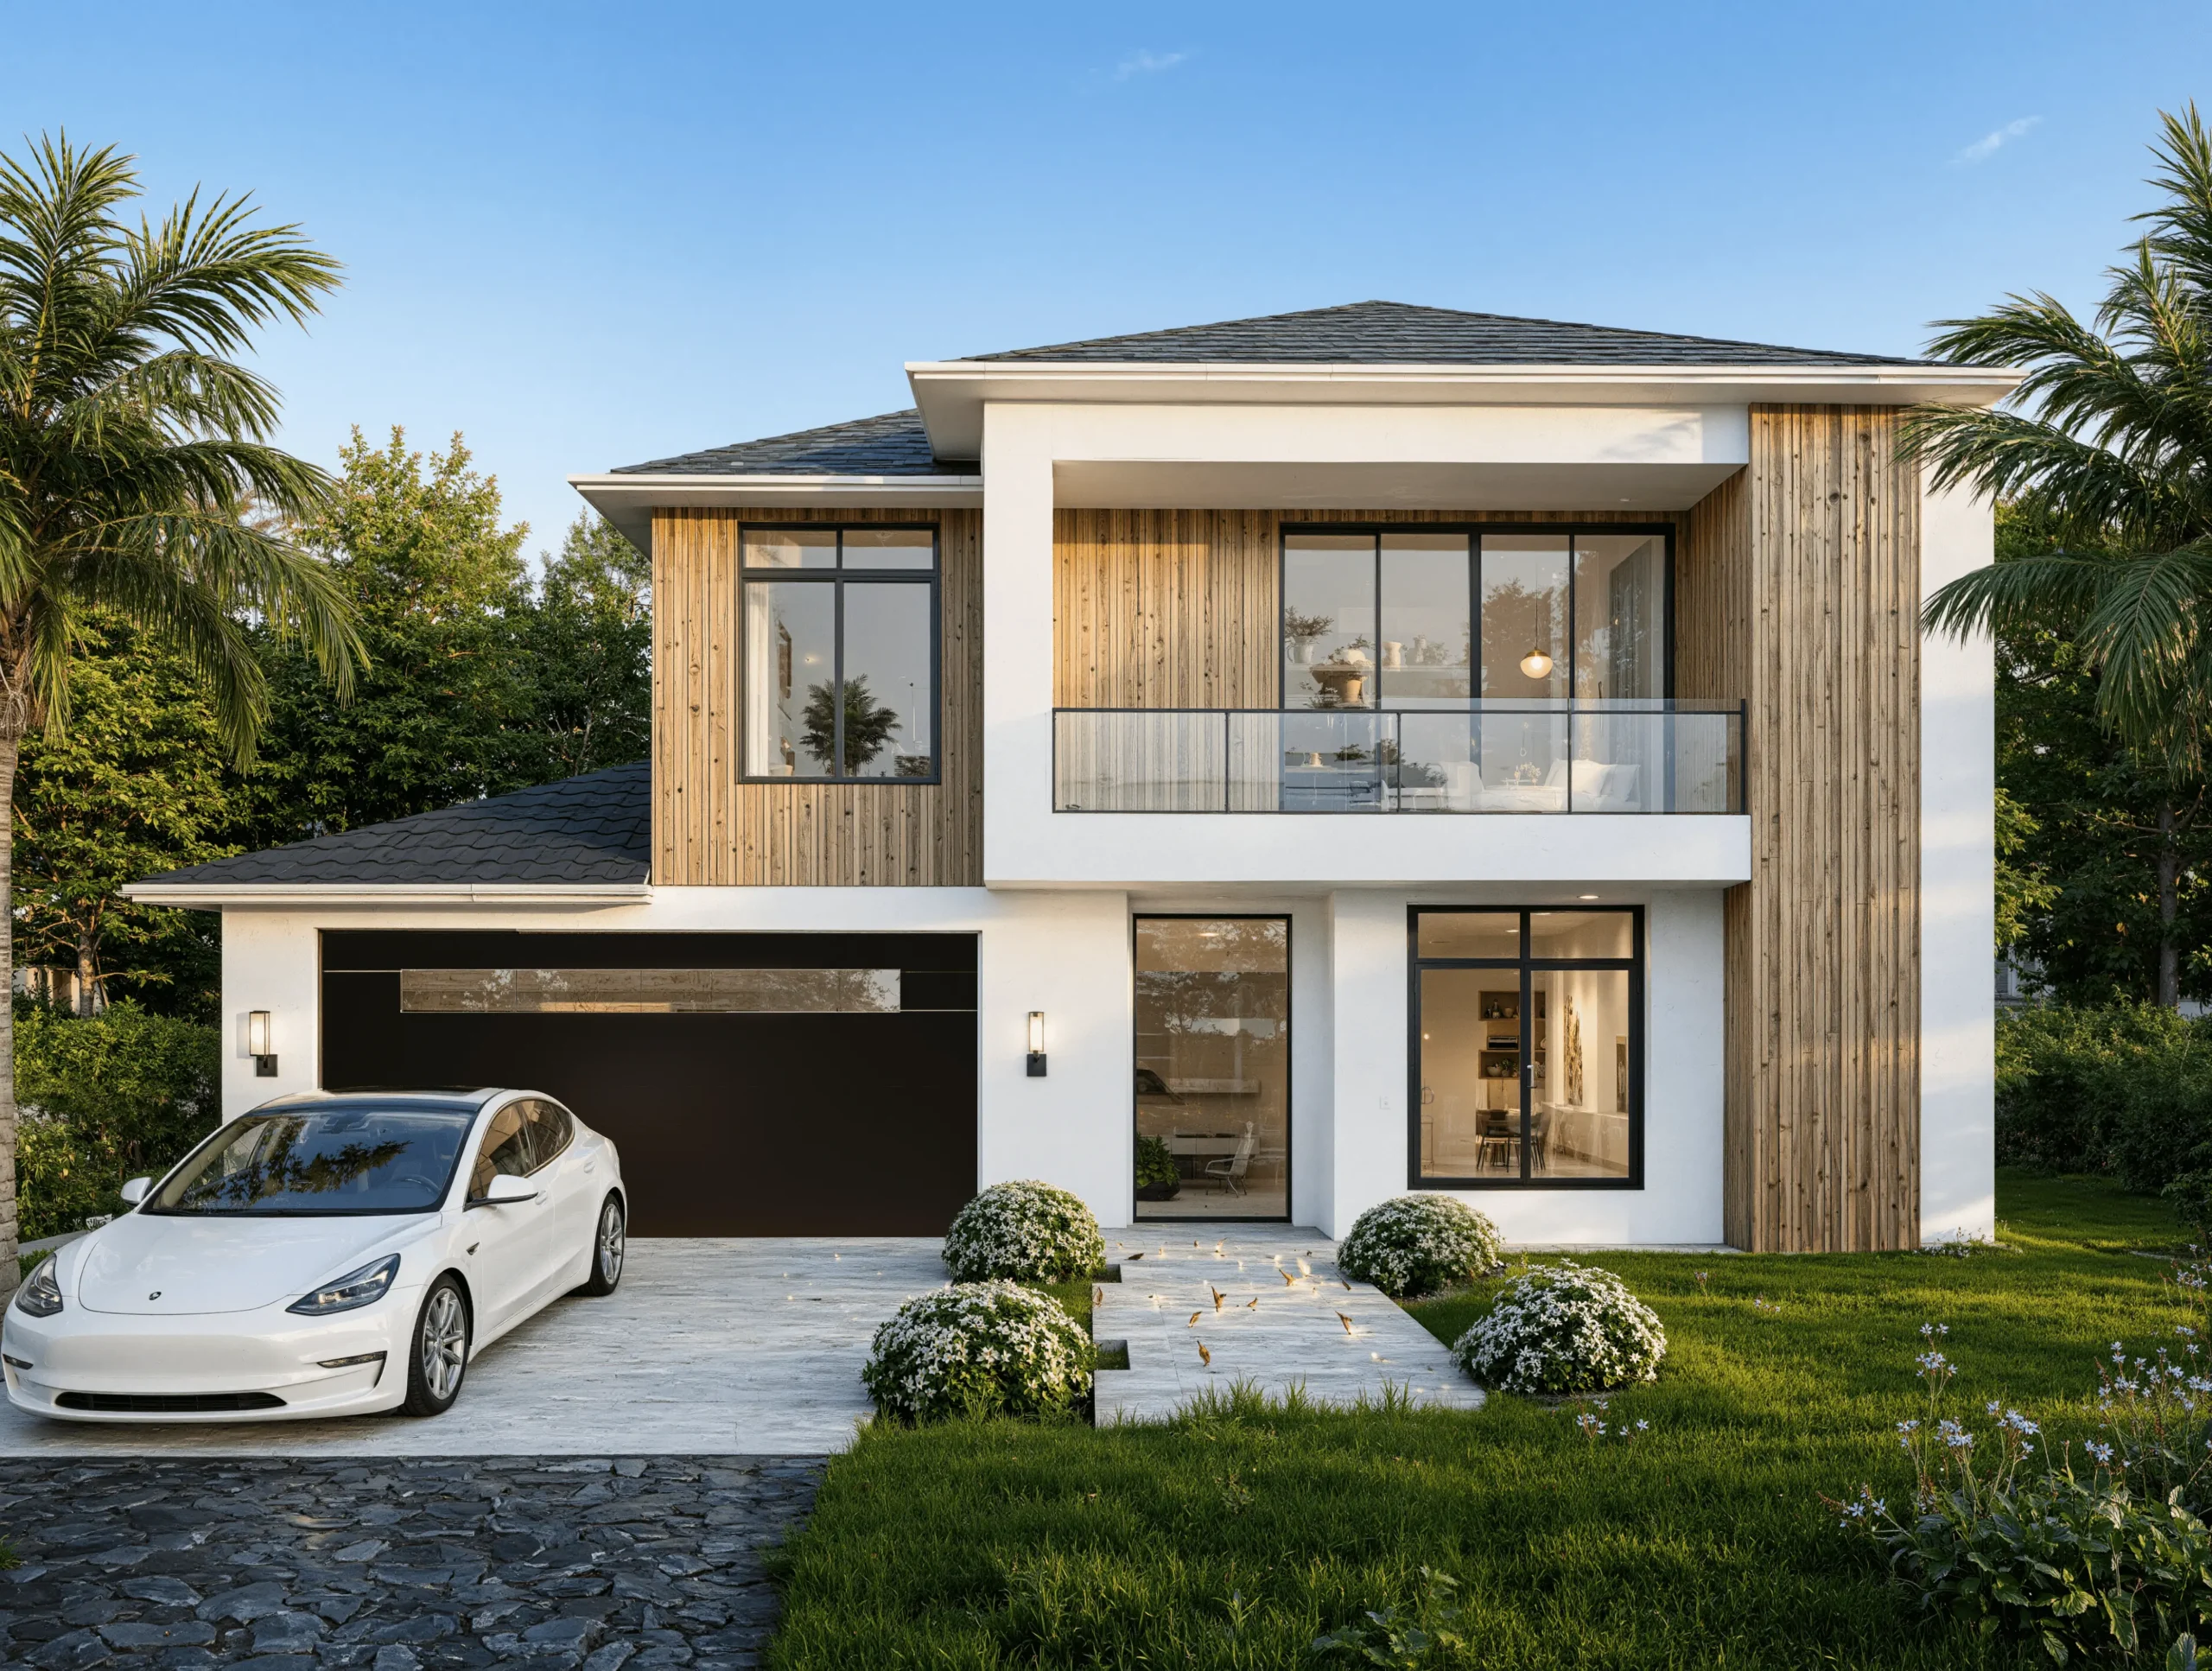
Architectural Visualization Services for USA Developers
Rendered for the Way Colorado Builds
Generic renders fall apart the moment a Colorado buyer looks twice. Ours are built to the state’s real building conditions:
Denver-metro production builders — render full plan libraries for subdivisions across Aurora, Parker, Thornton, and Castle Rock, with elevation variants that keep finish packages consistent on every lot.
Custom mountain builders — Aspen, Vail, Telluride, and Steamboat builds demand steep snow-shedding rooflines, heavy timber, and native stone. Our exteriors show those materials exactly as the mill and quarry will deliver them.
Front Range developers — master-planned communities in Colorado Springs, Fort Collins, and Loveland need aerial and site-plan visuals that sell the whole neighborhood, not just one home.
Foothill and wildfire-zone builders — defensible-space landscaping visuals help buyers understand firewise clearances around the home and help your team document wildland-urban interface design for design review boards.
High-altitude accuracy — at 5,280 feet and above, sunlight hits harder and shadows run shorter. We match sun angles to your lot’s actual orientation so the render reads true in July and in January.
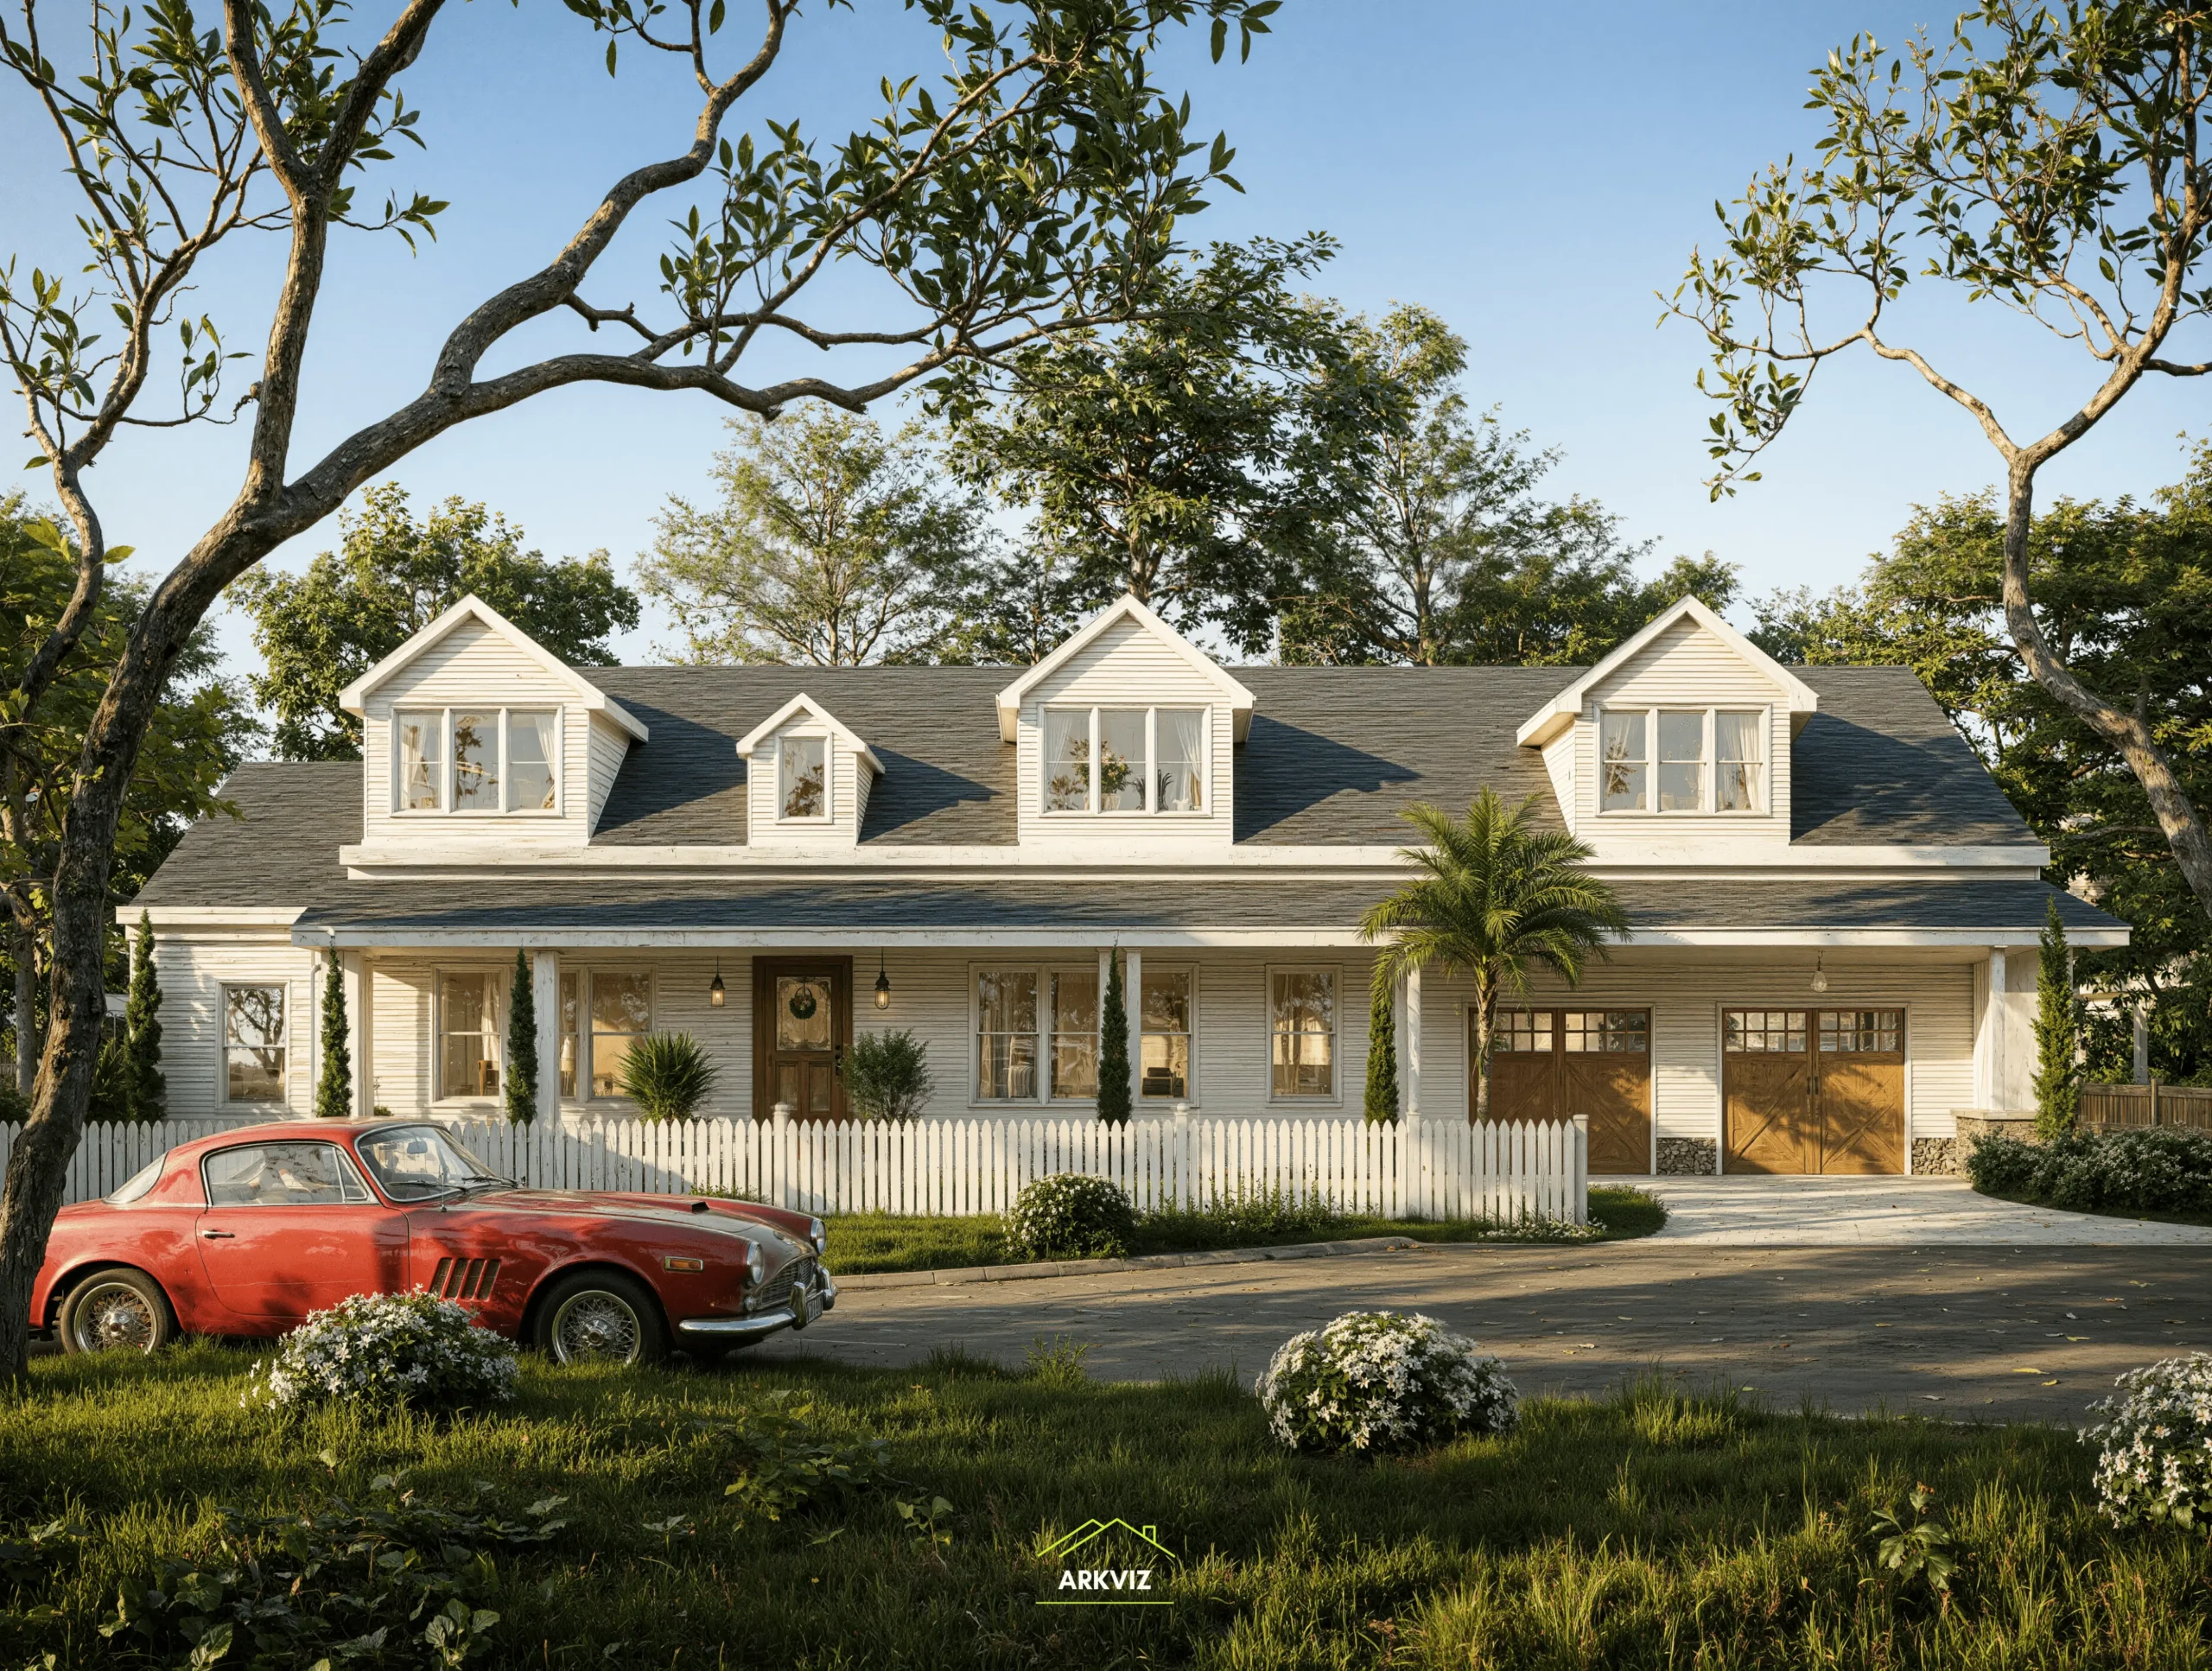
The Full 3D Exterior Rendering Menu for Colorado Builders
Exterior stills
Street-level, dusk, and aerial views built to your elevations, with Colorado light and landscaping modeled in.
Interior stills
Kitchens, great rooms, and primary suites staged for the Colorado buyer’s eye.
3D walkthroughs and animation
Guided video tours that move buyers through the home before it is framed.
3D floor plans
Colorized, furnished plans for brochures, websites, and sales offices.
3D site plan rendering
Masterplans and community visuals that place every lot, trail, and open space in context.
Virtual staging
Furniture, landscaping, and seasonal dressing applied to any still, summer or snow season.

From Your Plans to Photorealistic in Four Steps
Send your files
Upload floor plans, elevations, material selections, and reference photos through our intake form. CAD, PDF, and clear sketches all work.
Approve the camera and draft
We send a grayscale camera test so you sign off on every angle before a single texture is applied. No surprises.
Review the first draft
Photorealistic stills or animation drafts arrive in 3–5 business days with two structured revision rounds included.
Launch your marketing
Final 4K masters, web-ready exports, and print files delivered by download link with full commercial rights.
Straightforward Pricing for Colorado Builders
- Exterior stills from $350 per view · Interior stills from $300 per view · 3D floor plans from $250 per plan · Walkthroughs quoted per project
- First drafts in 3–5 business days · Rush delivery available
- Volume pricing: 5% off 3+ renders, 10% off 6+, 15% off 11+
- Every quote is fixed before we start — no hourly billing, no scope creep
Built for the People Who Sell New Homes in Colorado
Production builders
Render entire plan libraries and communities on repeat, with volume pricing that beats a salaried in-house artist.
Custom home builders
Win bids with one-off photorealistic exteriors and interiors that show your craftsmanship before construction.
Real estate developers
Launch pre-sales with dusk hero shots, aerials, and amenity visuals that anchor brochures and sales centers.
Remodelers and architects
Show clients exactly what the finished space will look like so approvals and change orders get decided early.
Why Colorado Builders Choose ArkViz
- US time-zone communication — answers during your workday, not overnight
- Builders-only focus — we speak plans, elevations, and lot premiums, not agency jargon
- Dedicated project manager on every job with daily progress updates
- NDA available on request; your unreleased communities stay confidential
- Full commercial rights transfer to you on final payment
- See the proof in our portfolio of builder and developer work