Architectural Visualization Services for USA Developers
3D Exterior Rendering Services for Home Builders
3D exterior rendering for home builders turns flat CAD elevations into vivid, photorealistic images of the finished home. Instead of asking buyers to decode blueprints, you show them the real facade — siding, stone, roofing, windows, and landscaping — before construction begins. ArkViz helps US home builders sell homes faster, win approvals, and market with confidence using stunning exterior renderings of every model and elevation.
What Is 3D Exterior Rendering for Home Builders?
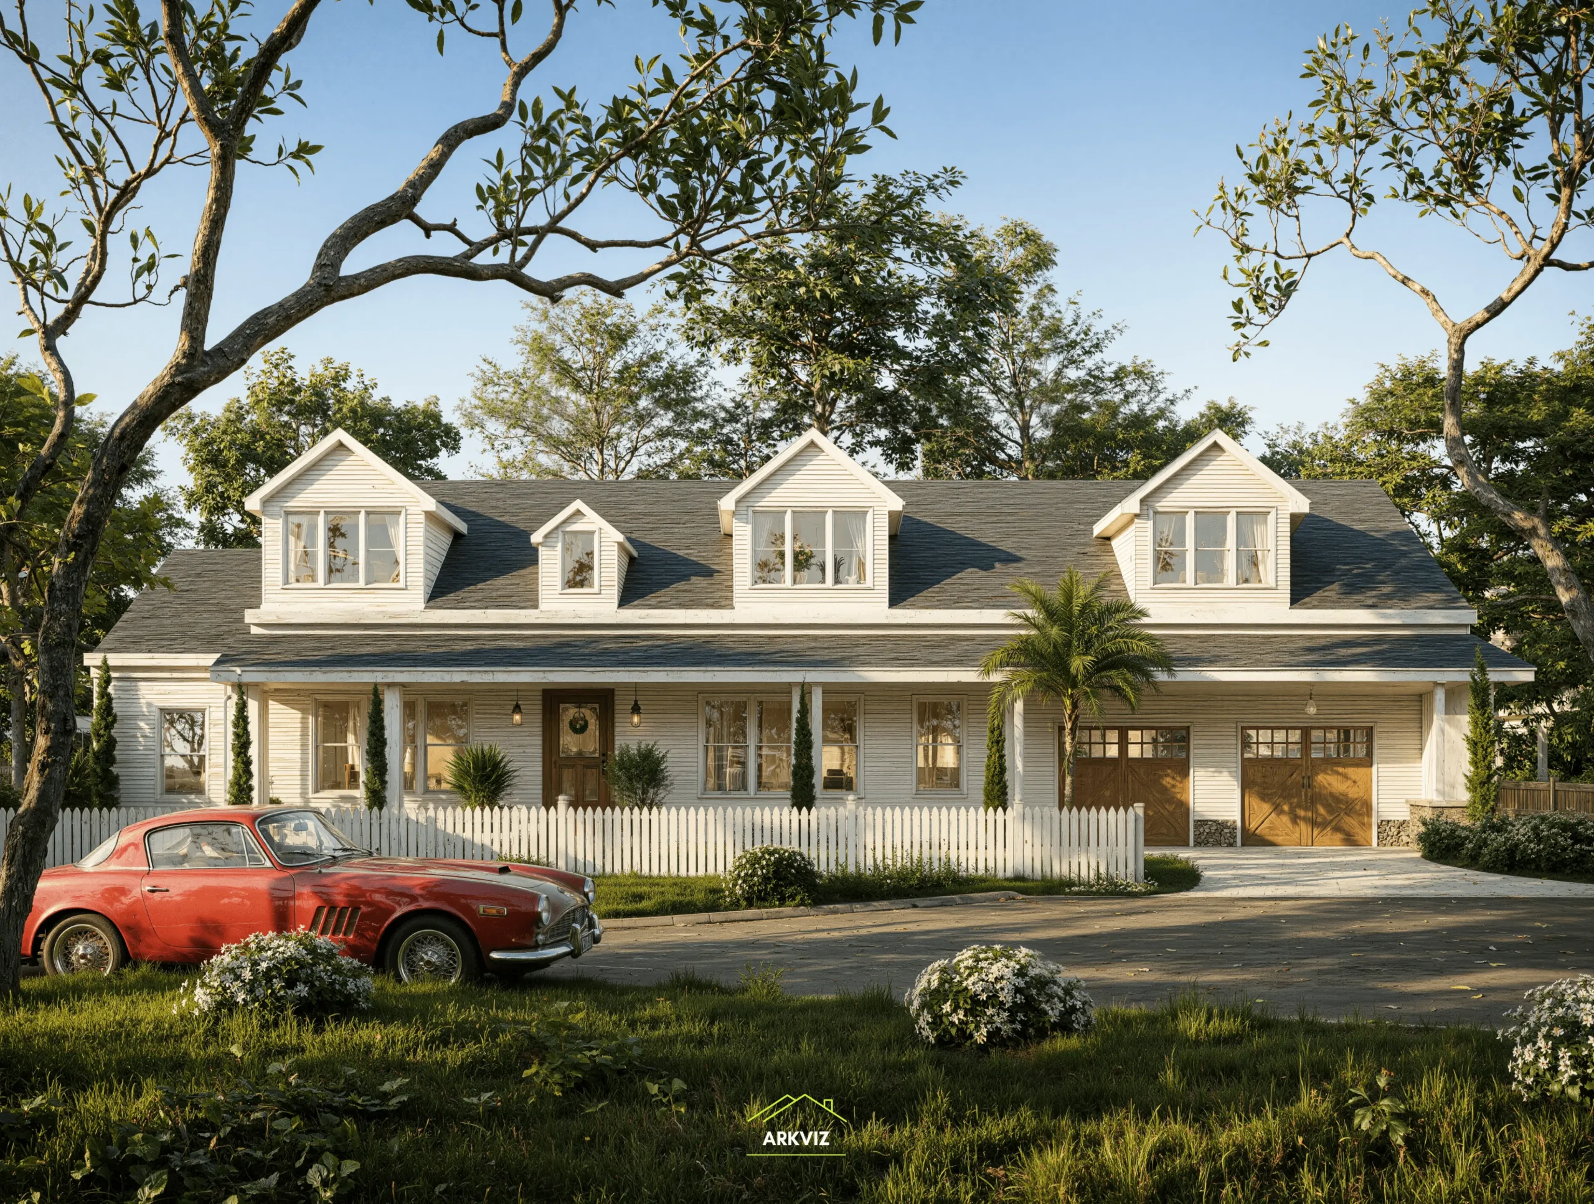
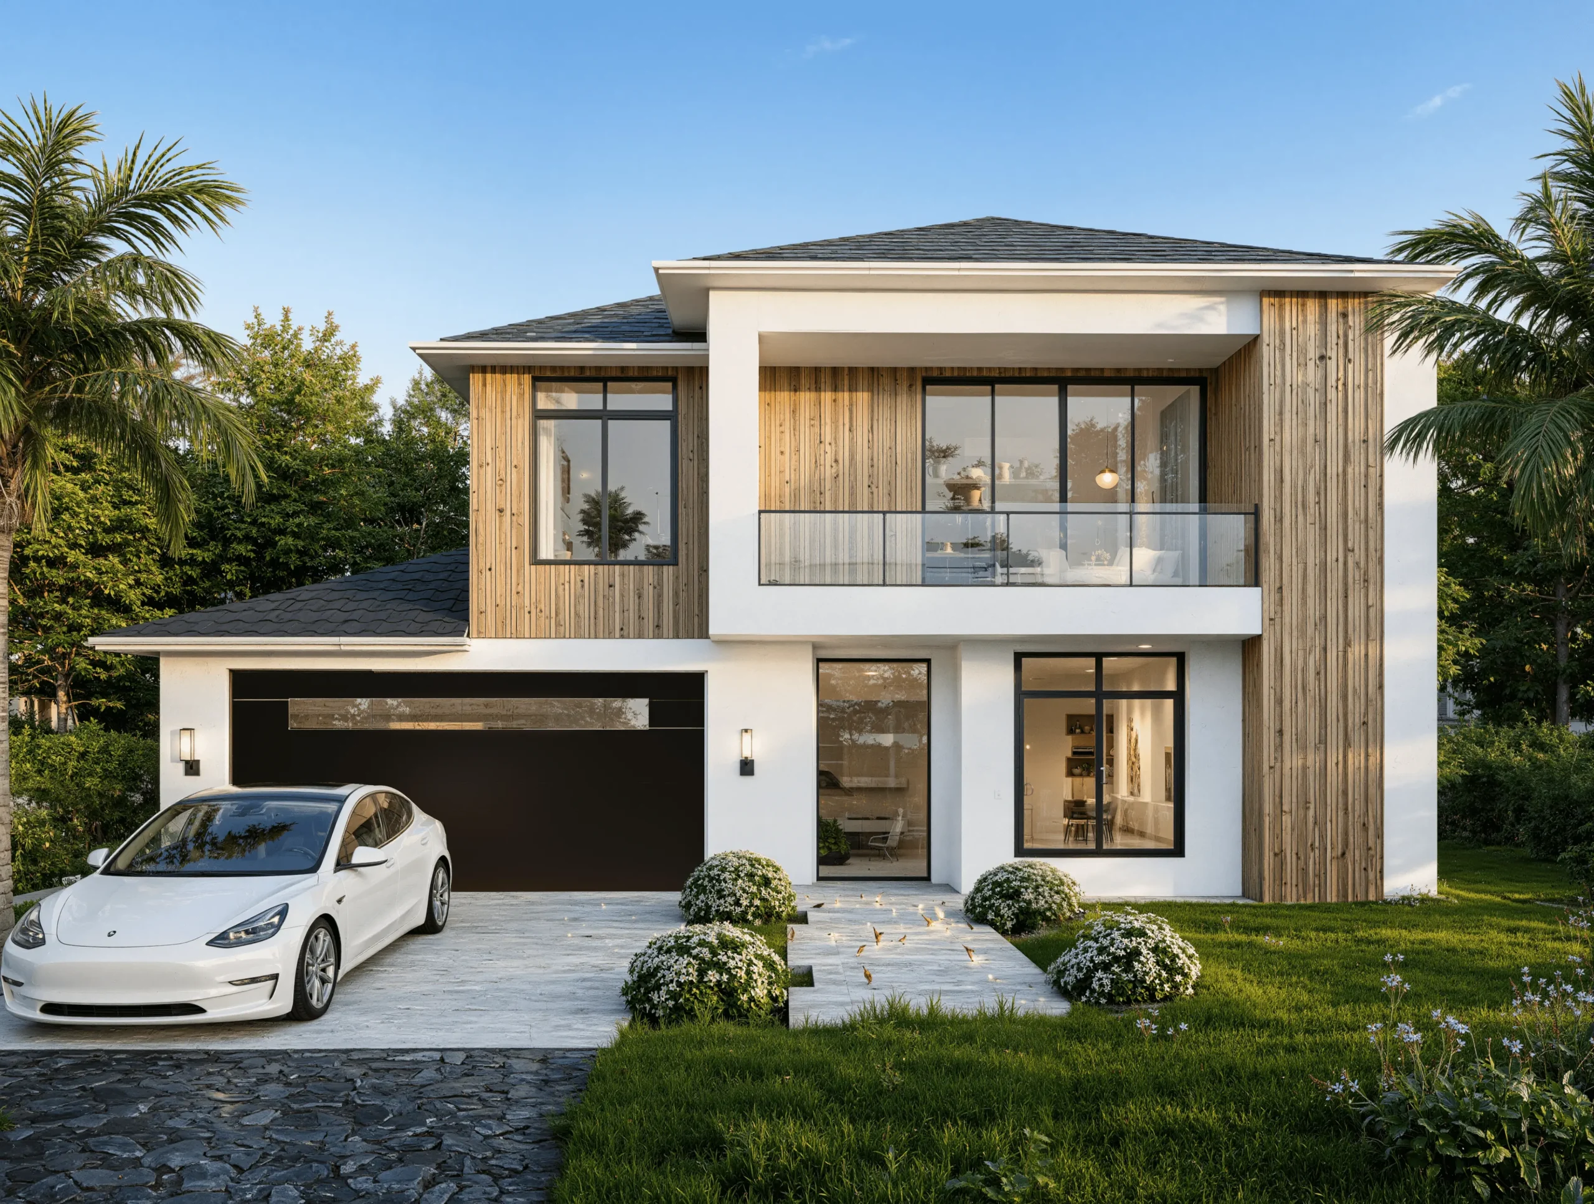
A 3D exterior rendering is a photorealistic image of a home's outside, built from your CAD plans, elevations, and material selections. It shows every exterior detail — siding, brick, stone, roofing, windows, doors, porches, and landscaping — in true-to-life color and light. Whether you are selling a single model or a full lineup of elevations, 3D exterior renderings for home builders turn technical drawings into images buyers instantly understand and fall in love with.
Why Home Builders Need 3D Exterior Renderings
Most new homes today are sold off-plan, long before buyers can walk through the front door. 3D exterior rendering for home builders bridges that imagination gap, showing buyers the finished home — not just a promise.
Sell homes before construction starts
Buyers commit faster when they can see the finished home, not just a floor plan and a price list.
Win design and HOA approvals
Clear, photorealistic exterior visuals help design review boards and HOAs approve your elevations faster.
Power your marketing
One hero exterior shot upgrades your website, brochures, model-home signage, and online ads.
Reduce costly design changes
Spot proportion, material, and color issues on screen before you build — saving time and money.
Every 3D exterior rendering for home builders works everywhere your buyers look — on your website, in print, and on the sales-center wall.
What's Included in an Exterior Rendering Package
- Photorealistic front, rear, and side elevations of each model
- Accurate siding, brick, stone, roofing, and trim materials and colors
- Landscaping, driveways, walkways, and outdoor living spaces
- Every elevation option and color scheme shown side by side
- Daytime, dusk, and twilight lighting versions of every view
- High-resolution stills ready for print and web (animation available on request)
Exterior Rendering Types for Home Builders
Every model deserves the right view for the right moment. Our 3D exterior rendering for home builders packages include daytime, dusk, aerial, and streetscape views — and you can pair them with our 3D floor plan services so buyers can move from curb appeal straight into their future living room. Builders across the US — including Texas home builders — use this combination to pre-sell homes faster. See national new-home trends at the National Association of Home Builders.
Daytime Renderings
Crisp daylight views that show true material colors, textures, and architectural detail exactly as buyers will see them.
Dusk & Twilight Renderings
Warm evening views with glowing windows that create emotional, magazine-quality marketing images.
Aerial Renderings
Elevated views that place the home on its lot — showing rooflines, driveways, and the surrounding streetscape.
Streetscape Renderings
Eye-level views of the home within the neighborhood, perfect for showcasing curb appeal and community character.
Our Exterior Rendering Process Timeline
Share your plans
Send your CAD plans, exterior elevations, and material selections — or even marked-up PDFs — to start your 3D exterior rendering for home builders project.
We build the 3D model
Our artists model the home's exterior to your exact specifications, materials, and colors.
Review and refine
You review a draft rendering and request revisions until every detail is perfect.
Final delivery
Receive high-resolution images ready for your website, print ads, and sales center.
Get a 3D Exterior Rendering for Your Next Model Home
Ready to show buyers the home before you break ground? Contact ArkViz for a free quote on 3D exterior rendering for home builders — from a single elevation to a full model lineup.
Frequently Asked Questions
How long does a 3D exterior rendering take?
Most single-home 3D exterior rendering for home builders projects are delivered within 1–2 weeks, with a draft for review midway. Larger model lineups take a bit longer.
What files do you need from us to start?
CAD floor plans and exterior elevations are ideal, plus your material and color selections. We can also work from PDFs, civil drawings, or sketches.
Can you render different elevations and color schemes?
Yes. We render every elevation option and color scheme so your buyers can compare choices side by side.
Do 3D exterior renderings really help sell homes faster?
Yes — off-plan buyers buy what they can picture. Builders use 3D exterior renderings in sales centers, on websites, and in ads to convert interest into reservations before construction.
What is the difference between a 3D exterior rendering and a 3D floor plan?
A 3D exterior rendering shows the outside of the home — facade, materials, and landscaping — while a 3D floor plan shows the interior layout. They work best together; see our 3D floor plan services.