Virtual Staging Services for Home Builders
Virtual staging services for home builders turn empty model homes, spec homes, and plan elevations into photorealistic, fully furnished spaces buyers can picture themselves in — before construction finishes. ArkViz builds every staged image from your actual floor plans, elevations, and finish selections using 3ds Max and V-Ray, so the furniture, millwork, and materials match what you will really build. No rental furniture, no storage, no scheduling crews.
What Is Virtual Staging for Home Builders?
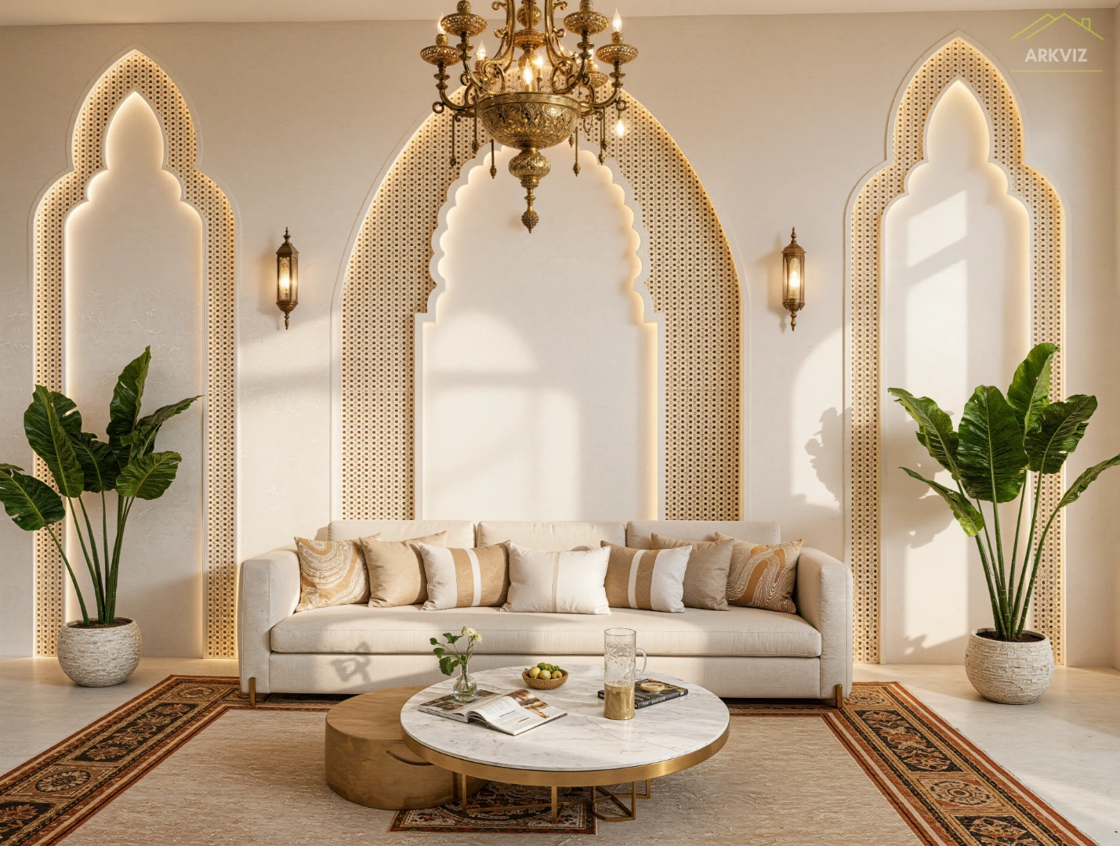
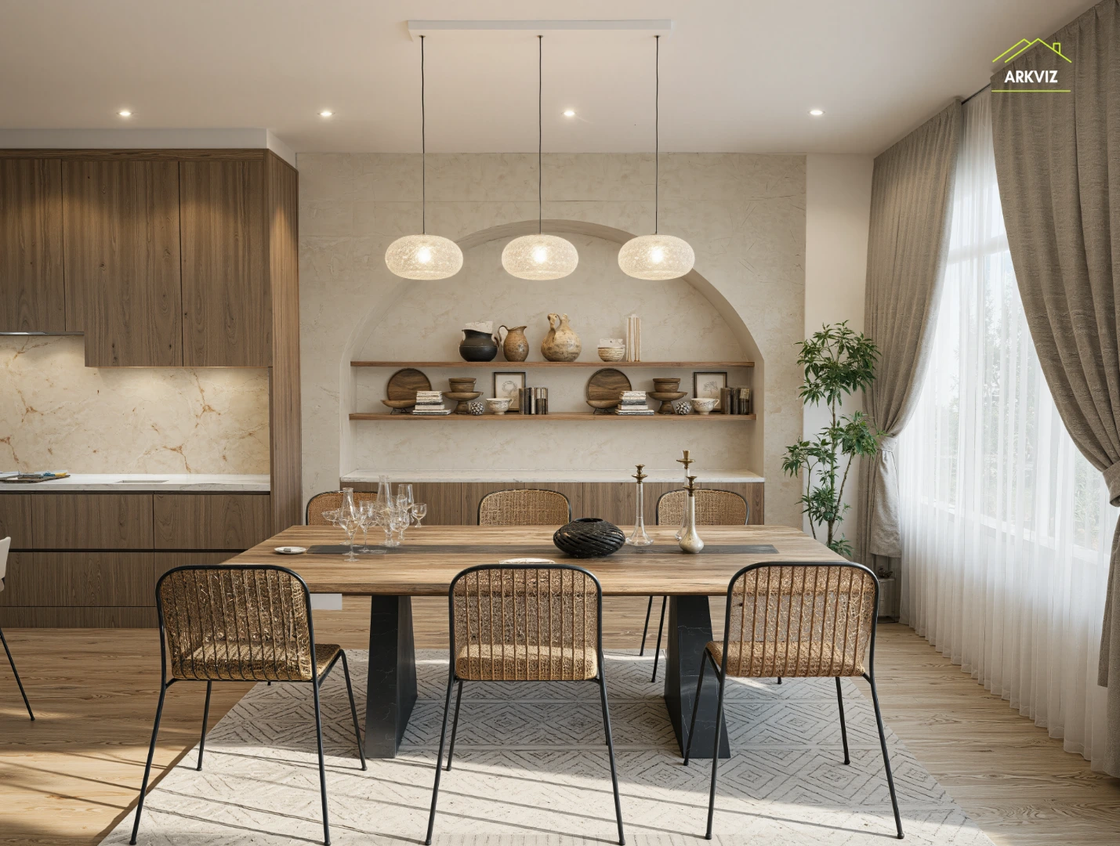
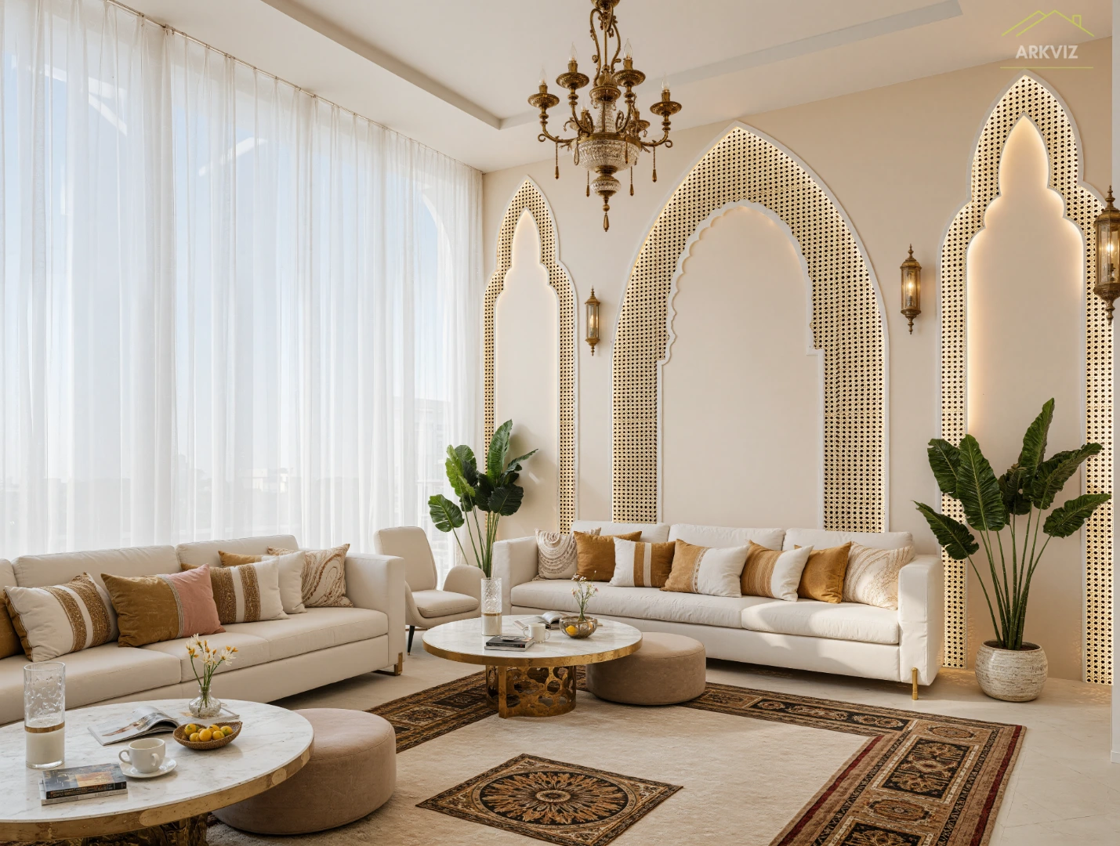
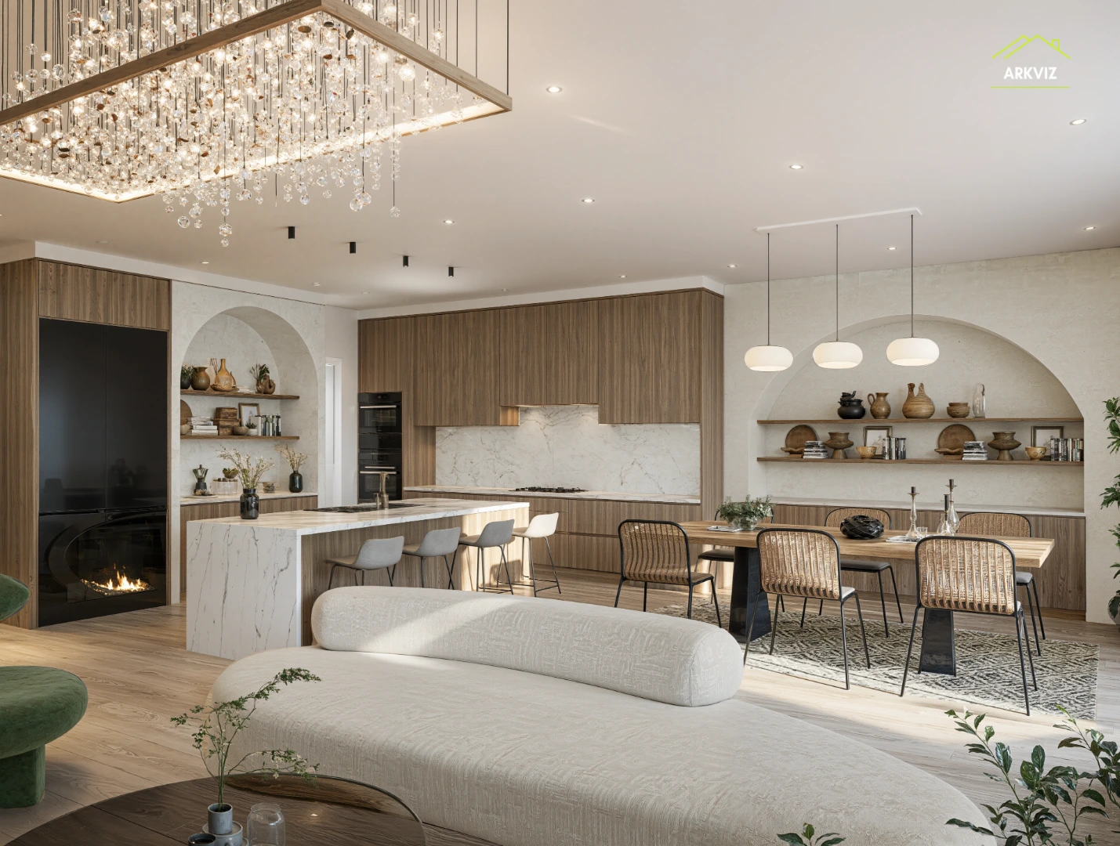
Virtual staging for home builders is the process of digitally furnishing 3D renderings or photographs of a home with realistic furniture, décor, lighting, and finishes. Instead of physically staging a model home with rented furniture, builders use virtual staging services to create photorealistic furnished images of spec homes, model homes, and plan options for pre-construction marketing.
Builders use it because buyers don’t just buy square footage — they buy the life they picture inside the home. A furnished image shows scale, light, and flow in a way empty rooms can’t, months before the first walkthrough. That’s why staging works hand in hand with our 3D floor plan services for US home builders and real estate professionals, turning drawings into a complete, marketable vision.
What Home Builders Use Virtual Staging For
One set of plans can feed your entire marketing engine. Here’s where builders put virtually staged images to work:
Marketing the whole community, not just one home? Pair staging with our 3D site plan rendering for home builders. For model-home merchandising ideas, the NAHB Parade of Homes Toolkit is a solid industry reference.
What to Send to Get Started
Everything we need fits in one email. The more you share, the closer the first draft lands.
Virtual Staging FAQs for Home Builders
Ready to Virtually Stage Your Next Model Home?
Send your plans and finish selections — we’ll return photorealistic, fully furnished images sized for MLS, web, and print.
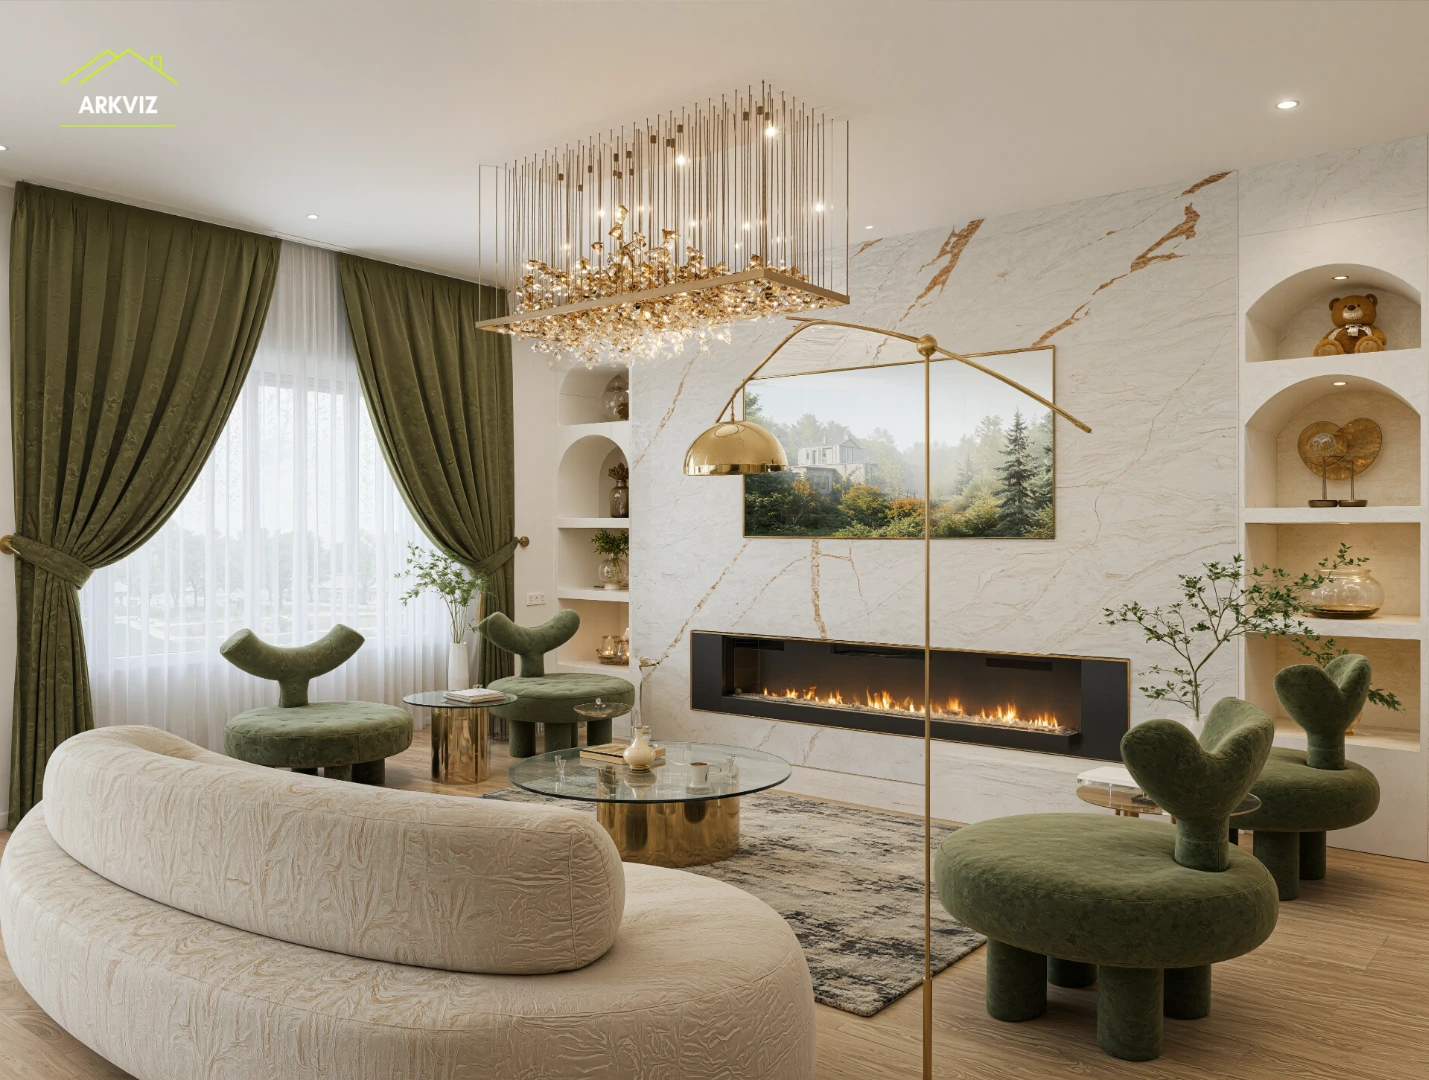
Photorealistic 3D architectural visualization for US home builders — virtual staging, renderings, and marketing imagery from one studio.