Architectural Visualization Services for USA Developers
Outsource 3D rendering services and your plans become photorealistic sales tools before the foundation is poured. ArkViz is a 3D architectural visualization studio that works exclusively with US home builders, developers, and real estate professionals. Send us your floor plans and elevations, and we return marketing-ready stills, walkthroughs, and 3D floor plan services that sell homes faster.
Fixed quotes · First drafts in 3–5 business days · Unlimited revision rounds on structure
Render entire plan libraries and communities on repeat, with volume pricing that beats a salaried in-house artist.
Win bids with one-off photorealistic exteriors and 3D site plan rendering that show your craftsmanship before construction.
Launch pre-sales with dusk hero shots, aerials, and amenity visuals that anchor brochures and sales centers.
Show clients exactly what the finished space will look like, so approvals and change orders get decided early.

| In-House Artist | Outsourced Rendering Partner | |
|---|---|---|
| Annual cost | $70,000+ salary, benefits, software licenses | Pay per project, volume discounts on 3+ renders |
| Speed | One person’s queue | Dedicated team, first drafts in 3-5 business days |
| Downtime | You pay through slow seasons | Scale up and down with your pipeline |
| Revisions | Back-and-forth delays the build schedule | Structured revision rounds with fixed turnaround |
| Range | Limited by one artist’s style | Exteriors, interiors, walkthroughs, floor plans, aerials |
According to NAHB research, the vast majority of home buyers start their search online.
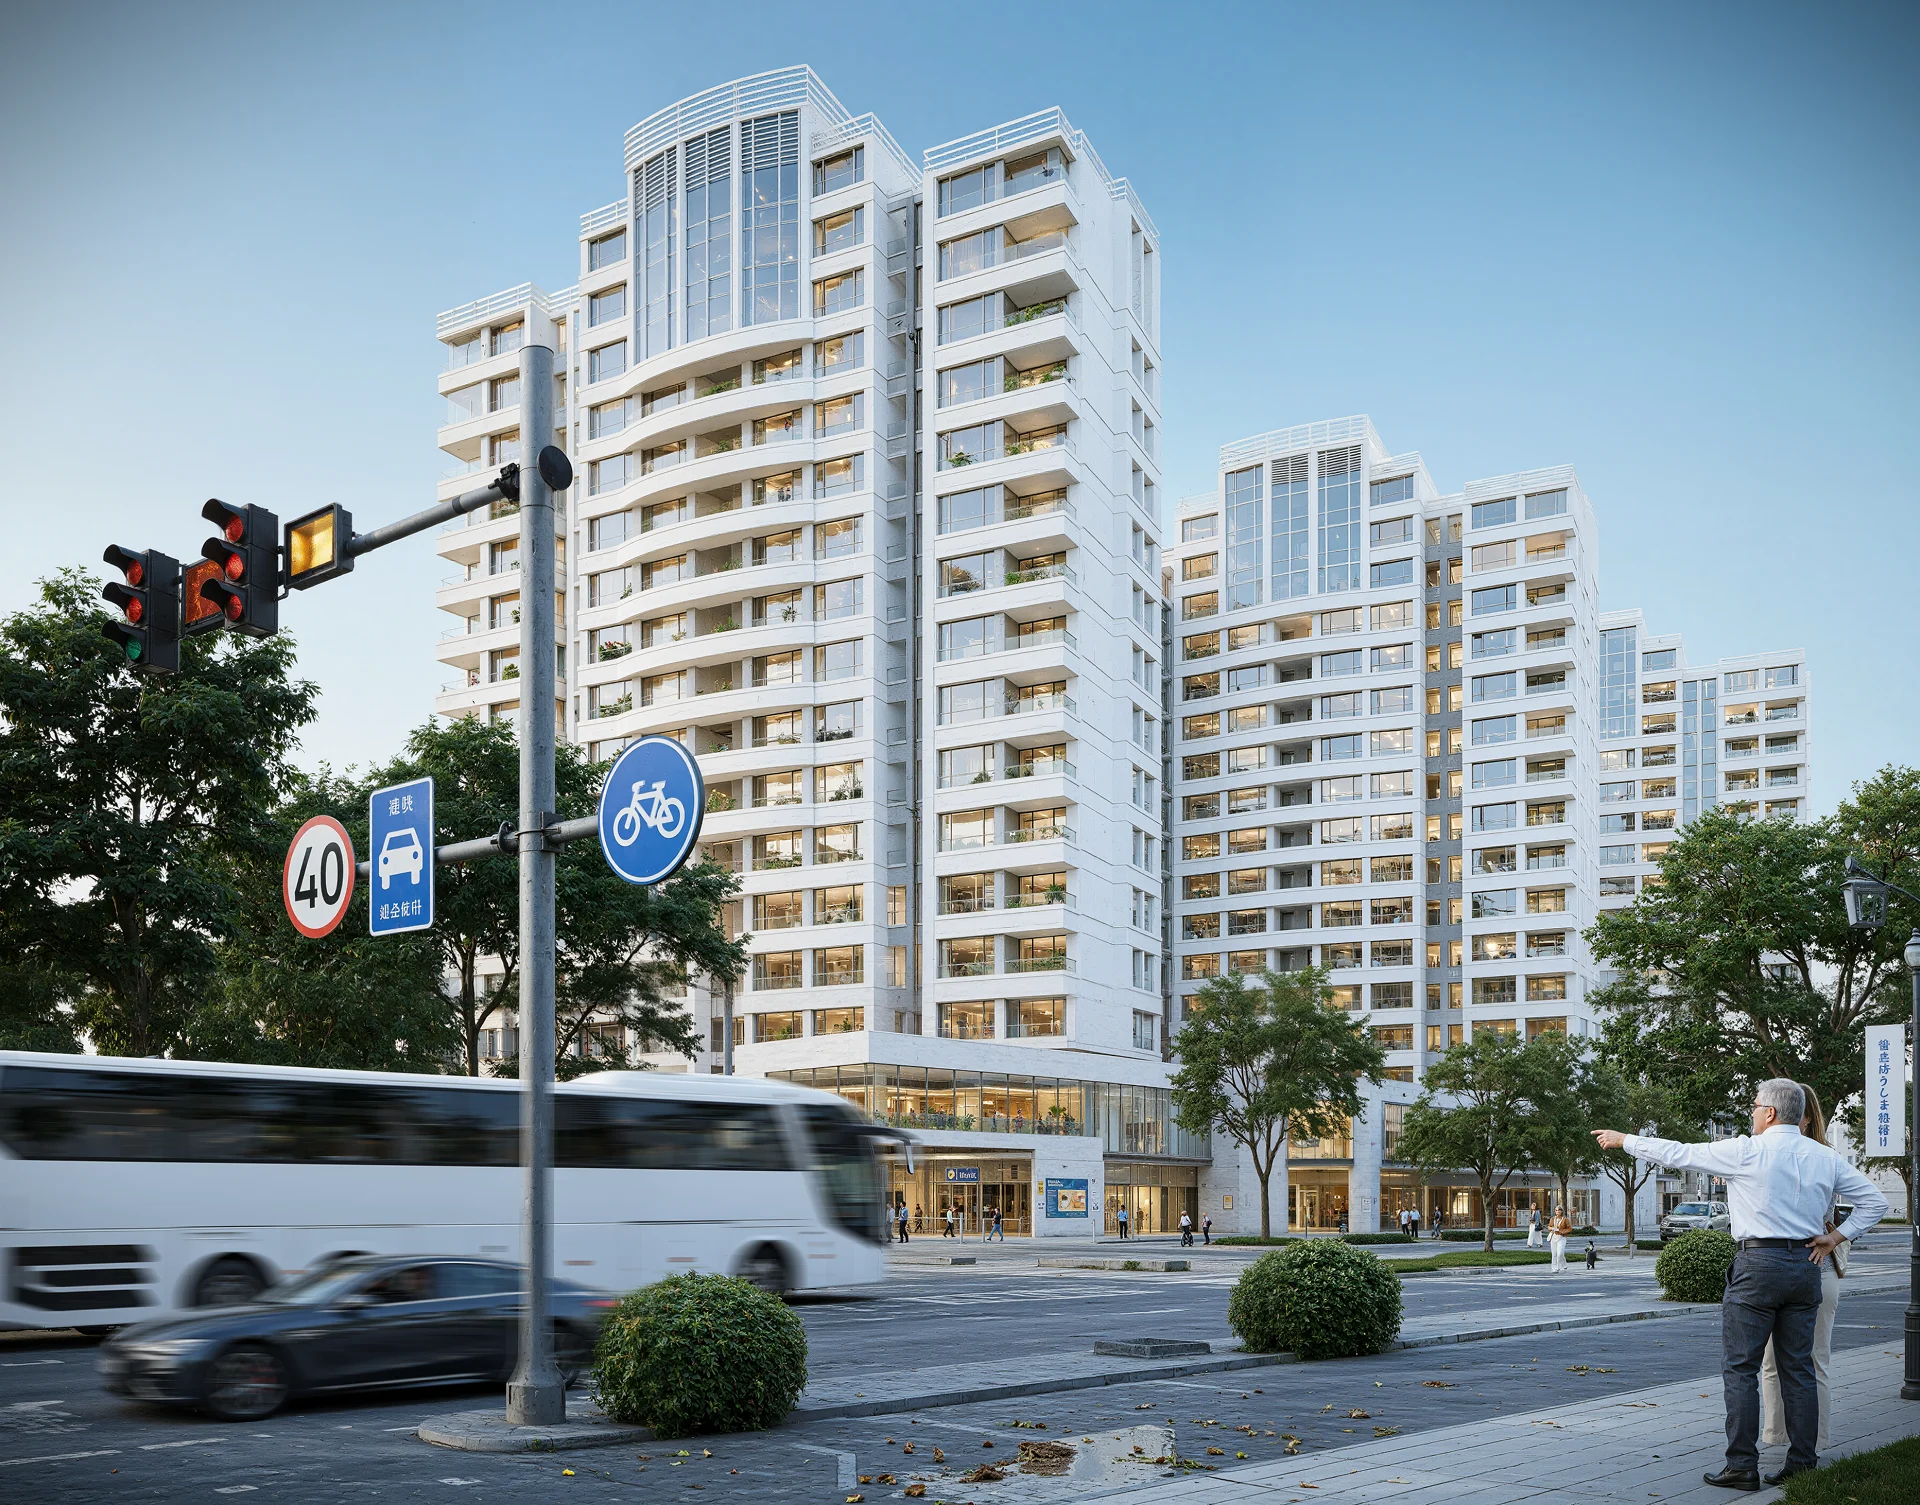
Street-level, dusk, and aerial views of single homes, subdivisions, and multifamily communities.
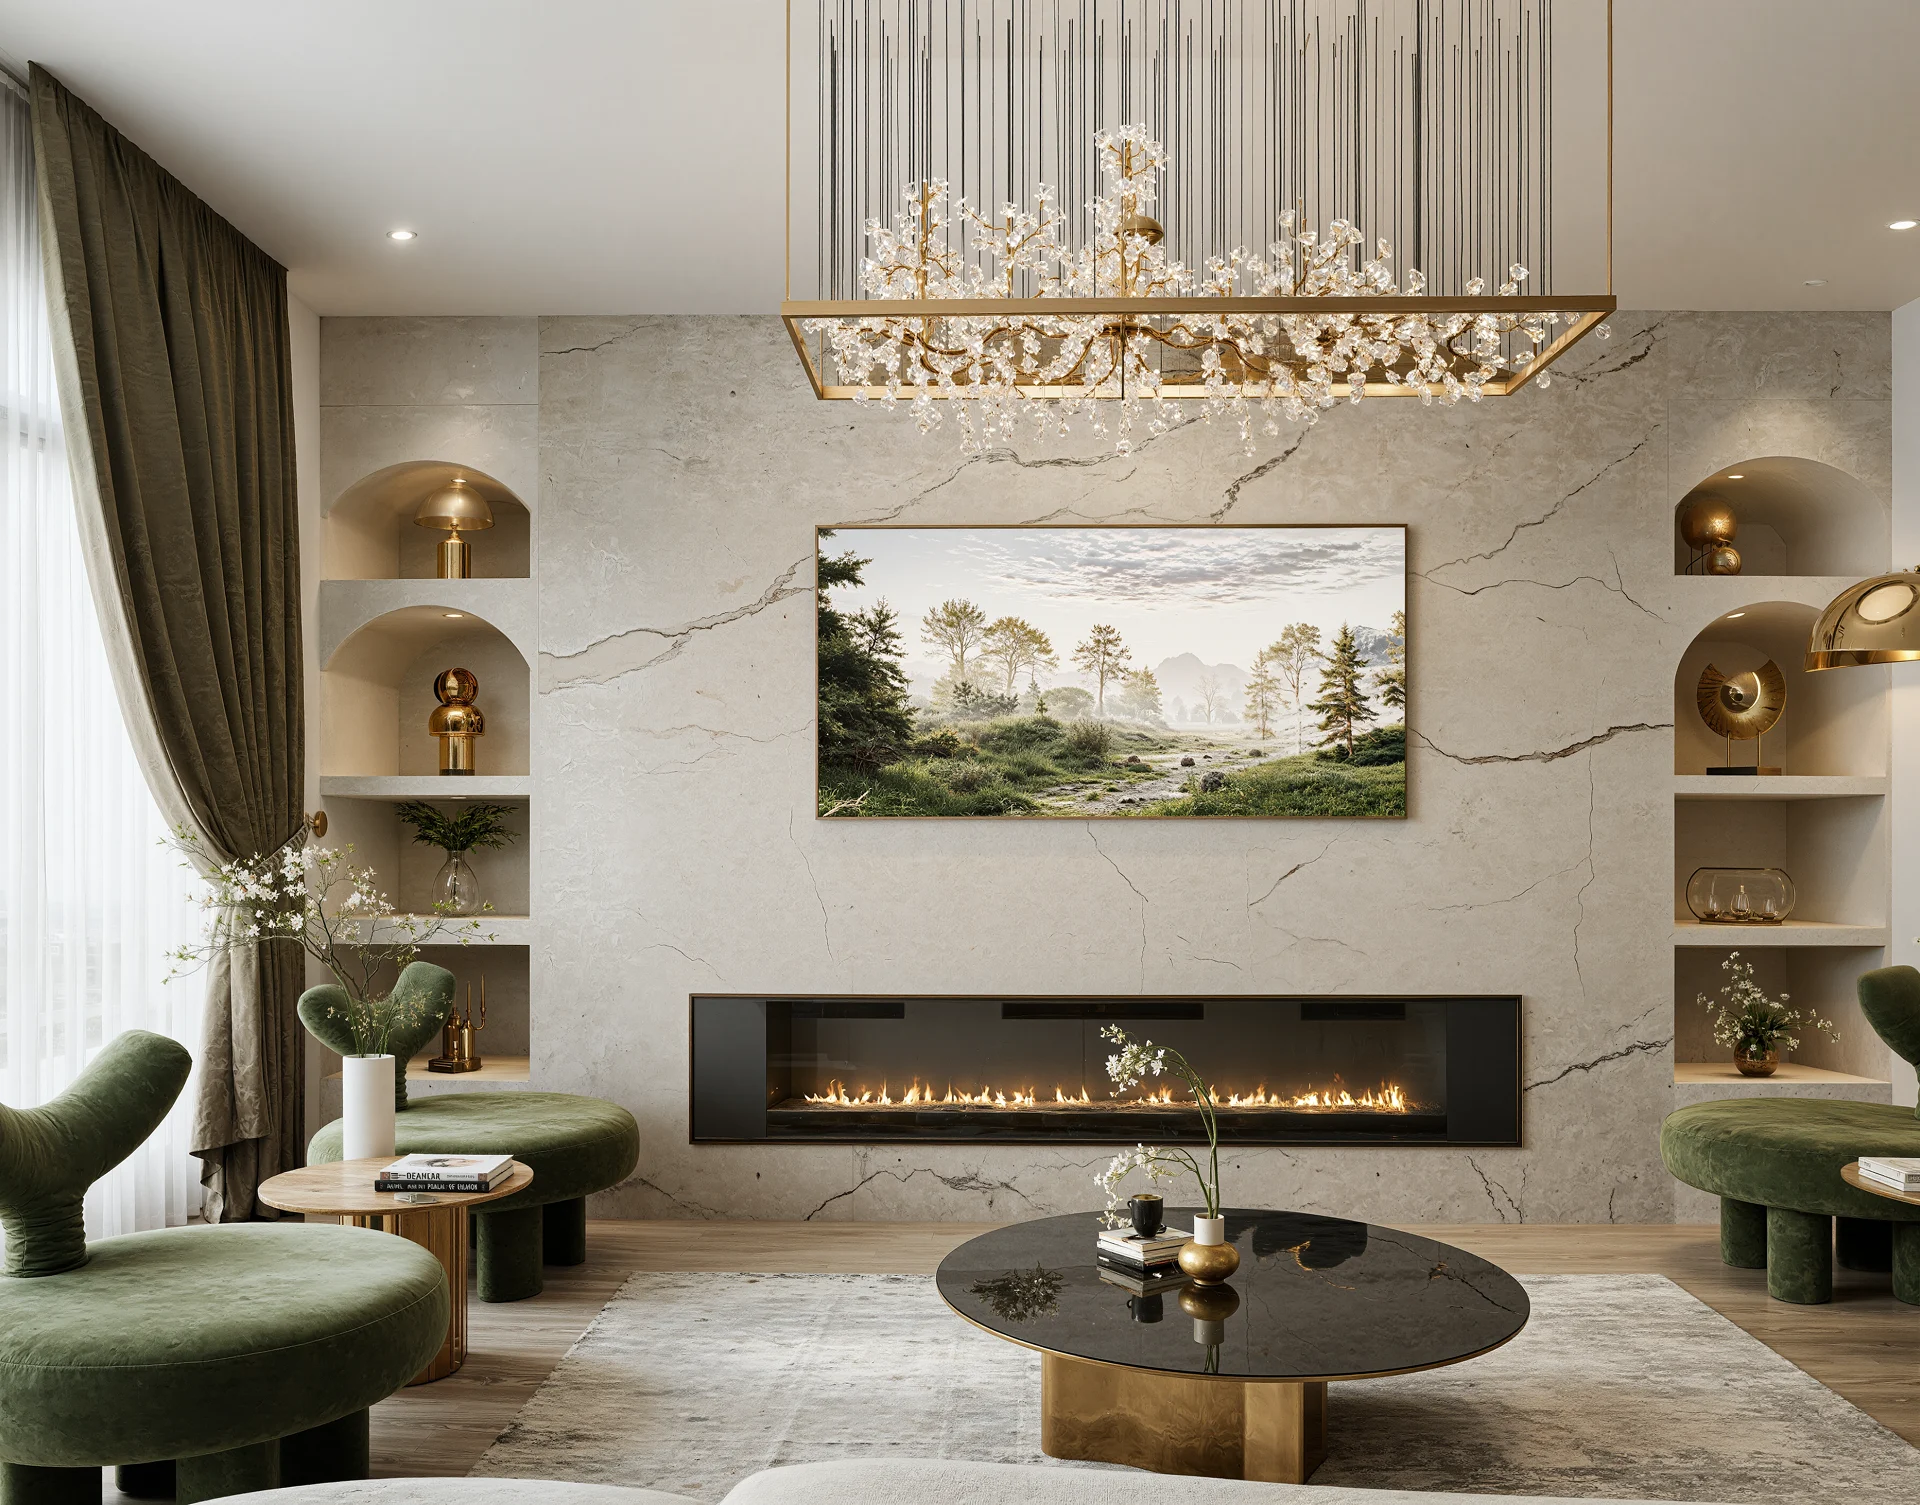
Kitchens, living rooms, and model-unit interiors staged to the buyer’s eye.
Guided video tours that let buyers walk the home before it exists.
Colorized, furnished floor plans for brochures, websites, and sales offices.
Masterplan and community visuals that place every lot in context.
Furniture, landscaping, and seasonal dressing applied to any still.
Upload floor plans, elevations, material selections, and any reference photos through our intake form. CAD, PDF, or even hand sketches all work.
We send a grayscale camera test so you sign off on every angle before a single texture is applied. No surprises.
Photorealistic stills or animation drafts arrive in 3-5 business days with two structured revision rounds included.
Final 4K masters, web-ready exports, and print files delivered by download link with full commercial rights.

Floor plans and exterior elevations are the minimum; material schedules, finish selections, and reference photos make the render more accurate. We accept CAD files, PDFs, and even clear hand sketches, and our team flags anything missing before modeling starts.
First drafts typically arrive in 3 to 5 business days after the camera angles are approved. Walkthrough animations and large community scenes run 10 to 15 business days depending on scope. Rush delivery is available when a sales launch cannot move.
For most builders, yes. A salaried 3D artist costs $70,000 or more per year plus software licenses, while outsourced stills start at a few hundred dollars per view with zero overhead in slow seasons. You pay only for what you render.
You do. Full commercial rights to every final image and video transfer to you on final payment, so you can use them across listings, brochures, billboards, and sales centers without restrictions or licensing fees.
Every project includes structured revision rounds: you approve camera angles on a grayscale test first, then receive the photorealistic draft with two included revision rounds. Changes are tracked in writing, so nothing gets lost between versions.
Yes. We sign NDAs before you share plans for unreleased subdivisions or competitive bids, and we never publish your project in our portfolio or marketing without your written permission.
Send your plans and get a fixed quote within 24 hours — first drafts in 3–5 business days.