Architectural Visualization Services for USA Developers
3D Site Plan Rendering Services for Home Builders
3D site plan rendering for home builders turns flat CAD drawings into vivid, photorealistic aerial views of entire communities. Instead of asking buyers to decode lot lines and setbacks, you show them the finished neighborhood — streets, homes, landscaping, and amenities — before a single foundation is poured. ArkViz helps US home builders and developers sell faster and market with confidence using stunning 3D site plans.
What Is a 3D Site Plan Rendering?
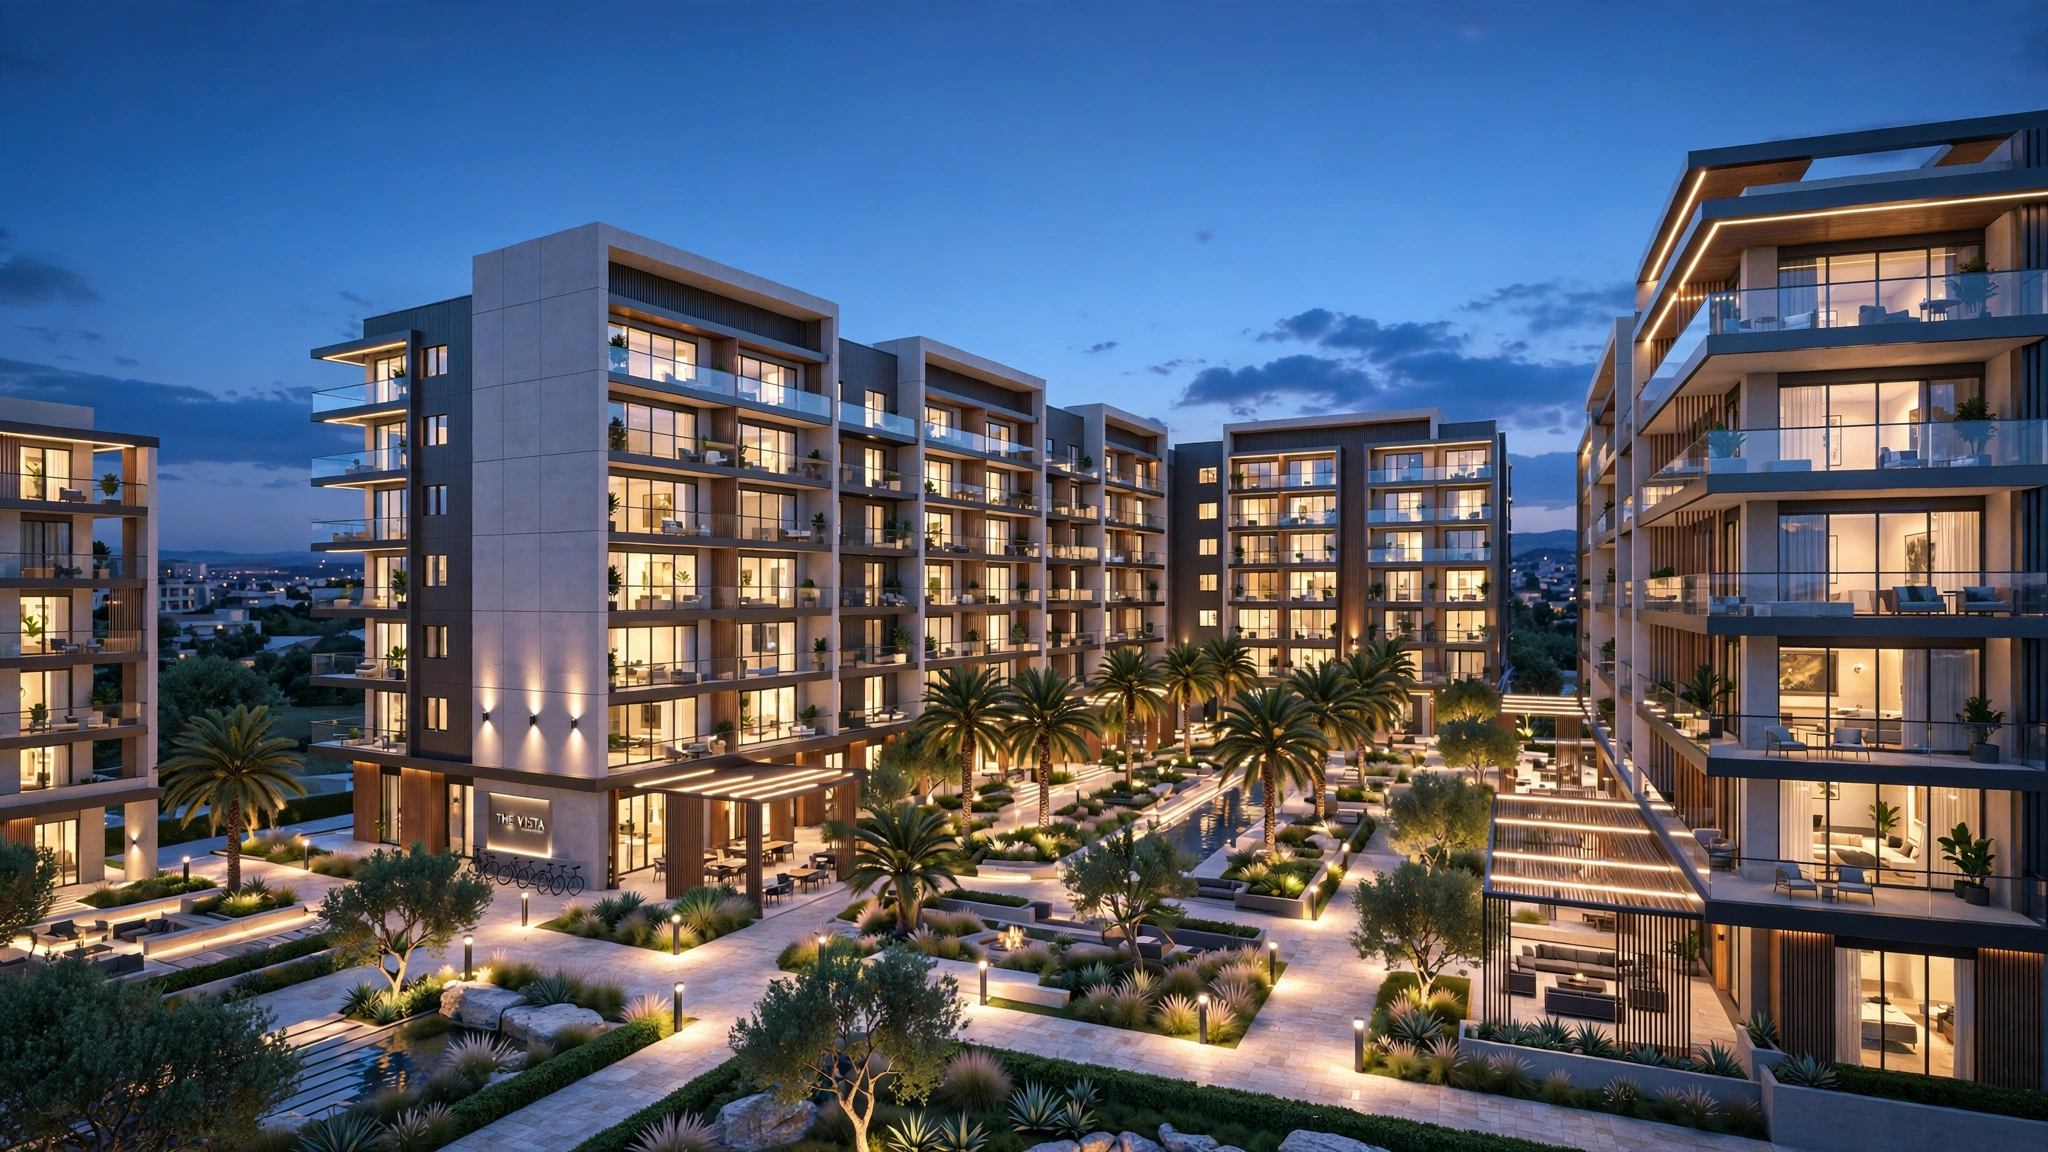
A 3D site plan rendering is a photorealistic bird's-eye view rendering of a residential development — a complete residential site plan visualization built from your CAD site plan, plat map, or civil drawings. While a 2D plan shows lines and dimensions only engineers can read, a 3D shows every lot, street, home exterior, tree, park, and amenity in lifelike detail — from any angle and at any time of day. It is the single most powerful image a builder can put in front of a buyer before construction starts.

Why Home Builders Need 3D Site Plan Renderings
Most new homes today are sold off-plan, long before buyers can walk the lot. A 3D site plan rendering bridges that imagination gap. With true-to-life 3D community rendering, buyers see the finished neighborhood — not just a promise.
Sell homes before construction starts
Buyers commit faster when they can see the finished community, not just a paper plat.
Win planning and HOA approvals
Clear, beautiful visuals make review boards say yes faster.
Power your marketing
One hero aerial shot upgrades your website, brochures, billboards, and sales center walls.
Align contractors and stakeholders
Everyone builds from the same clear picture, cutting miscommunication.
These new home community marketing visuals work everywhere your buyers look — online, in print, and on the sales-center wall.
What's Included in Our 3D Site Plan Renderings
- Every individual lot with detailed home exteriors
- Streets, sidewalks, and driveways modeled to your civil plan
- Landscaping, mature trees, and green spaces
- Community amenities — pools, clubhouses, parks, playgrounds, trails
- Multiple views: aerial, street-level, daytime, and sunset shots — aerial rendering for developers who need the big picture and the fine detail in one package
- High-resolution stills ready for print and web (animation available on request)
3D Site Plans for New Home Communities and Subdivisions
Whether you are launching a 20-lot infill project or a 500-home master-planned community, a subdivision rendering scales to tell the whole story — and a full master plan visualization covers even the largest phased projects. Pair it with our 3D floor plan services so buyers can zoom from the neighborhood aerial straight into their future living room. Builders across the US — including our 3D visualization clients among Texas home builders — use this combination to pre-sell entire phases. See national new-home trends at the National Association of Home Builders.
Our Simple 3-Step Process
Share your plans
Send your CAD site plan, plat map, or even a marked-up PDF.
We build and draft
Our artists model the community and send a draft rendering for review.
Refine and deliver
You request revisions, then receive final high-resolution images ready for marketing.
Get a 3D Site Plan Rendering for Your Next Community
Ready to show buyers the neighborhood before you break ground? Contact ArkViz for a free quote on 3D site plan rendering for your next community.
Frequently Asked Questions
How long does a 3D site plan rendering take?
Most community site plans are delivered within 2–4 weeks depending on size and detail, with a draft for review midway.
What files do you need from us to start?
A CAD site plan or plat map is ideal, but we can also work from PDFs, civil drawings, or sketches — plus your exterior elevations if you want homes shown in detail.
Can you show different phases of the community?
Yes. We can render phase-by-phase buildout views so your sales team always shows what is coming next.
Do 3D site plans really help sell homes faster?
Yes — off-plan buyers buy what they can picture. Builders use 3D site plans and other off-plan sales renderings in sales centers, on websites, and in ads to convert interest into reservations before construction.
What is the difference between a 3D site plan and a 3D floor plan?
A 3D site plan shows the whole community from above — lots, streets, and amenities — while a 3D floor plan shows the interior layout of a single home. They work best together; see our 3D floor plan services.