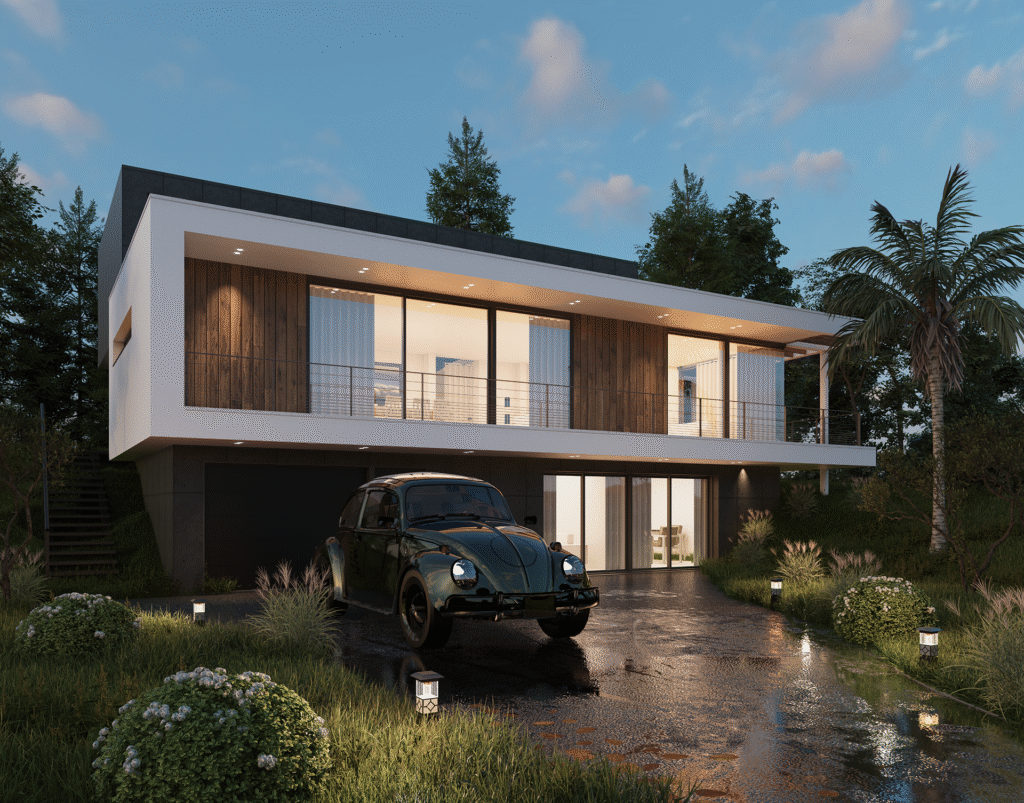
Architectural Visualization Services for USA Developers
Bring Your Architectural Vision to Life with
Photorealistic 3D Architectural Rendering Services in Tennessee

Trusted by Architects, Designers, Builders & Developers
Everything You Need to Visualize Your Tennessee Project
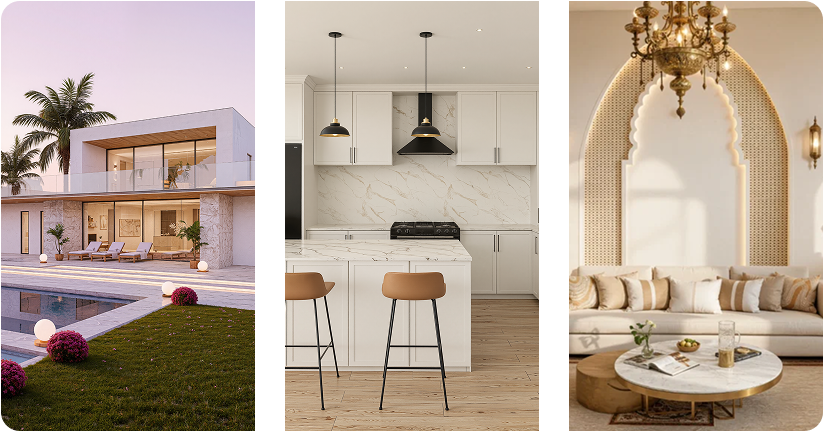
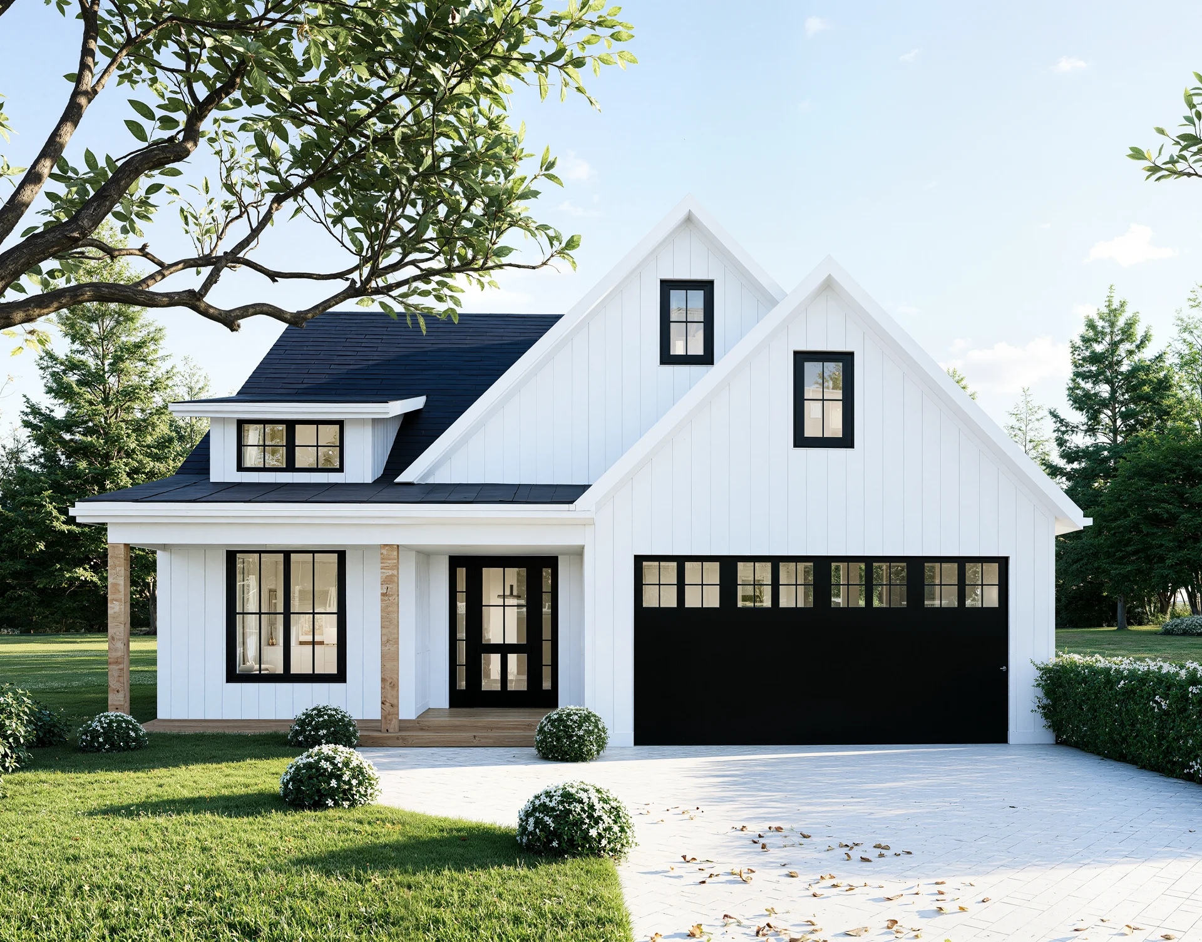
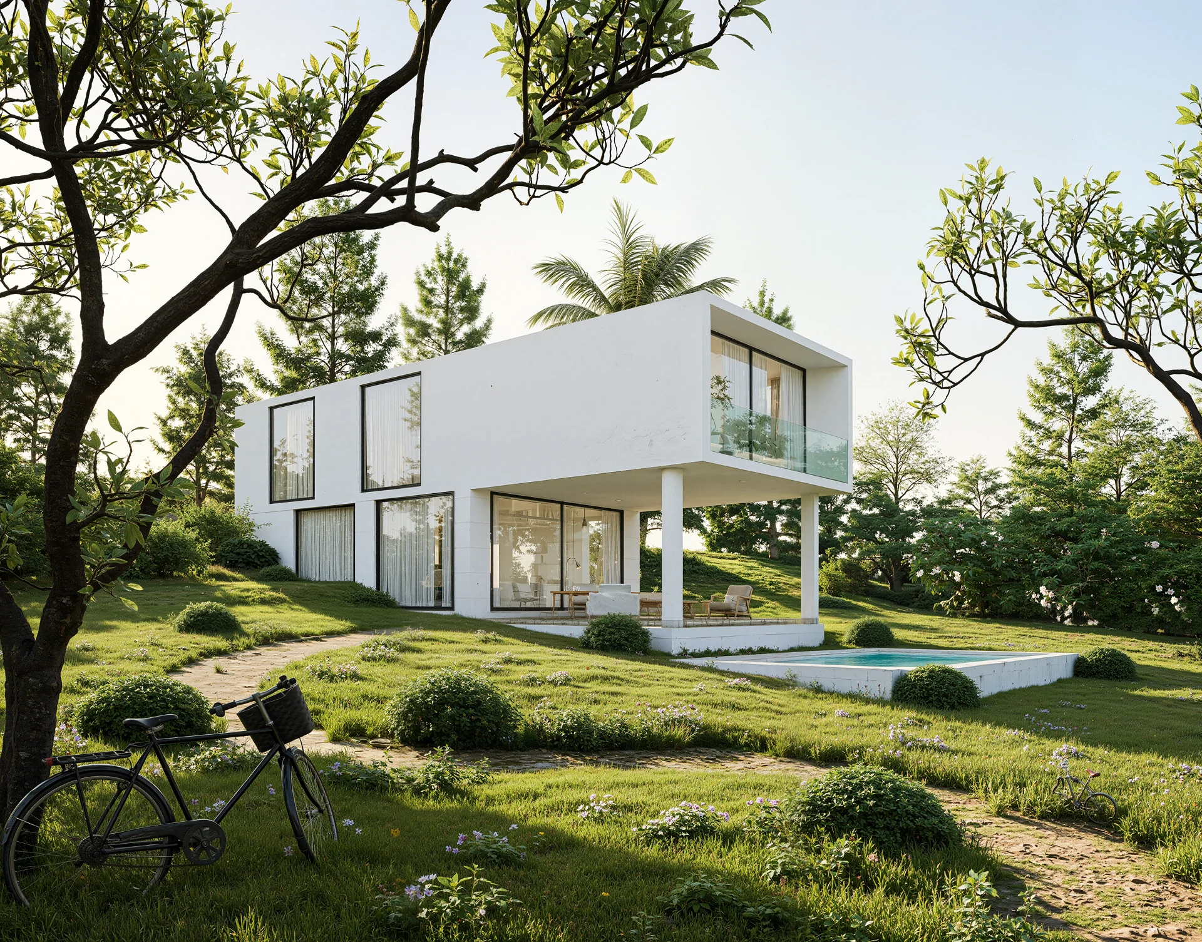
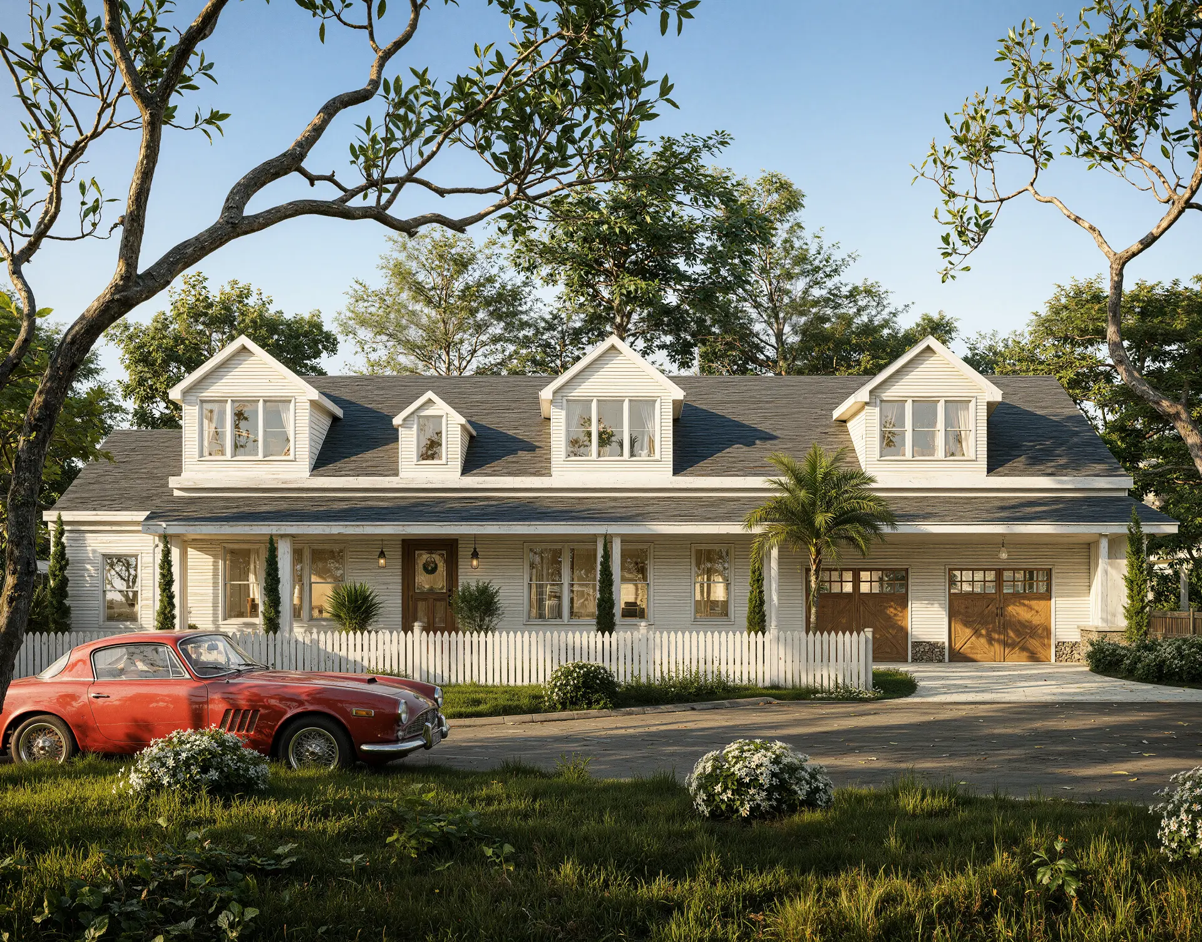
Photorealistic Exterior Renderings
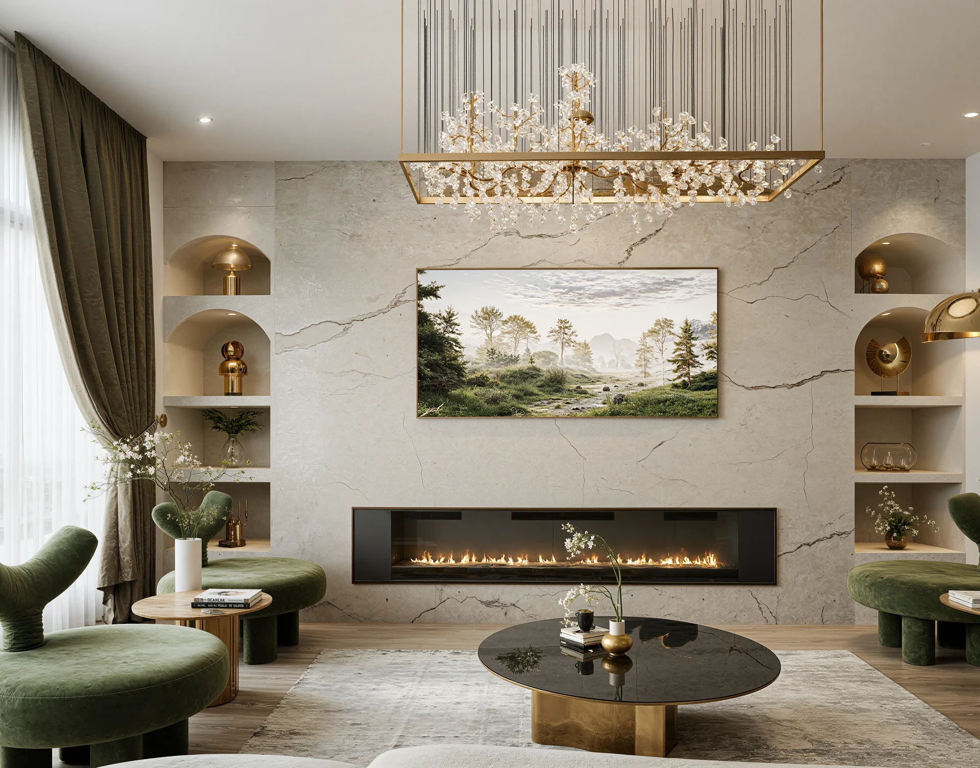
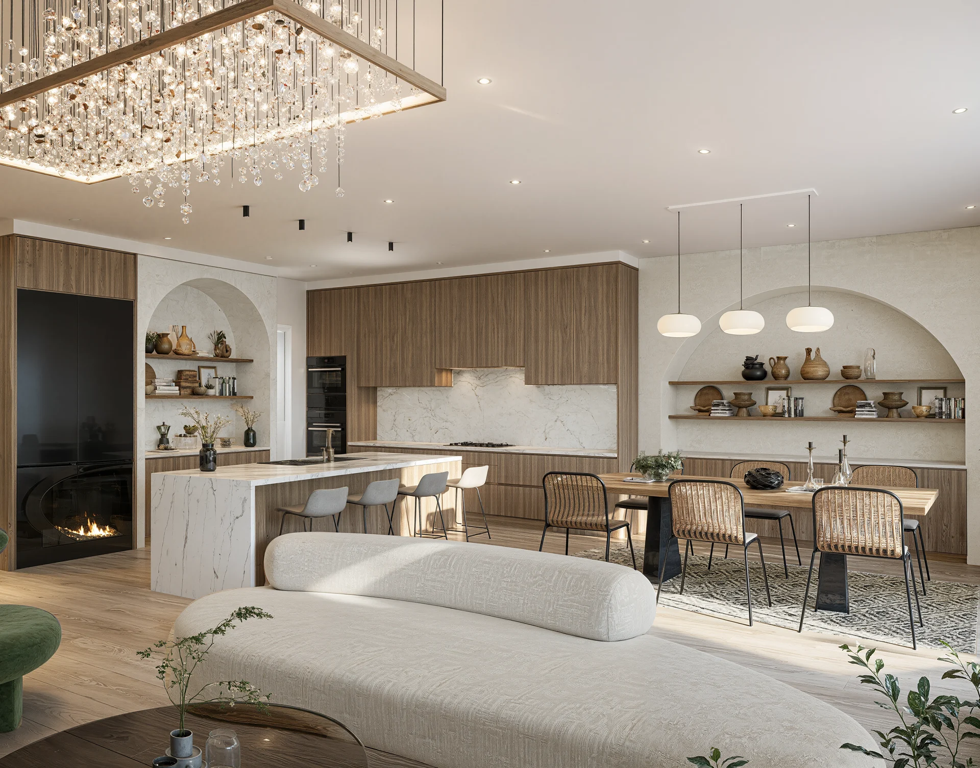
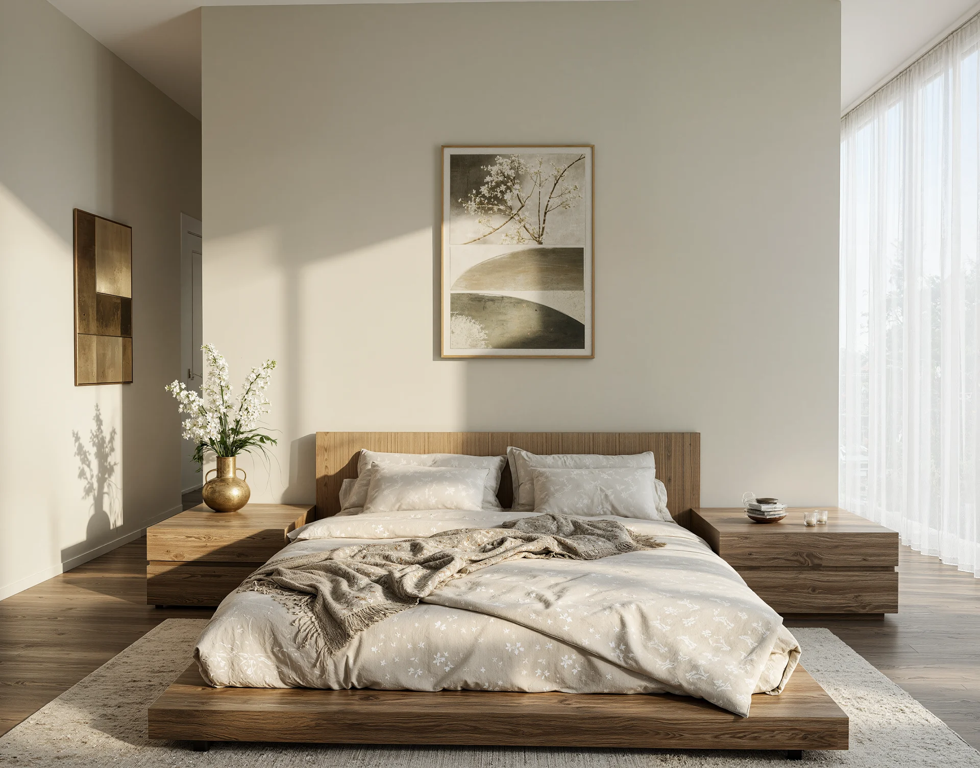
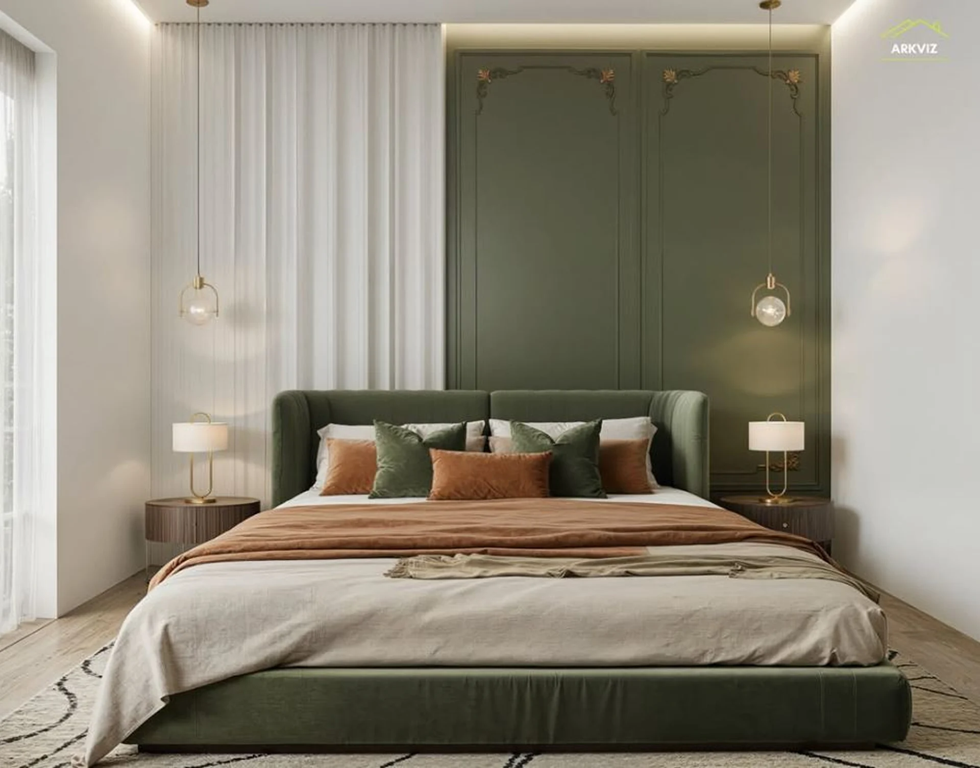
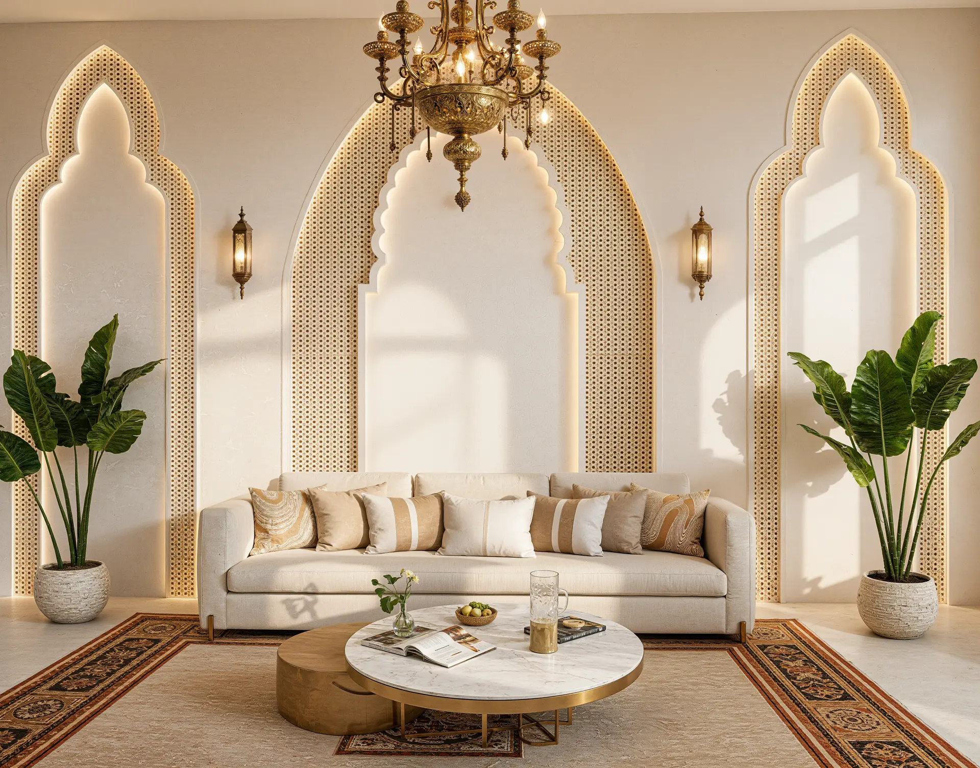
High-End Interior 3D Visualizations
3D Floor Plan Rendering
Architectural Animation & Walkthroughs
Virtual Staging & Design Visualization
Everthing Including:
- Ultra-realistic 3D Exterior & Interior Renderings
- Full Architectural Walkthroughs (Video & Virtual Tours)
- 360° Interactive Tours
- Fast Pre-Sales Visualization Packages
- Lighting & Material Detailing
- Concept-to-Reality Design Support
- High-Resolution Outputs for Marketing & Print
- On-Demand Revisions
- Dedicated Project Manager
- Delivery Within Deadline
Over 500+ Projects Successfully Completed

Trusted by New York Architects, Builders & Real Estate Professionals


From Design Files to Stunning 3D Visuals — Made Effortless.
Step 1: Share Your Drawings or Model
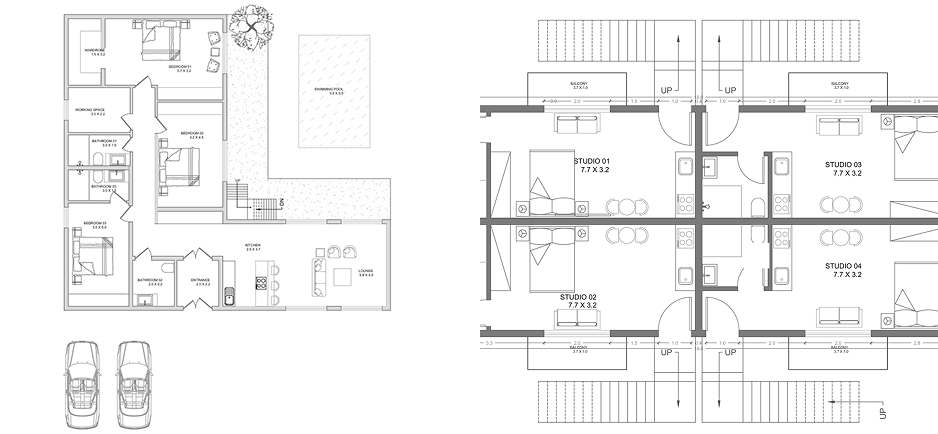
Step 2: Visualization Begins For Your Phoenix Project
Our artists transform your design into realistic 3D renders or walkthroughs — with lighting, textures, and life-like details.
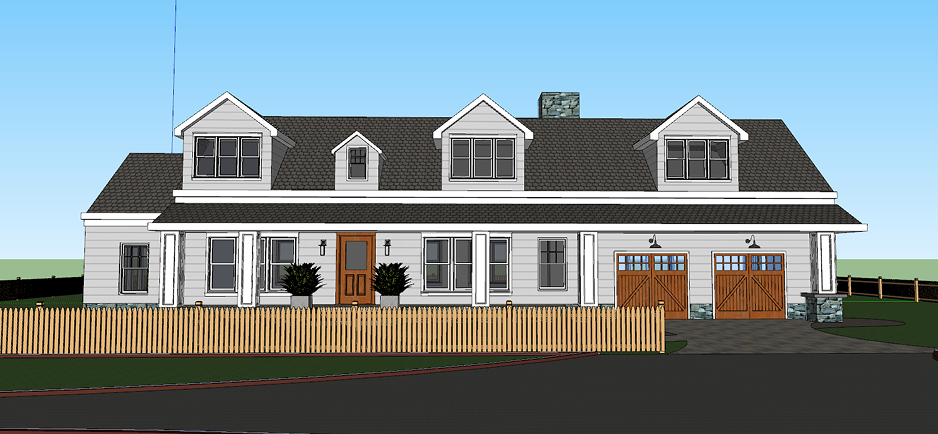
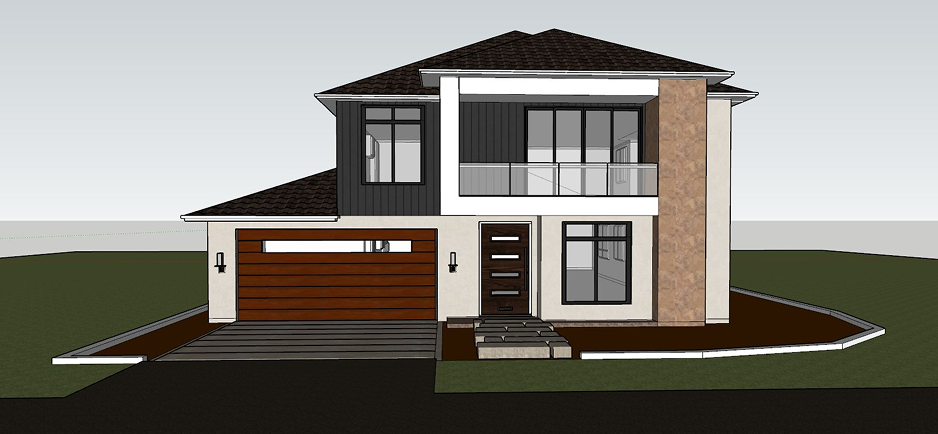
Step 3: Review & Refine
You’ll get preview drafts for feedback until everything looks perfect.
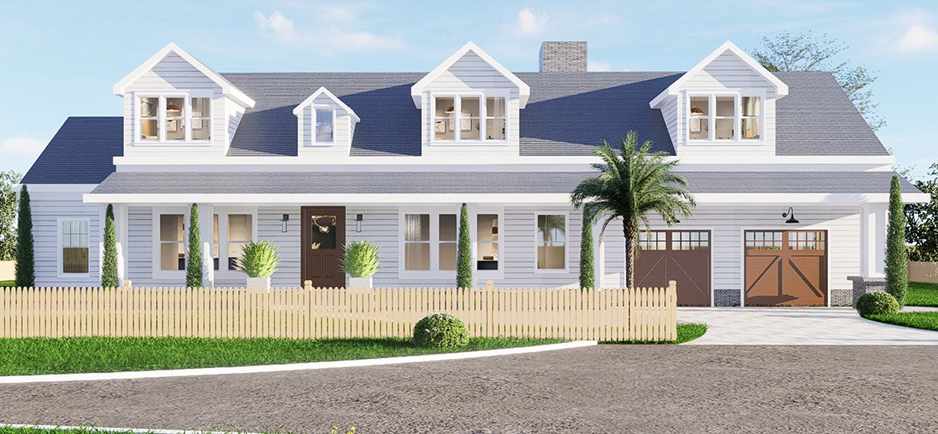
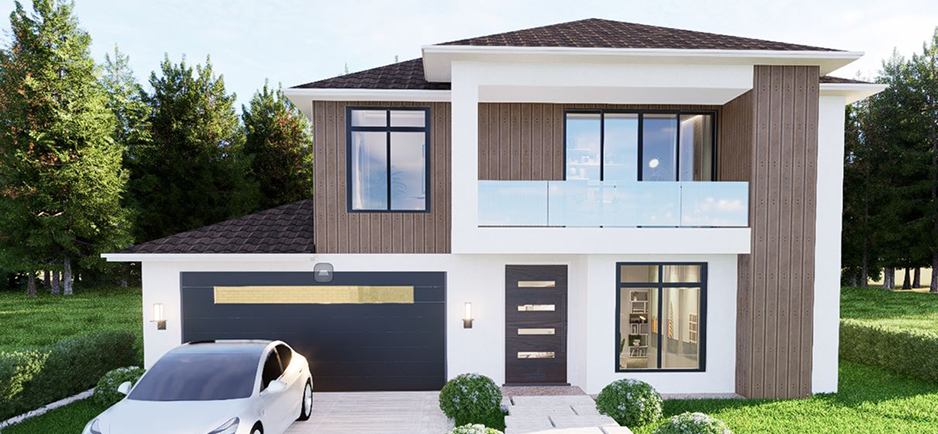
Step 4: Final Delivery
Receive stunning, ready-to-present visuals — optimized for print, video, or web.

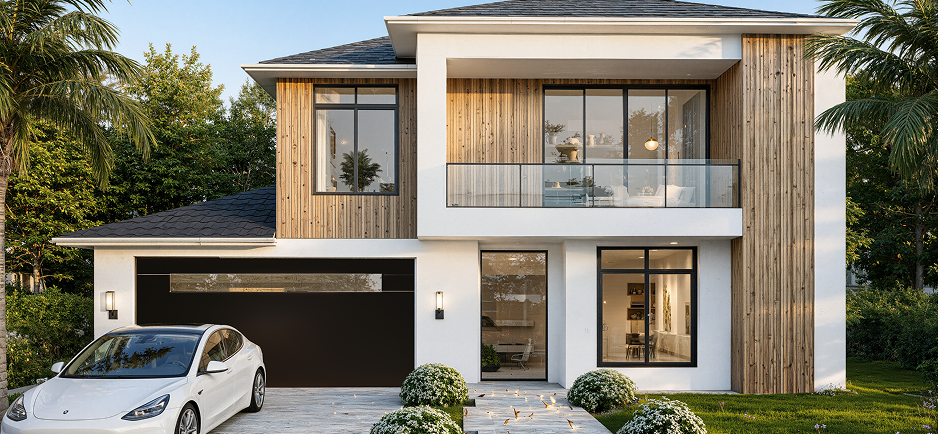
Trusted by New York Architects, Builders & Real Estate Professionals
Explore Architectural Projects Similar to Those We Visualize in Tennessee
Trusted by Professionals Worldwide.
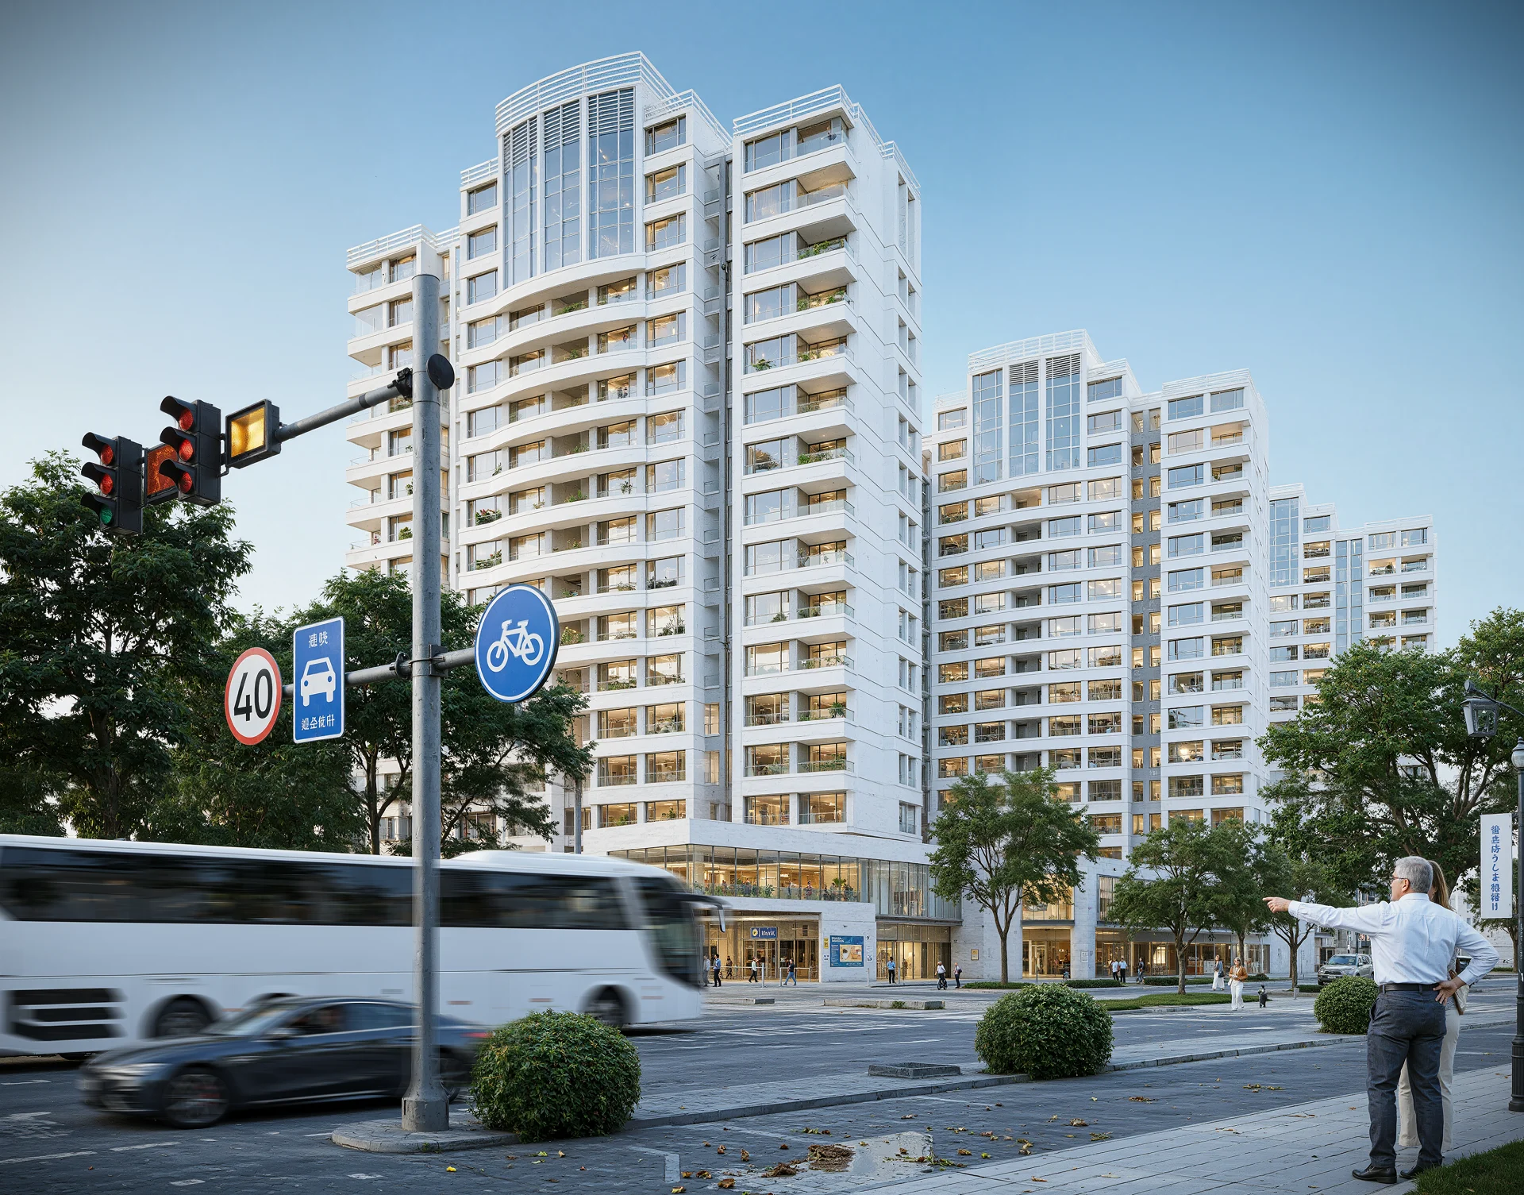
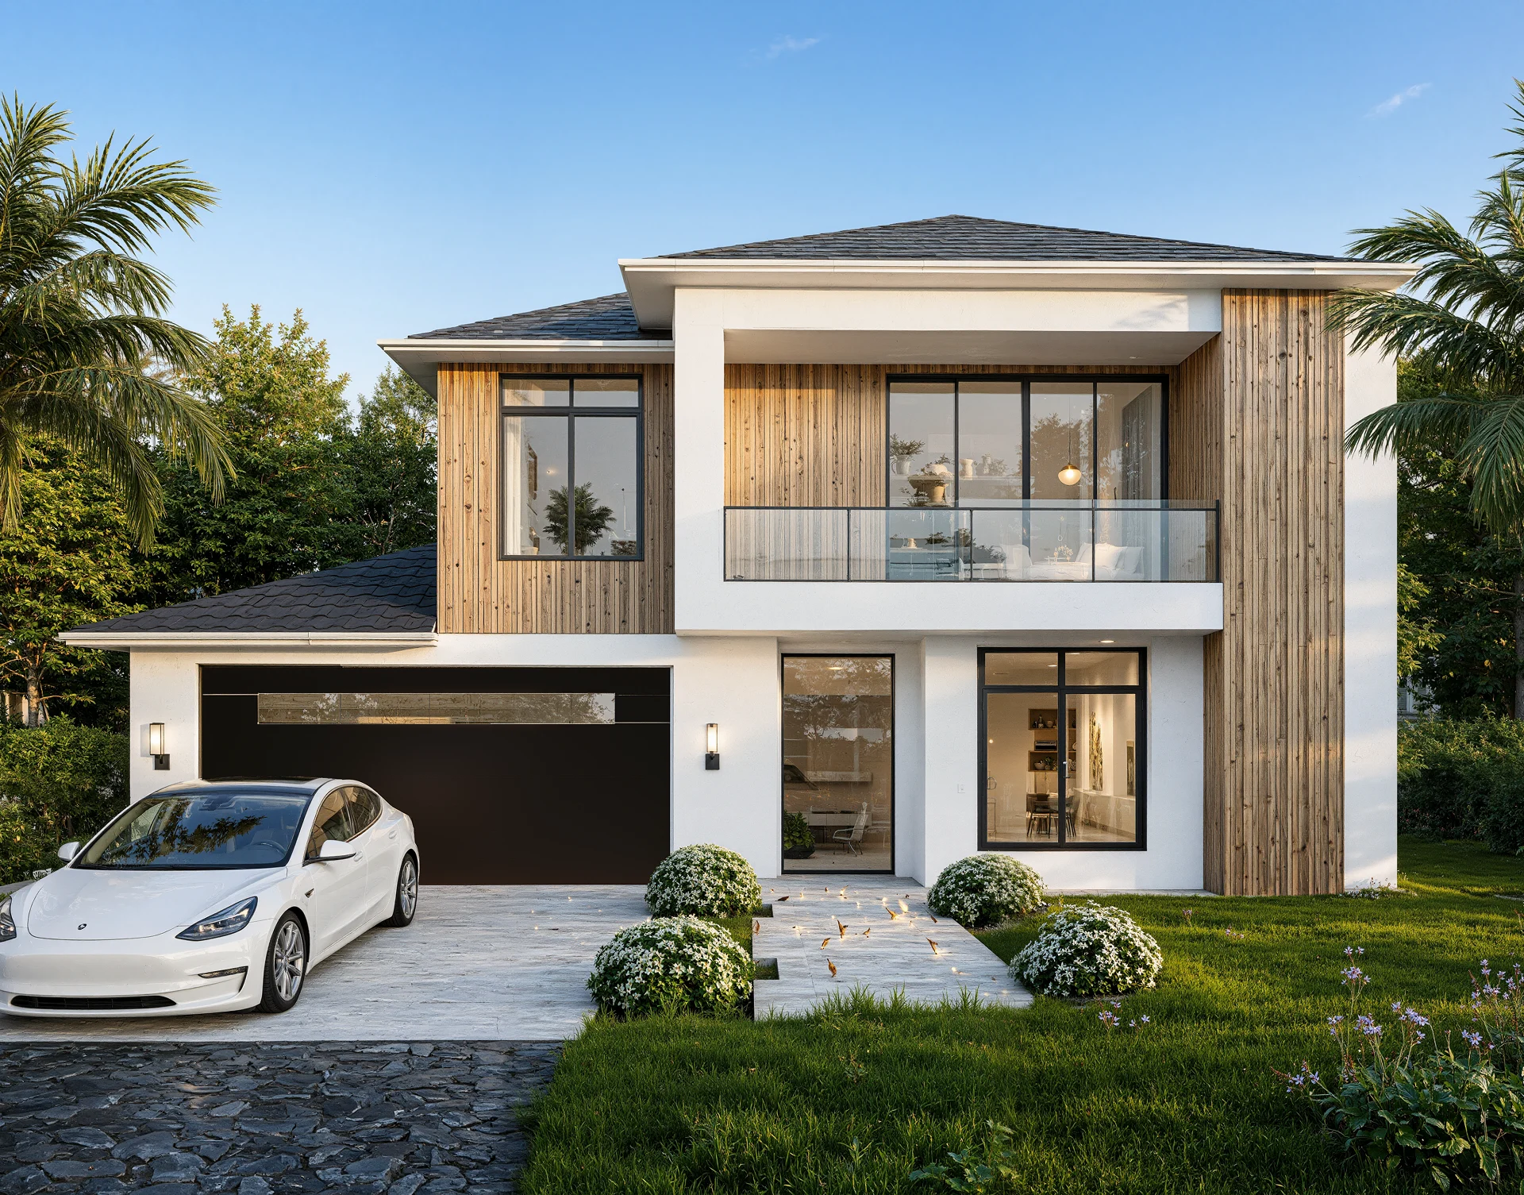


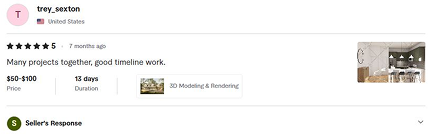
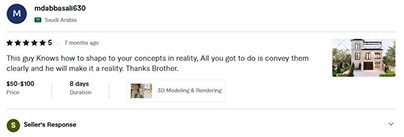
Don’t Take Our Word For It — Hear From Our Clients.
Trusted by Professionals Worldwide.
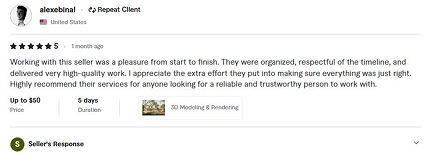
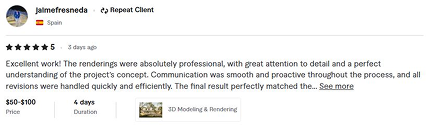

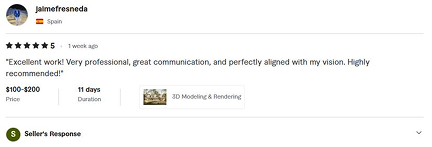

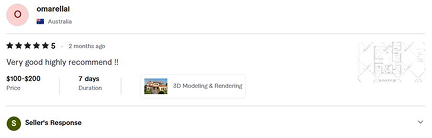
Trusted by New York Architects, Builders & Real Estate Professionals
Tennessee Architectural Rendering FAQs
Do you provide 3D architectural rendering services across all regions of Tennessee?
Yes. ARKVIZ works remotely with home builders, architects, developers, and designers across Middle, East, and West Tennessee—including Nashville, Franklin, Brentwood, Knoxville, Chattanooga, Memphis, and the Great Smoky Mountains area.
Can you accurately render popular Tennessee styles like Modern Farmhouses and Mountain Modern retreats?
Absolutely. We specialize in Tennessee architectural trends—from board-and-batten siding and standing seam metal roofs to heavy timber framing, natural stone column bases, limestone facades, and expansive wrap-around porches.
What files do I need to provide to start a rendering project in Tennessee?
You can upload your DWG, Revit, SketchUp, PDF elevations, or hand-drawn architectural plans. We also work with material spec sheets to match exact brick tones, wood stains, and lighting fixtures.
Can you visualize both urban developments and sloped mountain terrain?
Yes. Our team handles urban infill and commercial high-rises in downtown Nashville and Memphis, as well as challenging topographies like sloped hillside lots and mountain communities around Gatlinburg and Chattanooga.
How do 3D renderings support Tennessee real estate developers in pre-selling homes?
Photorealistic 3D visuals enable real estate agents and developers to launch digital marketing campaigns, create high-res print brochures, and pre-sell custom lots months before breaking ground.
See Your Tennessee Project Before It's Built
Get photorealistic 3D architectural visuals that help you present, refine, and market your project with total confidence.
Trusted by New York Architects, Builders & Real Estate Professionals
Start Your 3D Visualization Project Today