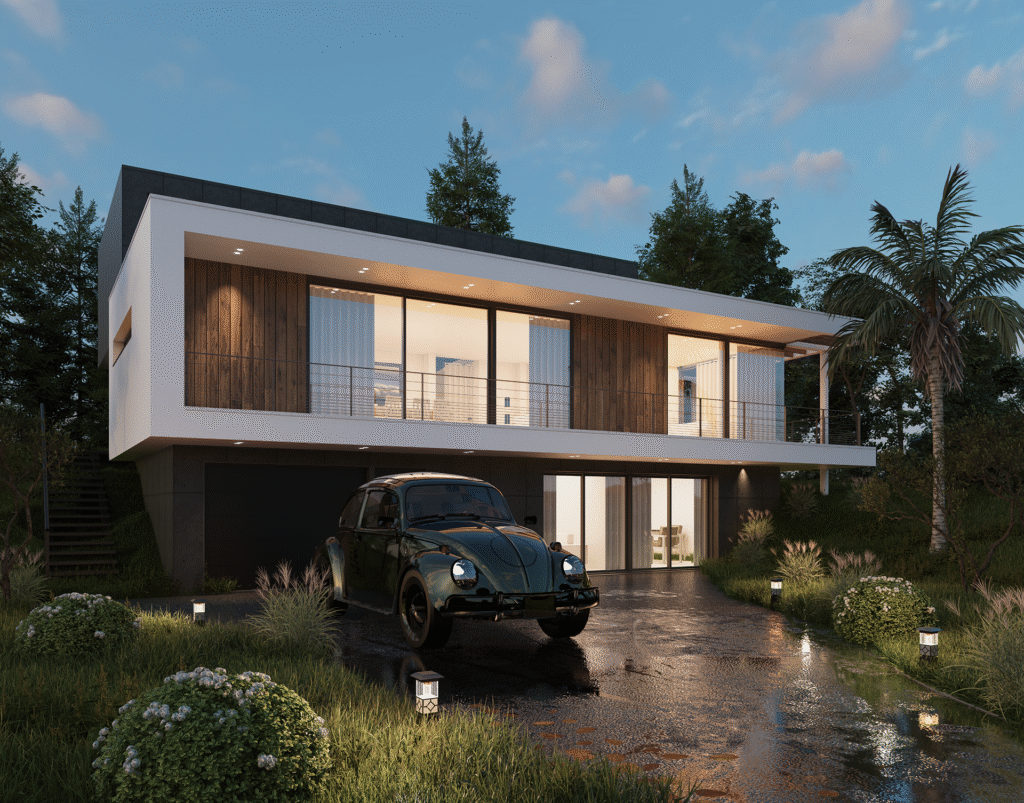
Bring Your Architectural Vision to Life with
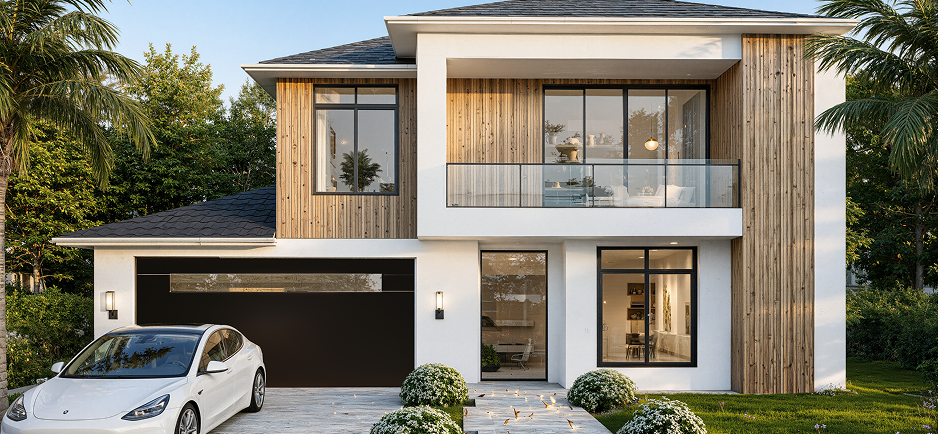
Photorealistic 3D Architectural Rendering Services in Washington
Turn your floor plans, CAD files, and architectural concepts into stunning 3D visuals that help you win clients, secure approvals, and see your project before it's built.

Over 500+ Successful Project Completed
Hyper-Realistic Architectural Visualization for Washington Builders & Home owners
We are a Washington based Architectural firm handles every step of visualization so you can focus on design and delivery.
Everthing Including:
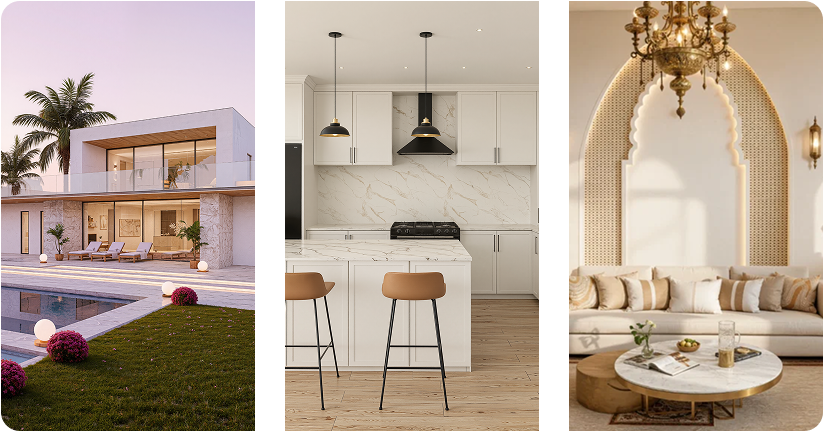
- Photorealistic Exterior Renderings
- Interior 3D Rendering
- 3D Floor Plan Rendering
- Architectural Animation & Walkthroughs
- Aerial & Site Renderings
- Virtual Staging & Design Visualization
Over 500+ Projects Successfully Completed

Over 500+ Successful Project Completed


From Design Files to Stunning 3D Visuals — Made Effortless.
Step 1: Share Your Drawings or Model
Upload your AutoCAD, Revit, or SketchUp files. We’ll handle the rest.
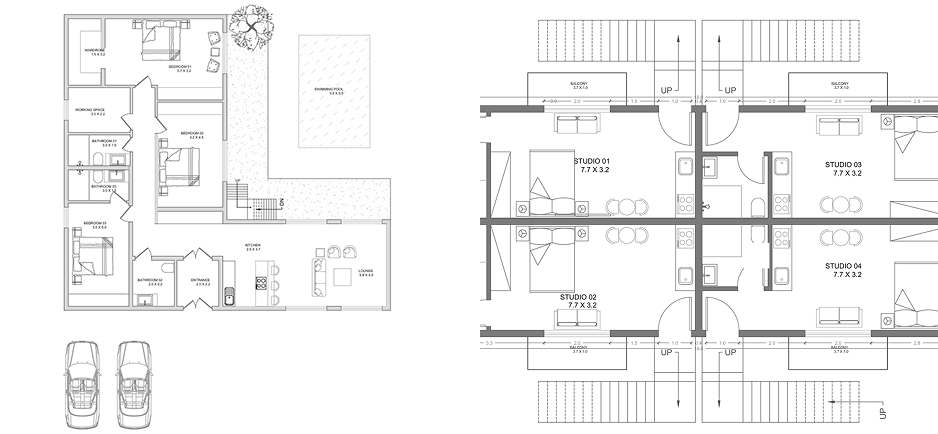
Step 2: Visualization Begins
Our artists transform your design into realistic 3D renders or walkthroughs — with lighting, textures, and life-like details.
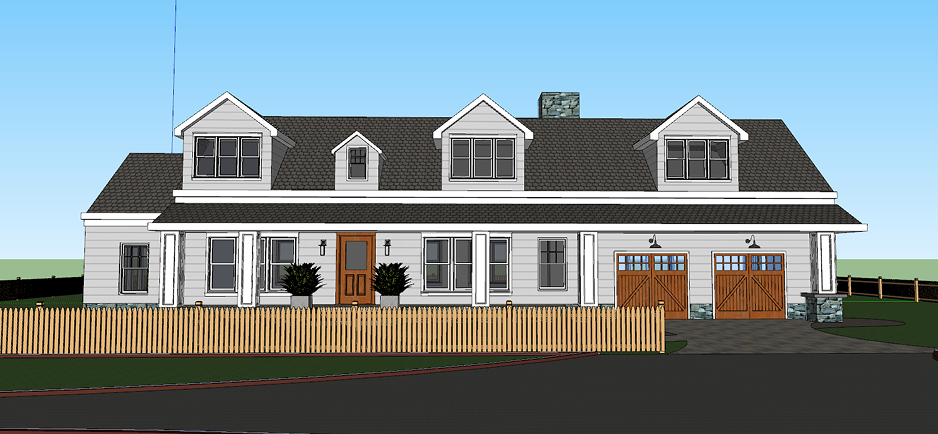
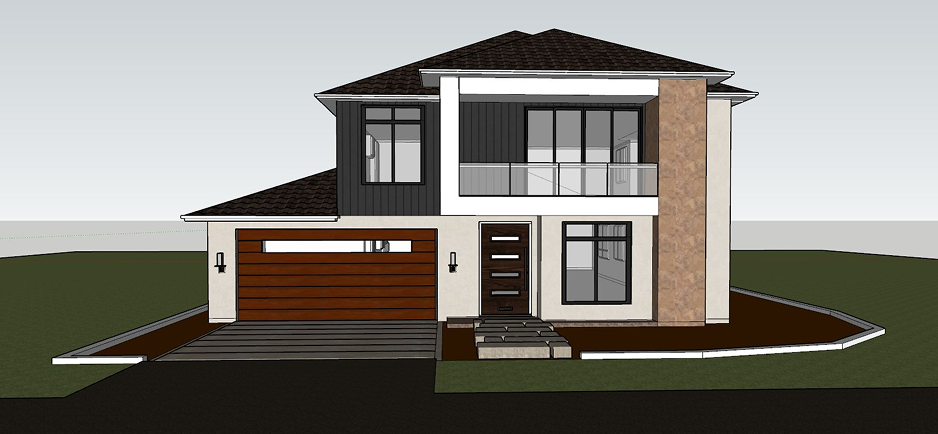
Step 3: Review & Refine
You’ll get preview drafts for feedback until everything looks perfect.
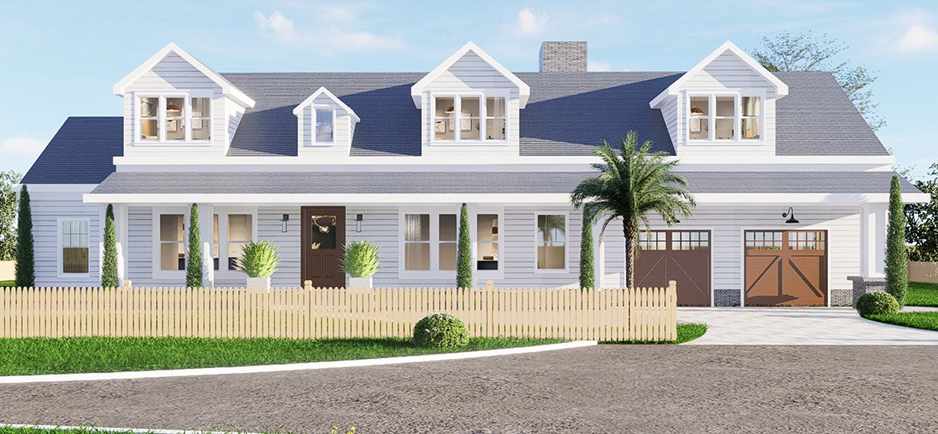
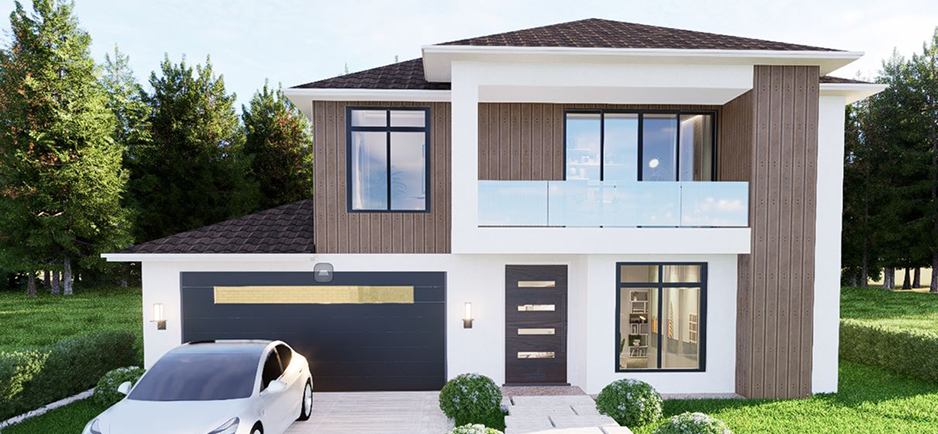

Step 4: Final Delivery
Receive stunning, ready-to-present visuals — optimized for print, video, or web.
Over 500+ Successful Project Completed
500+ Projects Delivered.
Trusted by Professionals Worldwide.
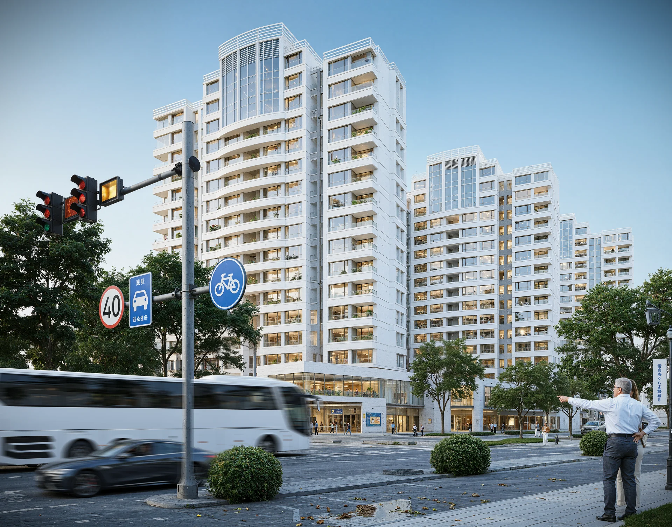
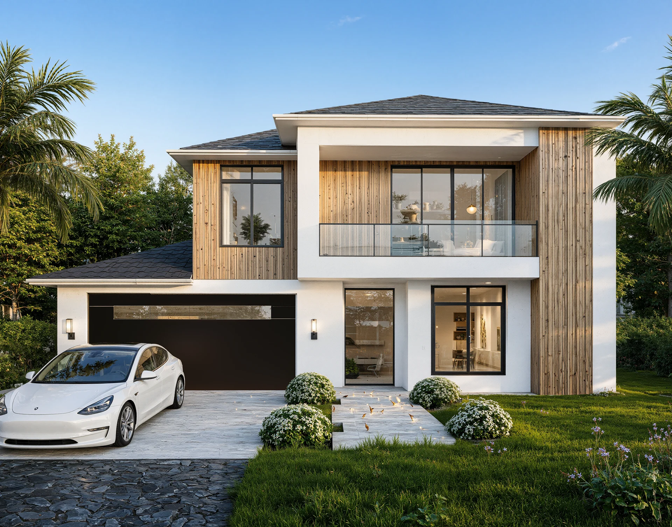
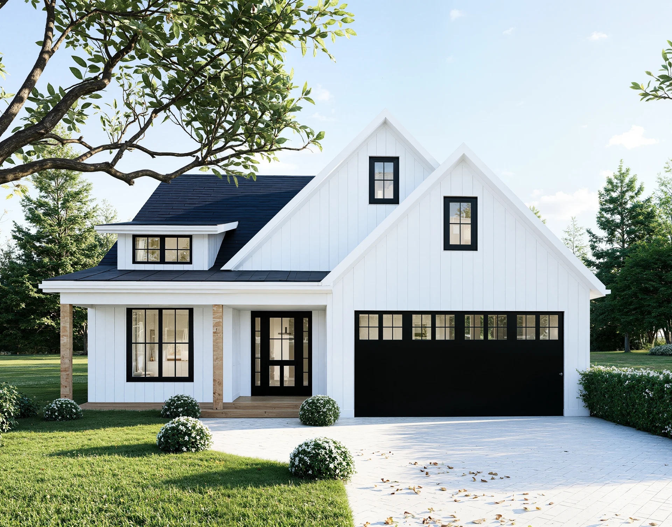
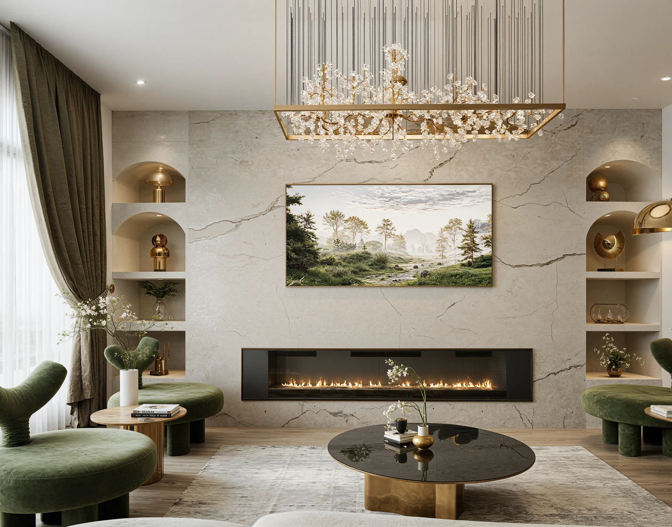

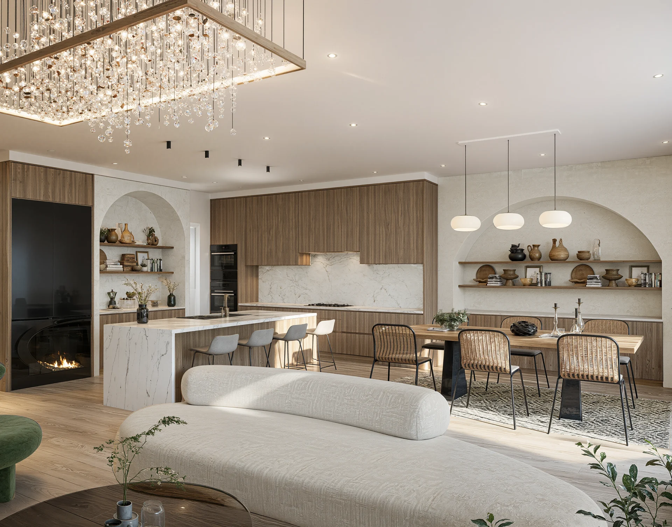
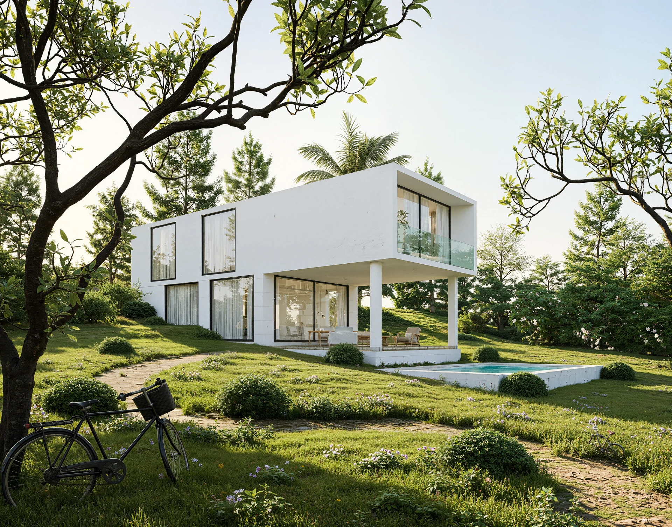
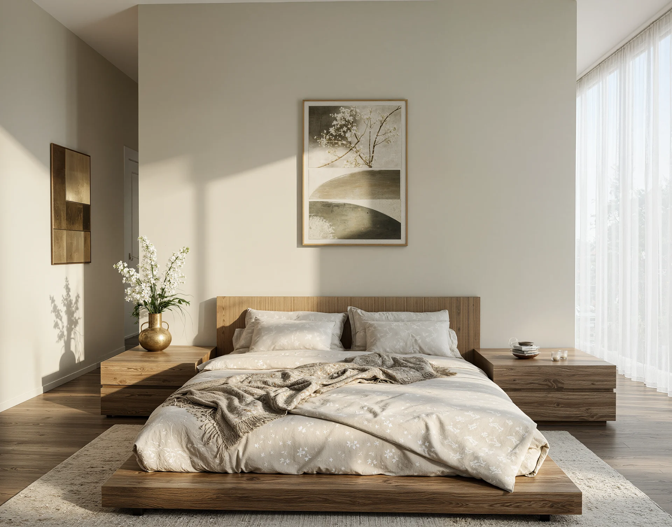
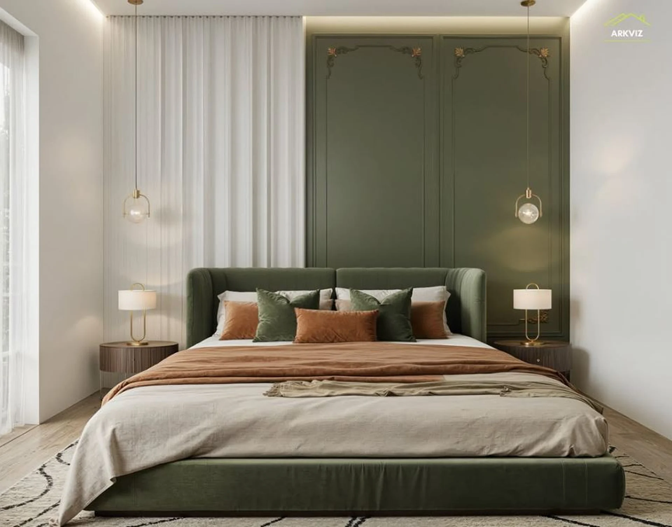
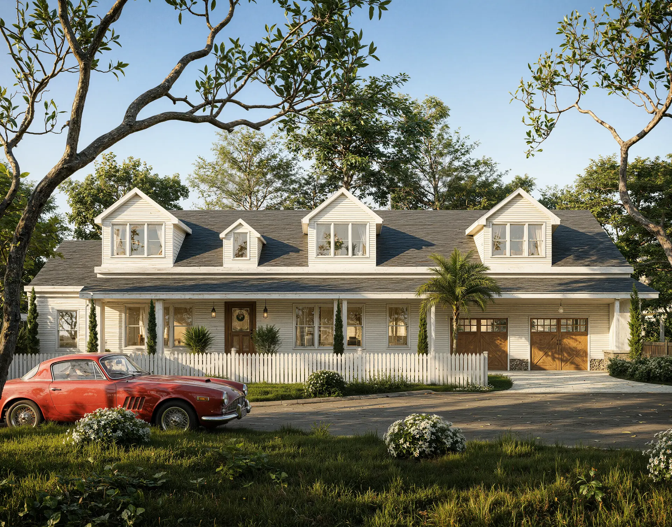
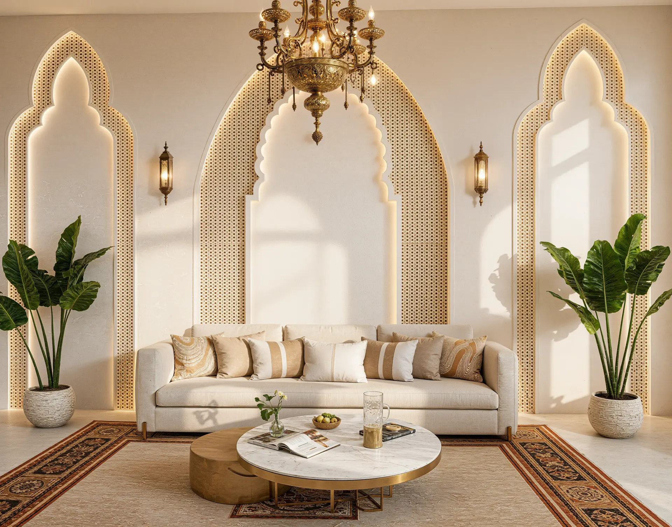

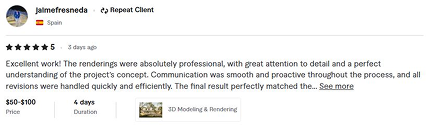
Don’t Take Our Word For It — Hear From Our Clients.
Trusted by Professionals Worldwide.


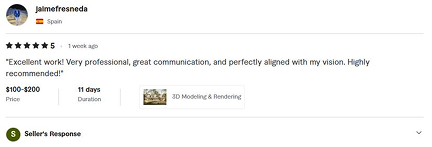


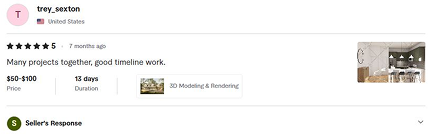
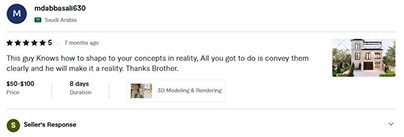
Over 500+ Successful Project Completed
Washington Architectural Rendering FAQs
Do you provide 3D architectural rendering services across Washington State?
Yes. ARKVIZ works remotely with architects, luxury home builders, developers, and interior designers throughout Washington, including Seattle, Bellevue, Kirkland, Redmond, Tacoma, Spokane, Vancouver, and the Puget Sound region.
Can you accurately render Pacific Northwest (PNW) architectural styles and natural environments?
Absolutely. We maintain extensive asset libraries specifically designed for Washington state architecture—including western red cedar siding, dark steel beams, rain-screen facades, mass timber elements, native fir pine trees, and coastal water backdrops.
What files do I need to send to start a Washington rendering project?
You can upload AutoCAD, Revit, SketchUp, Rhino, or PDF architectural plans. Even preliminary CAD floor plans and material finish selections are sufficient to begin building your 3D visual.
Can you simulate realistic Pacific Northwest lighting and sky conditions?
Yes. We can render your property under exact regional atmospheric conditions—whether you need warm summer sunset illumination, soft ambient overcast lighting, or crisp high-contrast daylight scenes.
How do 3D renderings help Washington developers pre-sell residential and commercial developments?
Photorealistic 3D renders allow real estate teams to launch pre-sales marketing campaigns, run digital advertising, and present to city planning boards or investors months before construction begins.
Let’s Turn Your Design Into Reality — Before It’s Built.
Get high-quality 3D visuals that help you sell, pitch, and present with confidence.
Over 500+ Successful Project Completed
Start Your Construction Journey in Tennessee with our stunning 3D designs