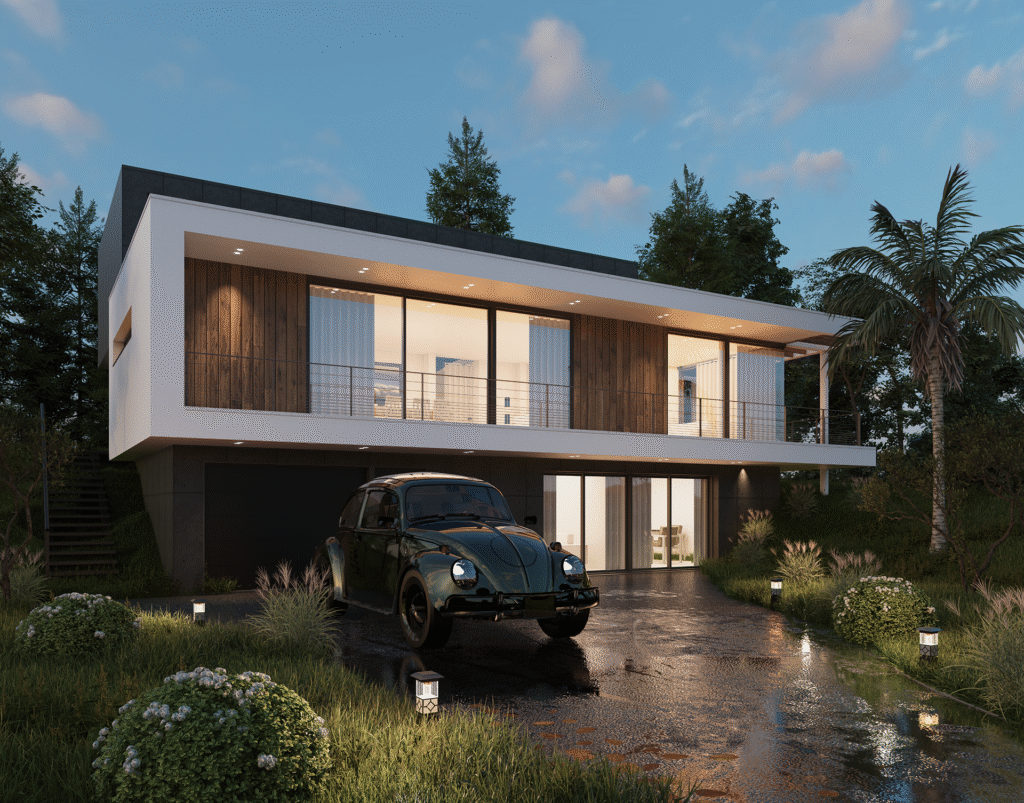
Bring Your Architectural Vision to Life with
Photorealistic 3D Architectural Rendering Services in Phoenix, AZ
Turn your floor plans, CAD files, and architectural concepts into stunning 3D visuals. Helping Phoenix architects, custom home builders, developers, and real estate marketing teams win approvals and sell pre-construction properties faster.

Trusted by Phoenix Builders, Architects & Real Estate Professionals
Everything You Need to Visualize Your Arizona Project
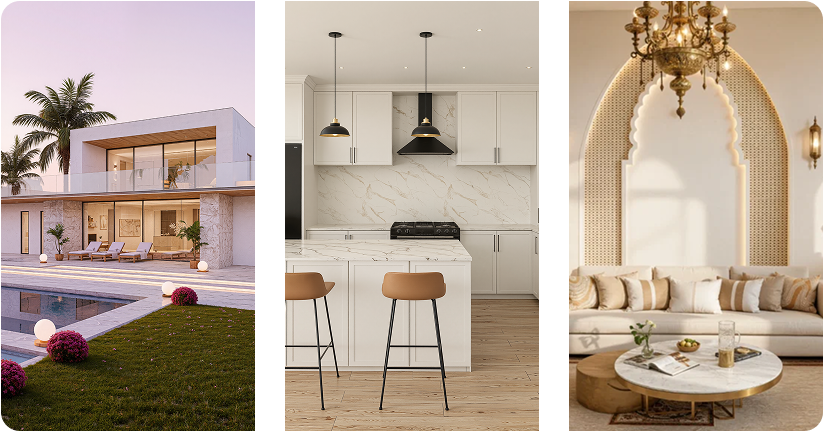
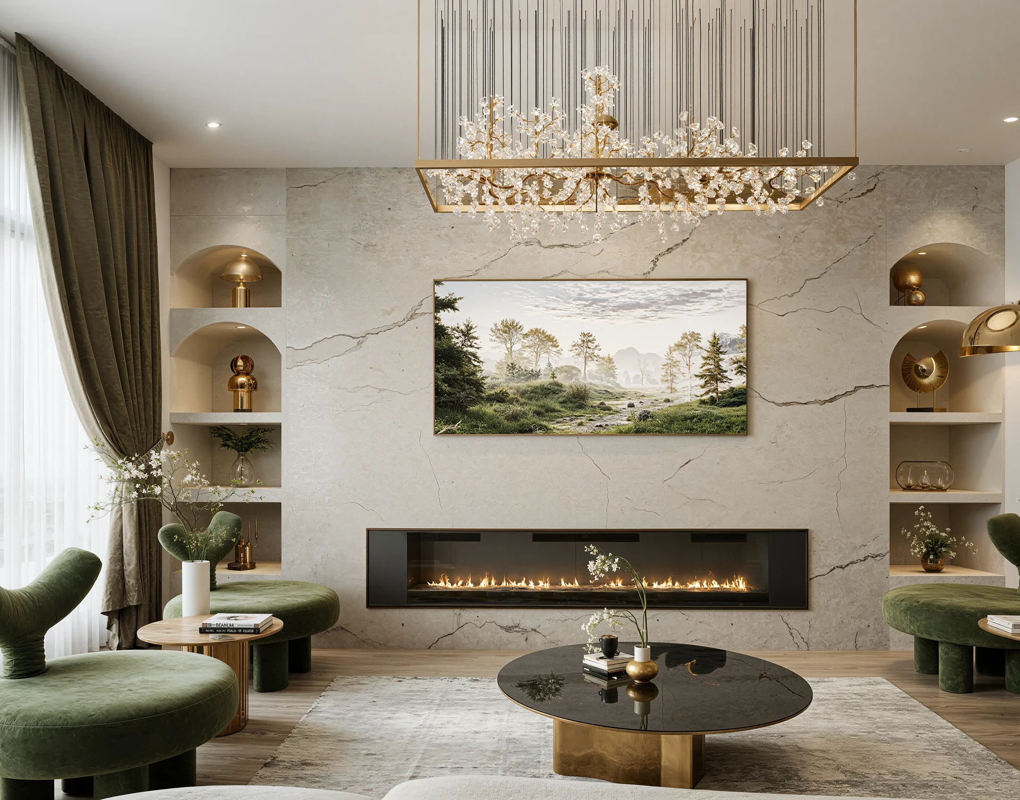
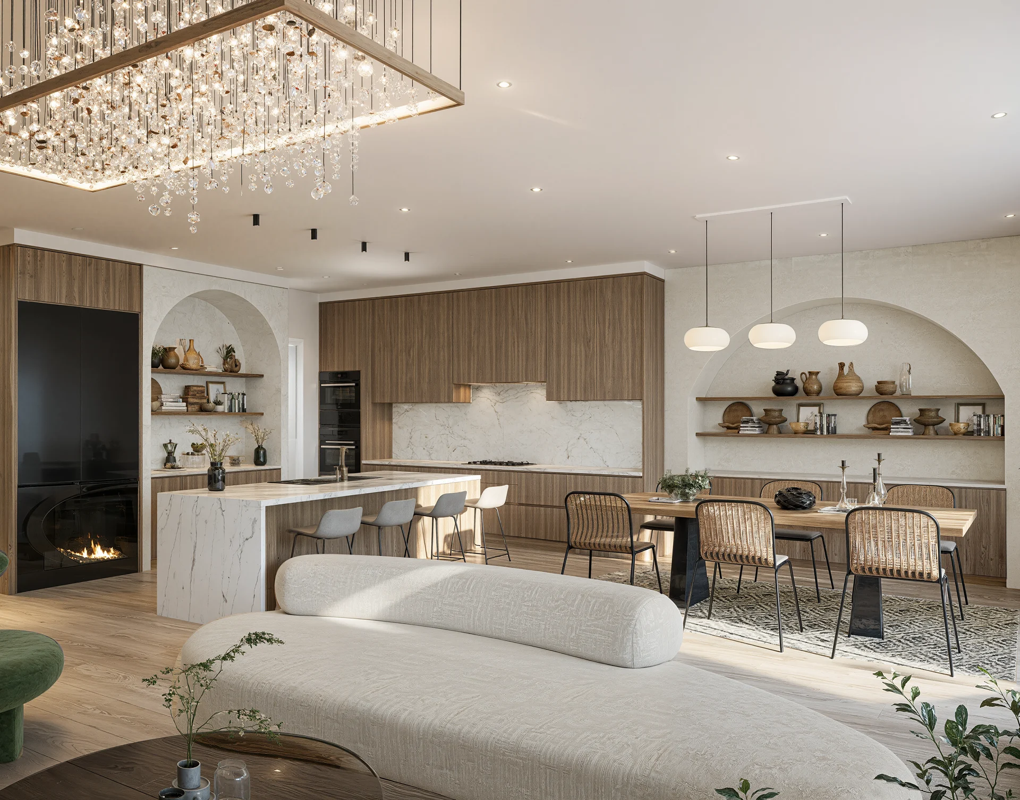
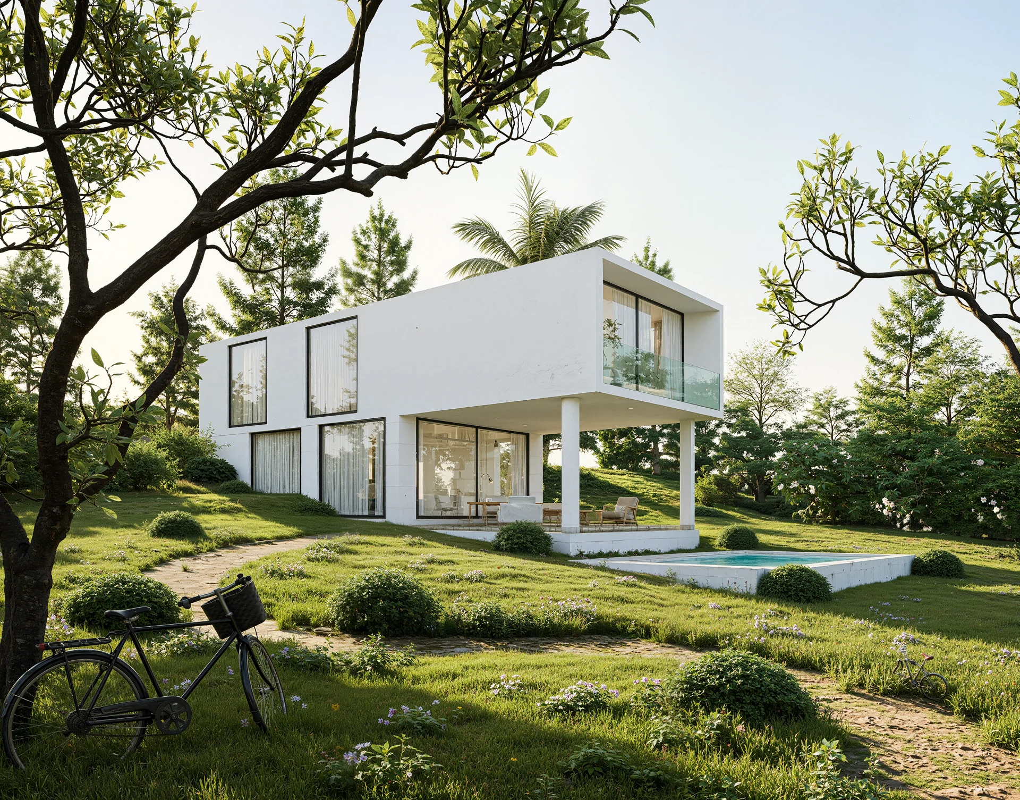
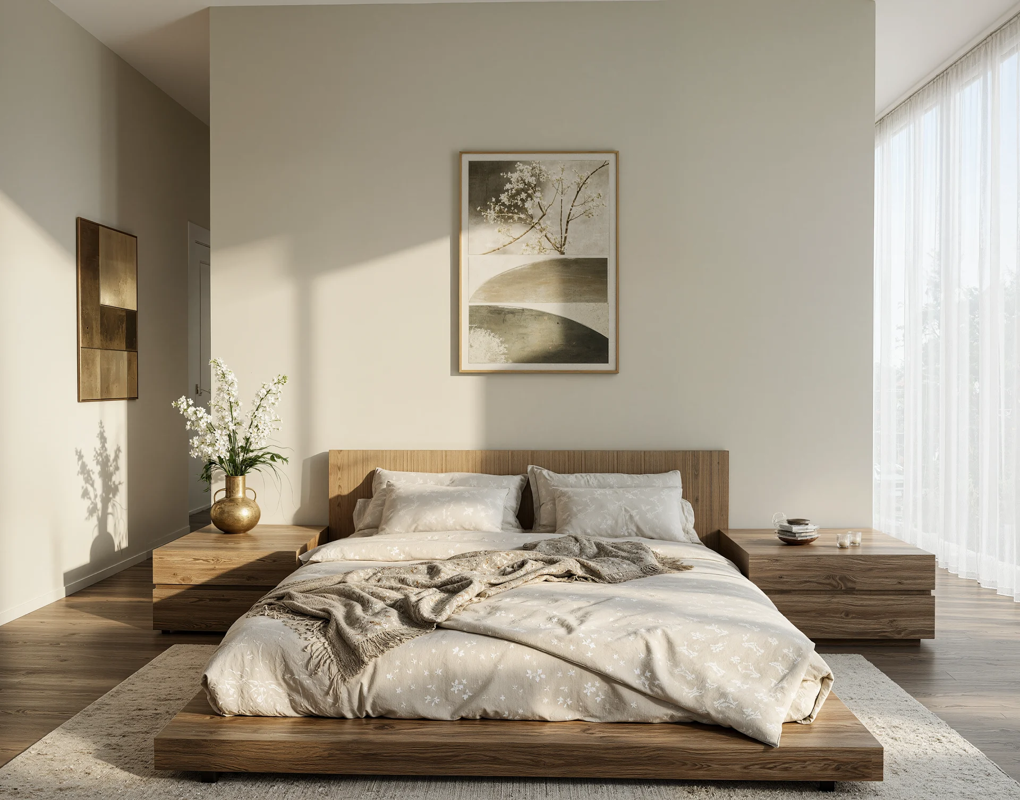
Custom Residential Exterior & Interior Renderings
Commercial & Mixed-Use Developments
High-End Desert Landscaping & Pool Renderings
Architectural Walkthroughs & Flythrough Animations
Virtual Staging for Phoenix Real Estate Listings
Everthing Including:
- 4K Ultra-Realistic Rendering Resolution
- Accurate Material, Lighting, & Sun Angle Matching
- Rapid Turnaround Options for Pitch Deadlines
- Seamless Revision Cycles
- Dedicated Project Manager
- Final Delivery Formats Ready for Print & Web Marketing
Over 500+ Projects Successfully Completed

Trusted by Phoenix Builders, Architects & Real Estate Professionals


From Design Files to Stunning 3D Visuals — Made Effortless.
Step 1: Share Your Drawings or Model
Upload your AutoCAD, Revit, or SketchUp files. We’ll handle the rest.
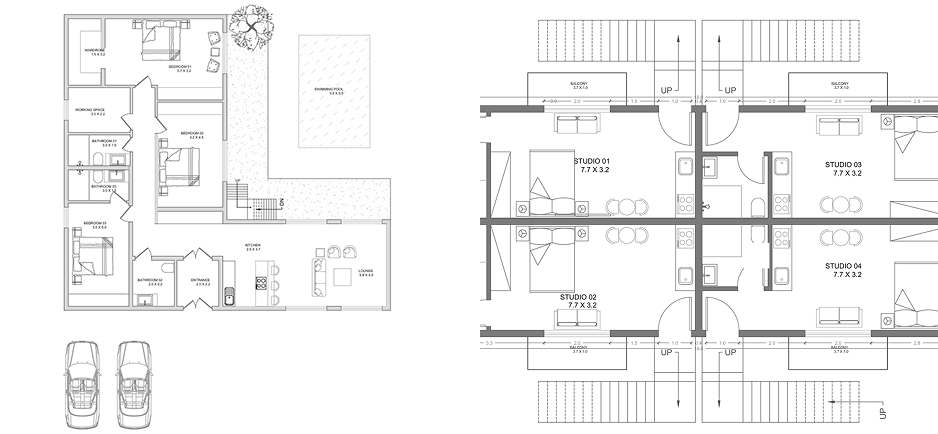
Step 2: Visualization Begins For Your Phoenix Project
Our artists transform your design into realistic 3D renders or walkthroughs — with lighting, textures, and life-like details.
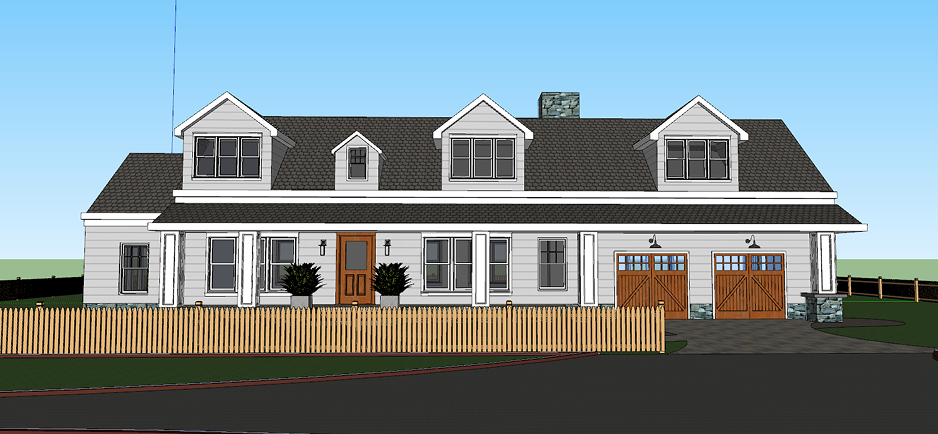
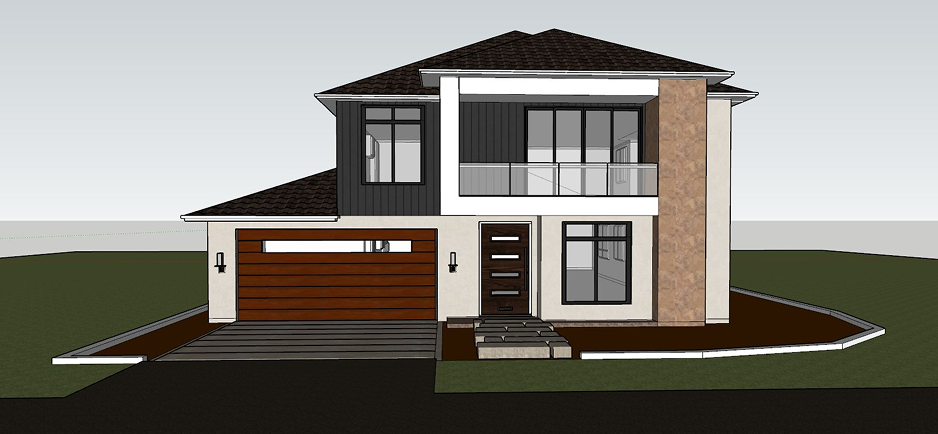
Step 3: Review & Refine
You’ll get preview drafts for feedback until everything looks perfect.
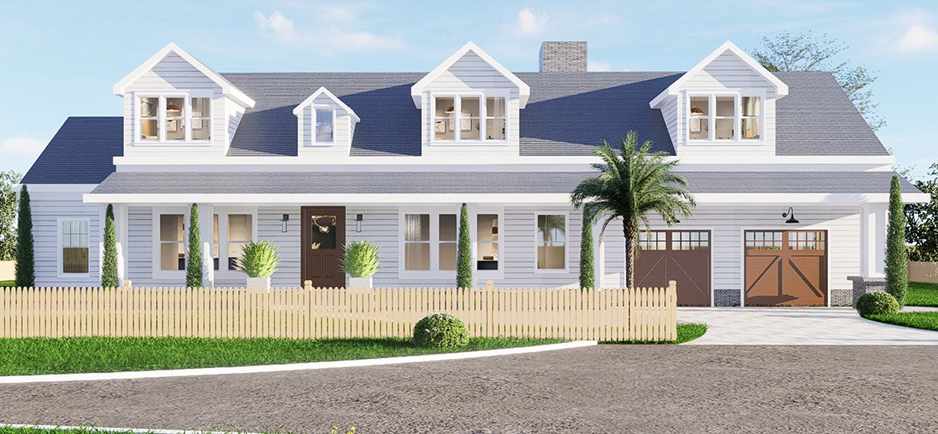
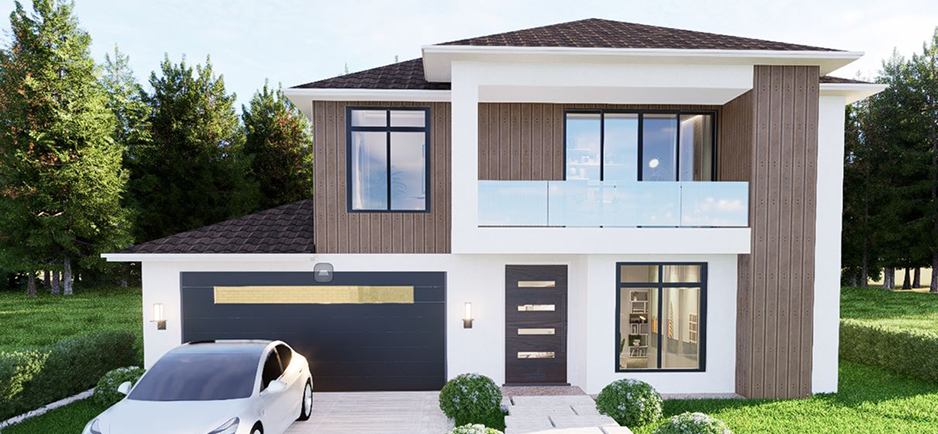

Step 4: Final Delivery
Receive stunning, ready-to-present visuals — optimized for print, video, or web.
Trusted by Phoenix Builders, Architects & Real Estate Professionals
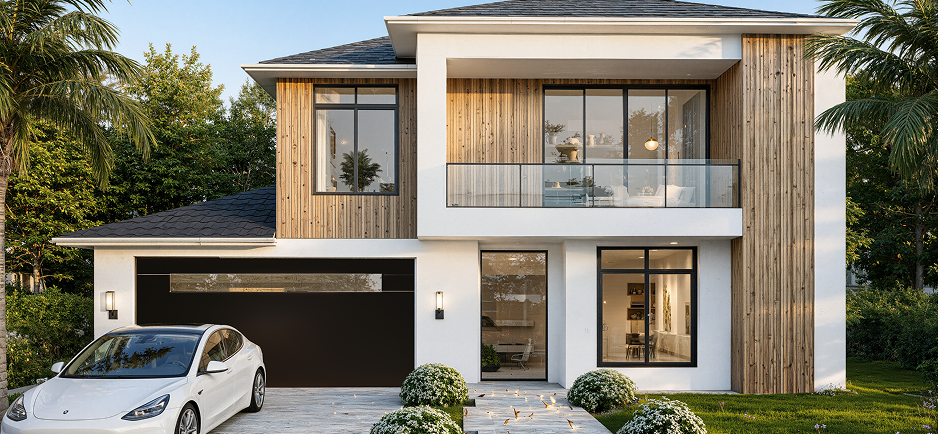
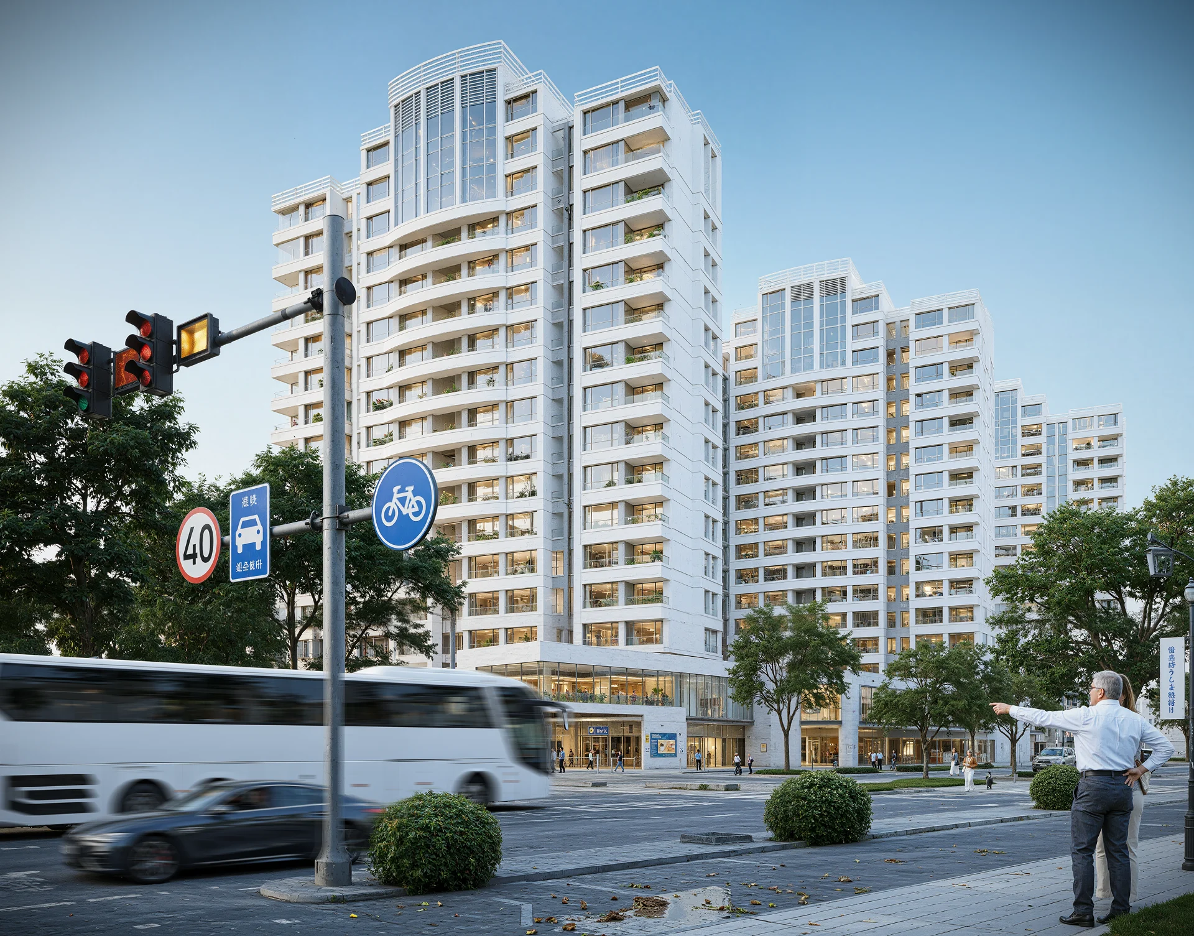
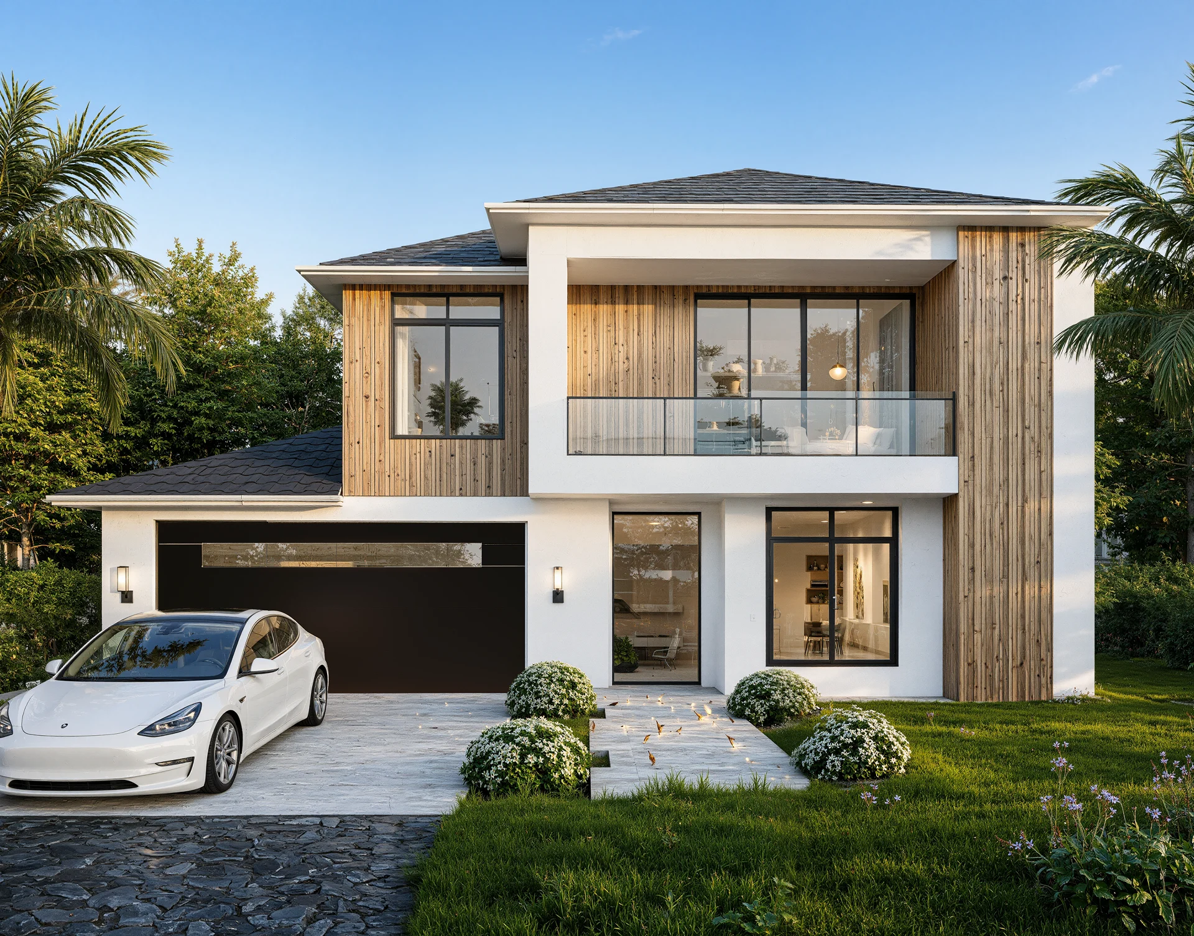
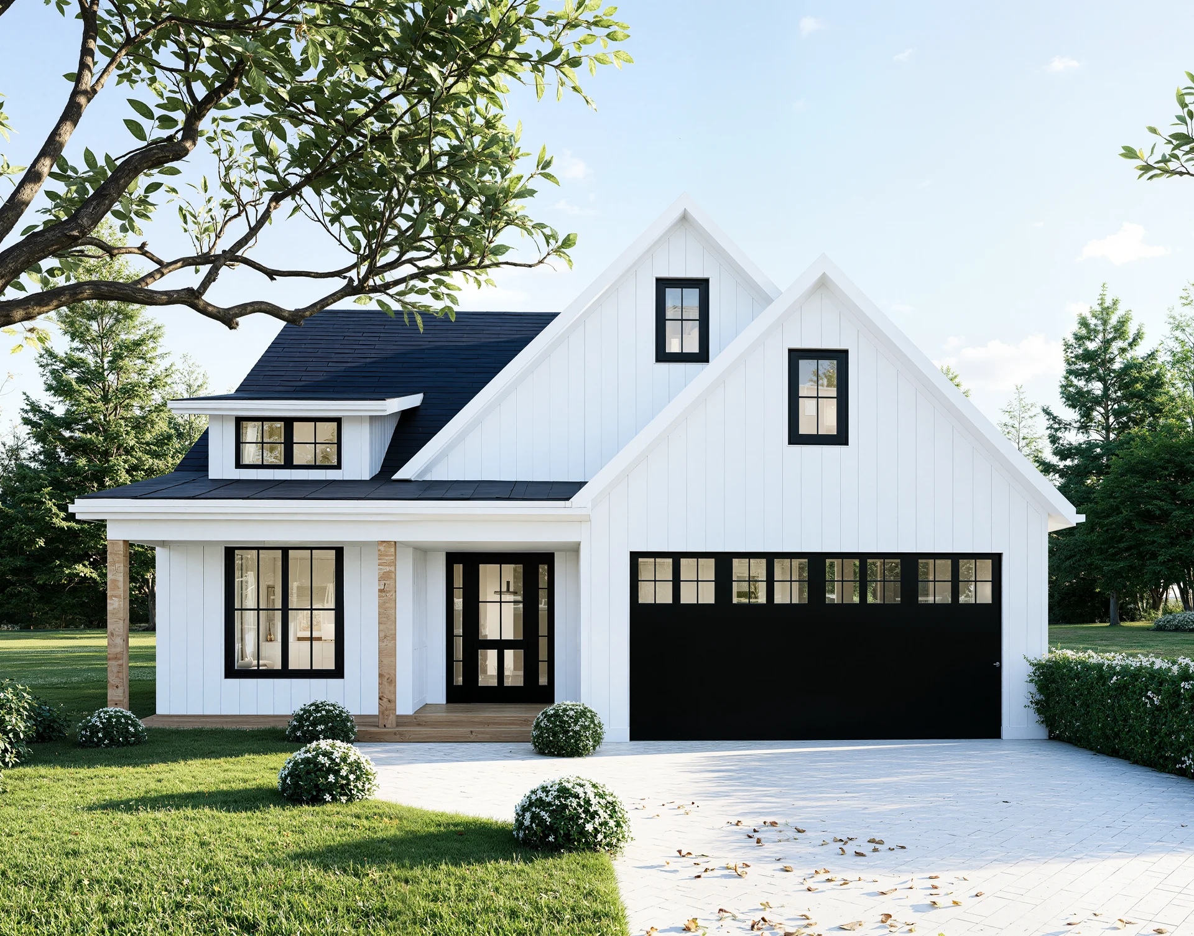
Explore Architectural Projects Similar to Phoenix & Sonoran Desert Properties
Trusted by Professionals Worldwide.

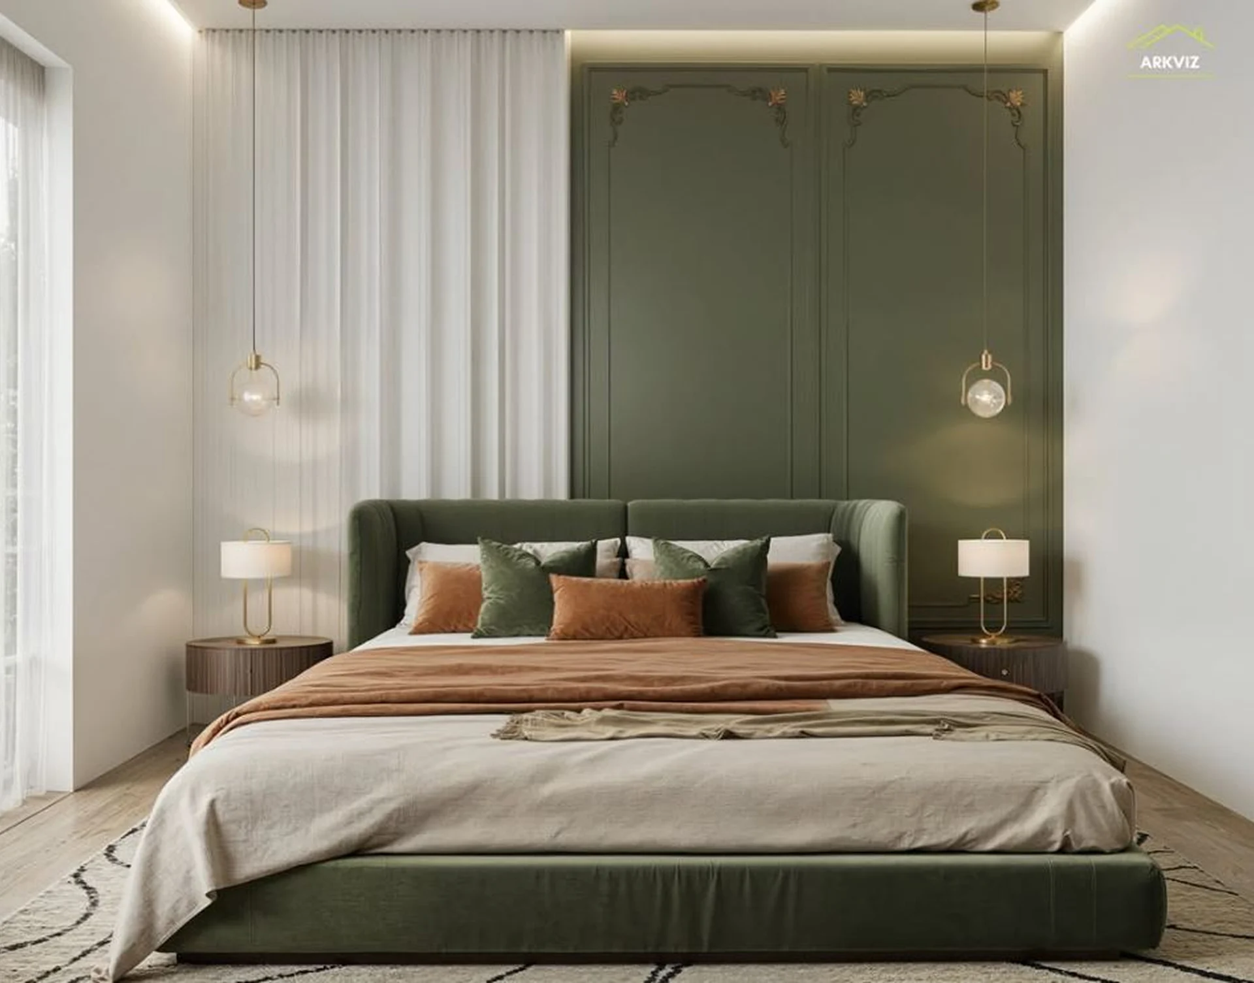
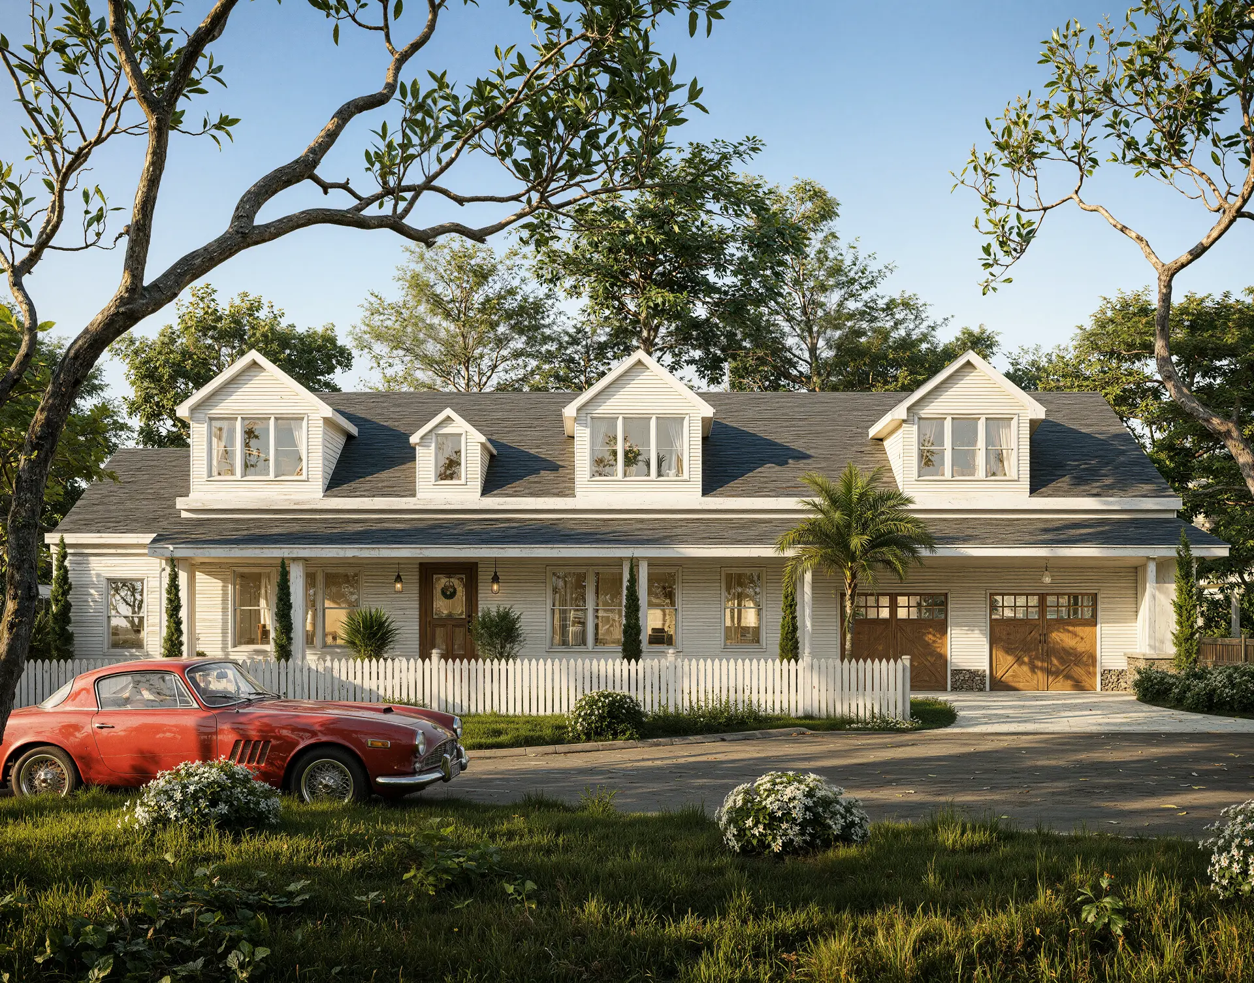
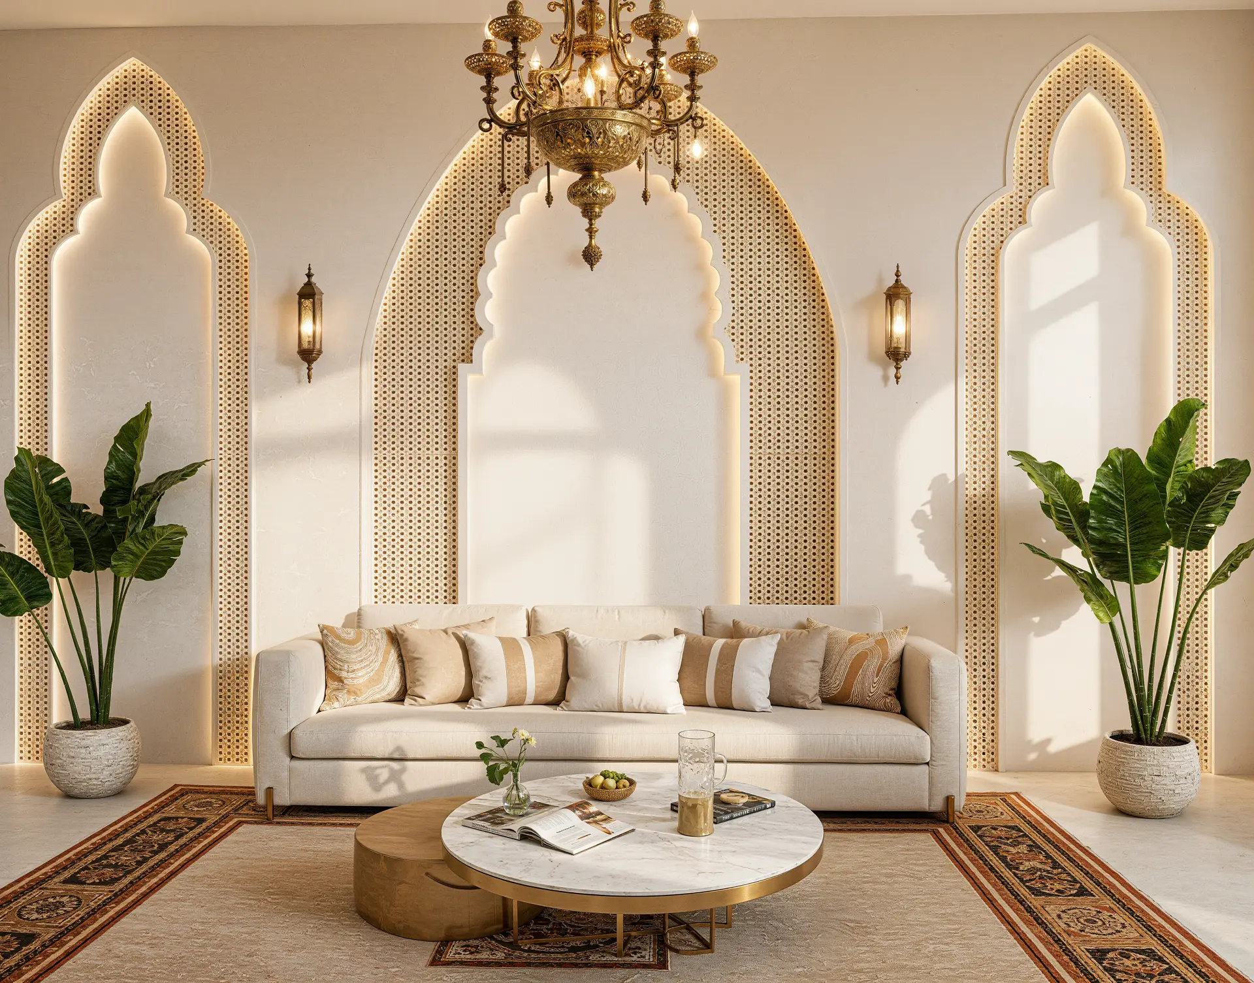

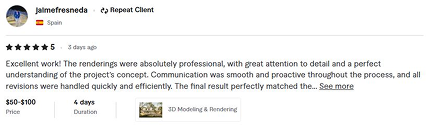
Don’t Take Our Word For It — Hear From Our Clients.
Trusted by Professionals Worldwide.





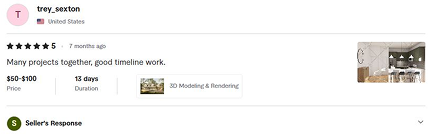
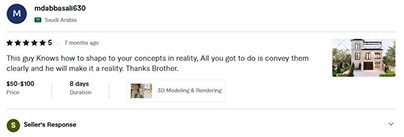
Trusted by Phoenix Builders, Architects & Real Estate Professionals
Phoenix Architectural Rendering FAQs
Do you provide 3D architectural rendering services across all Phoenix neighborhoods?
Yes! We serve clients across Phoenix and the greater metropolitan area, including Downtown Phoenix, Biltmore, Arcadia, Paradise Valley, North Phoenix, Desert Ridge, Ahwatukee, and surrounding Maricopa County areas.
Can you accurately render native Phoenix desert landscaping and hardscaping?
Absolutely. We maintain a detailed 3D asset library specifically for Sonoran Desert flora—including Saguaros, agave, palo verde trees, and native cacti—alongside custom pool decks, outdoor kitchens, shade pergolas, and natural stone hardscaping.
What files do I need to send to start a Phoenix rendering project?
Yes. Renderings can include desert landscaping, native-style planting, hardscape, pools, patios, outdoor kitchens, courtyards and other exterior elements.
How long does a 3D architectural rendering take for a Phoenix residential property?
Typical still renderings take between 3 to 7 business days depending on project complexity, scale, and revision speed. Expedited timelines are available for tight developer pitch deadlines.
How do 3D renderings help sell pre-construction homes in Phoenix?
Photorealistic 3D visuals allow developers and real estate agents to market properties on the MLS, digital ad campaigns, and print brochures months before ground is broken—securing early buyers and pre-leases.
See Your Phoenix Project Before It's Built
Get photorealistic 3D architectural visuals that help you present, refine and market your project with confidence.
Trusted by Phoenix Builders, Architects & Real Estate Professionals
Start Your 3D Visualization Project Today