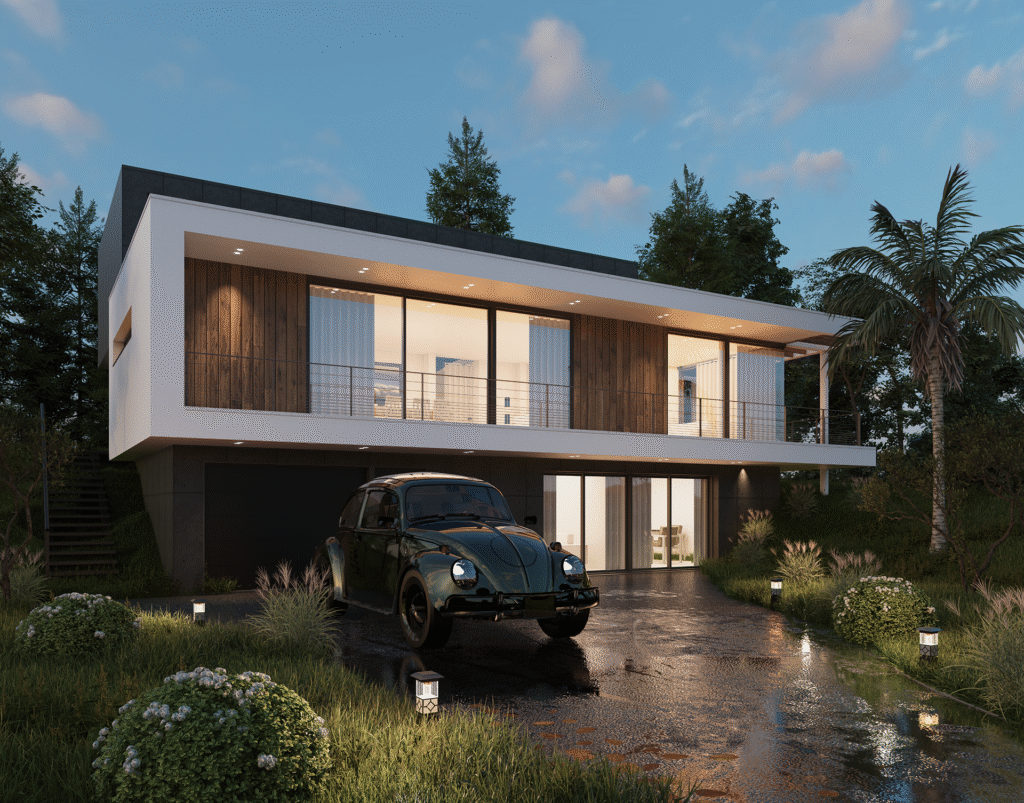
Architectural Visualization Services for USA Developers
Bring Your Architectural Vision to Life with
Architectural Rendering New York Services — Photorealistic 3D Visuals

Trusted by Architects, Designers, Builders & Developers
Photorealistic Visuals Built for NY Developers & Architects
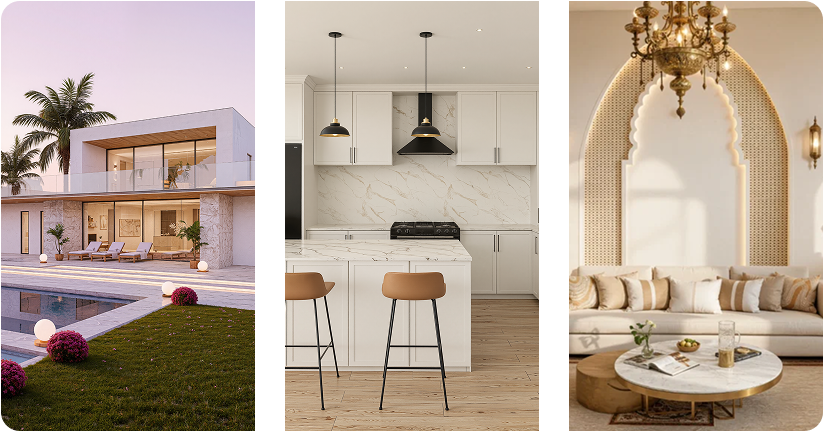
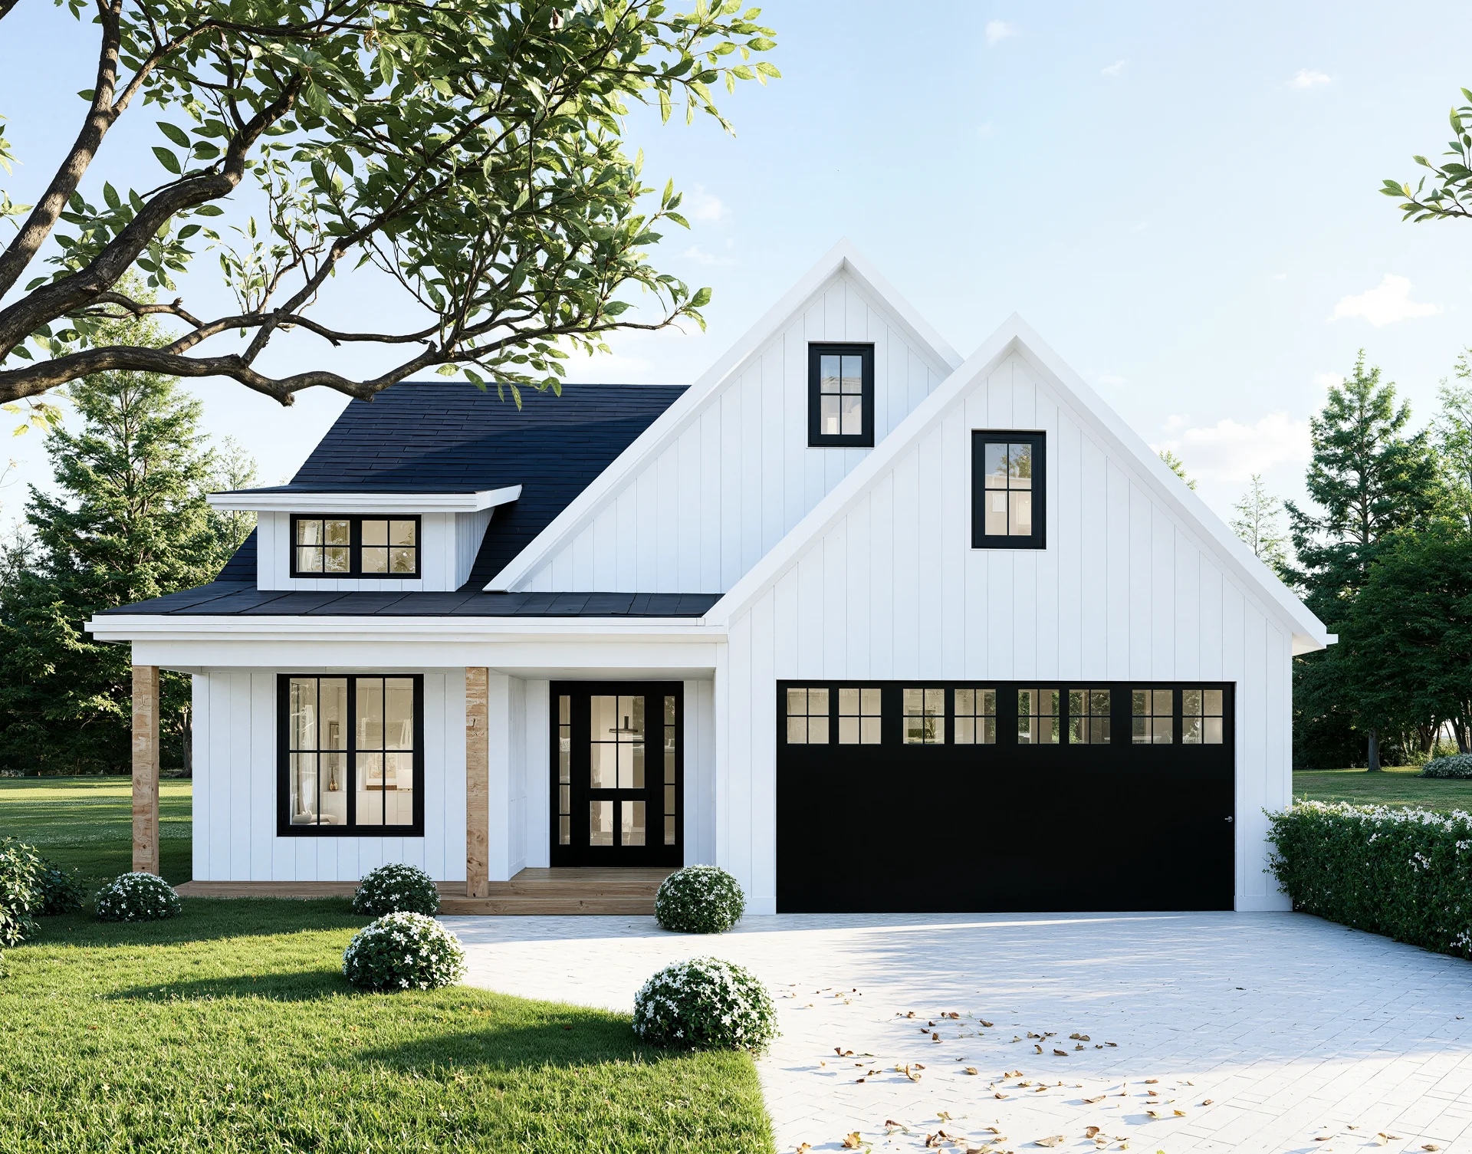
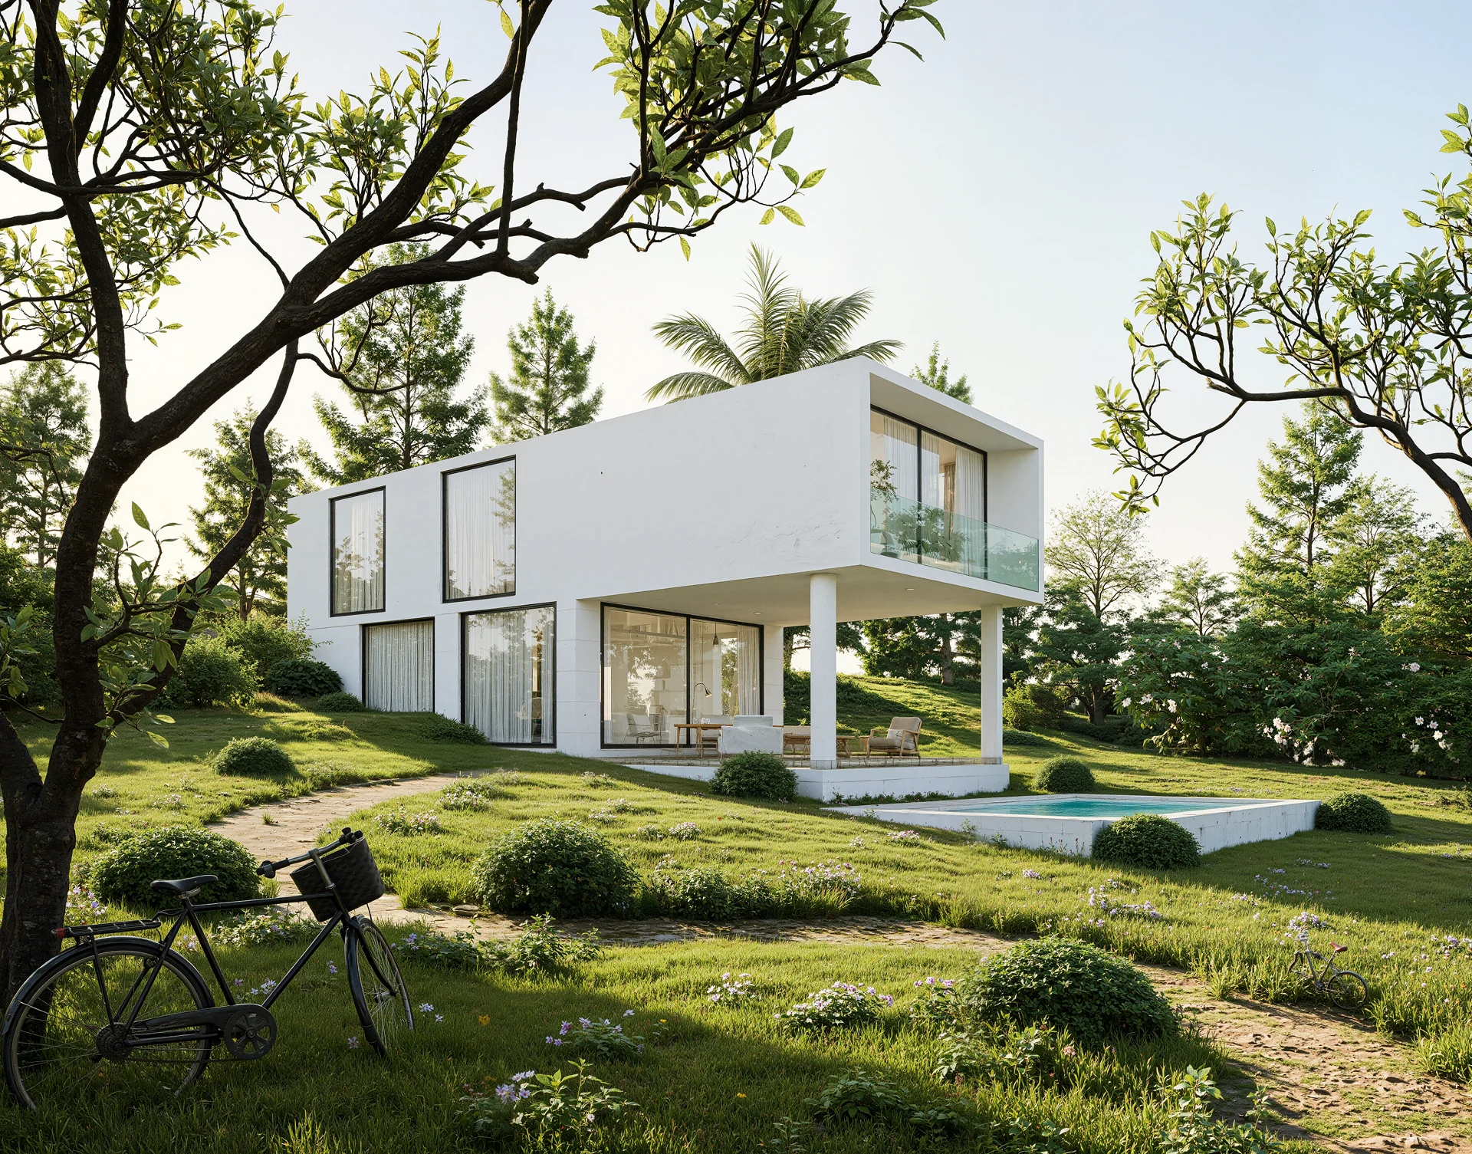
Photorealistic Exterior Renderings
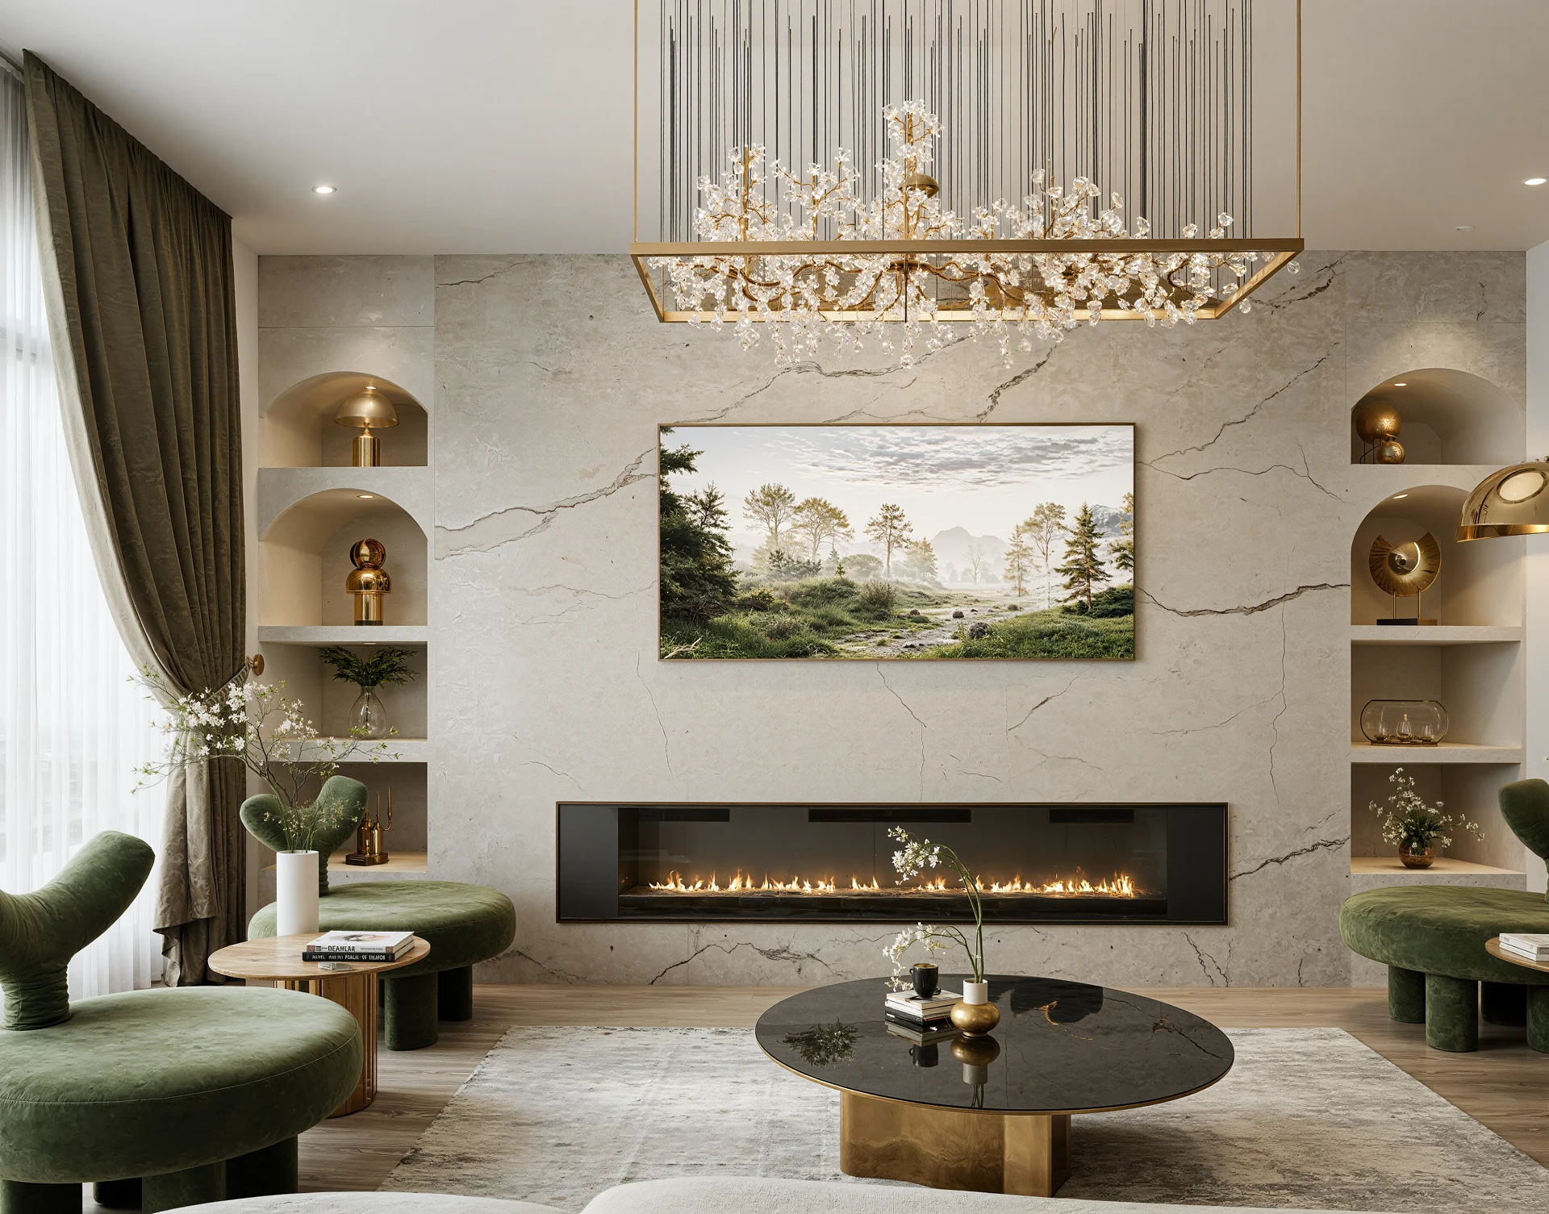
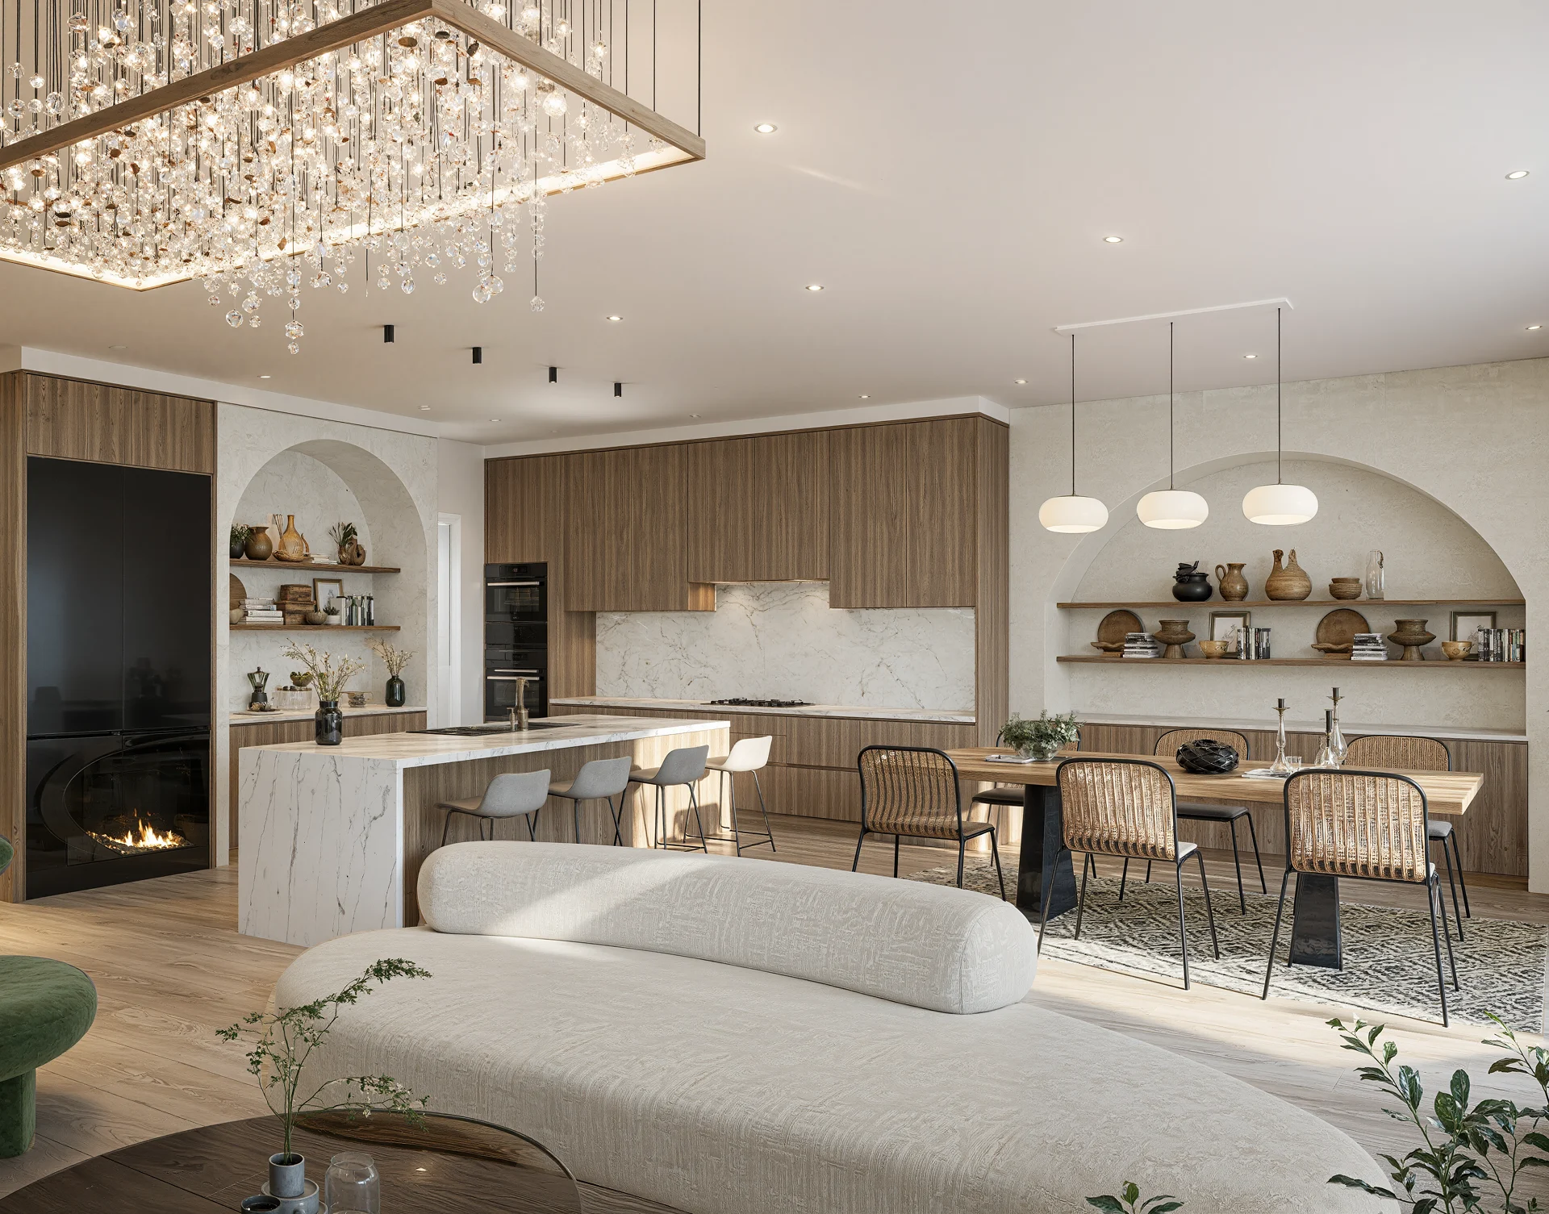
High-End Interior 3D Visualizations
3D Floor Plan Rendering
Architectural Animation & Walkthroughs
Virtual Staging & Design Visualization
Everthing Including:
- Ultra-realistic 3D Exterior & Interior Renderings
- Full Architectural Walkthroughs (Video & Virtual Tours)
- 360° Interactive Tours
- Fast Pre-Sales Visualization Packages
- Lighting & Material Detailing
- Concept-to-Reality Design Support
- High-Resolution Outputs for Marketing & Print
- On-Demand Revisions
- Dedicated Project Manager
Over 500+ Projects Successfully Completed

Trusted by New York Architects, Builders & Real Estate Professionals


From Design Files to Stunning 3D Visuals — Made Effortless.
Step 1: Share Your Drawings or Model
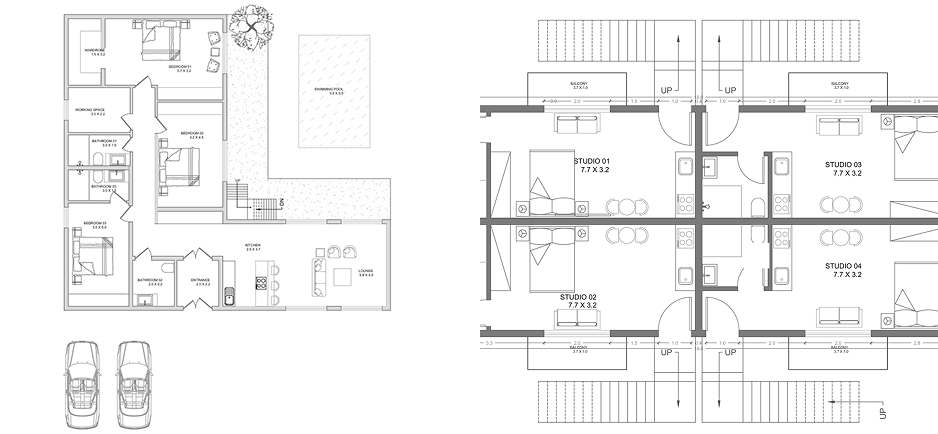
Step 2: Visualization Begins For Your Phoenix Project
Our artists transform your design into realistic 3D renders or walkthroughs — with lighting, textures, and life-like details.
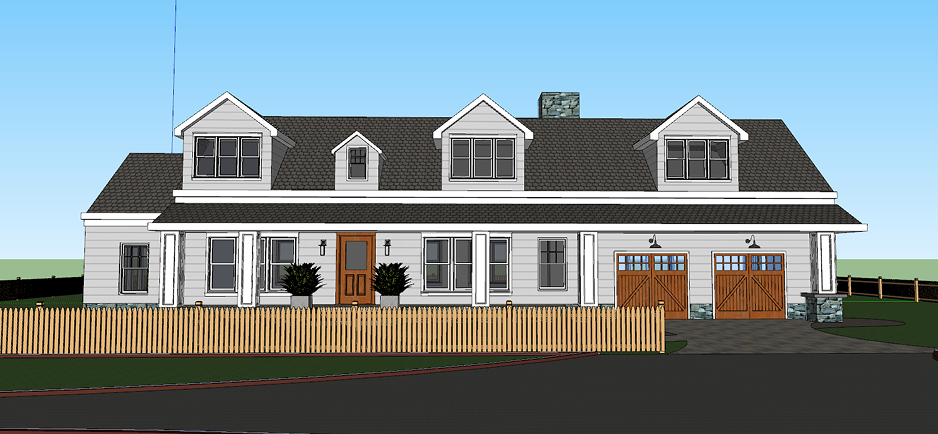
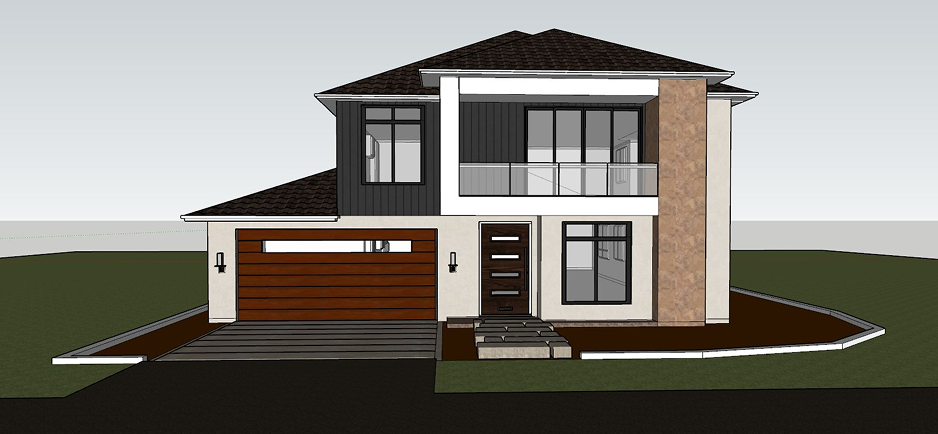
Step 3: Review & Refine
You’ll get preview drafts for feedback until everything looks perfect.
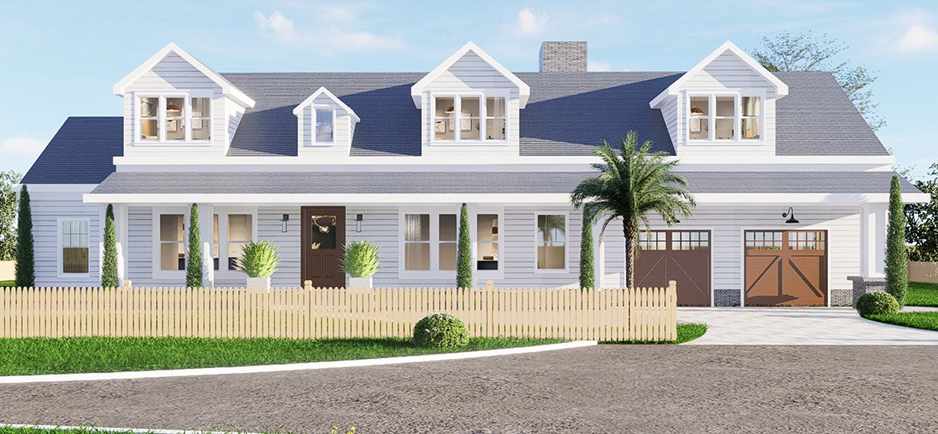
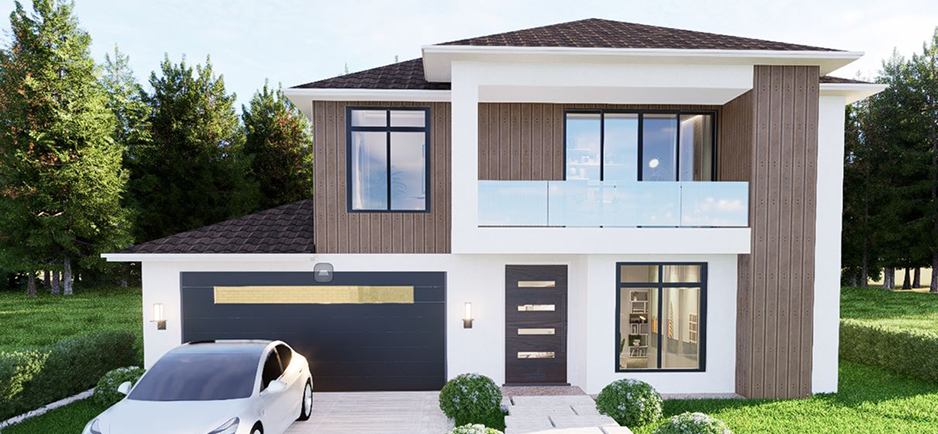
Step 4: Final Delivery
Receive stunning, ready-to-present visuals — optimized for print, video, or web.

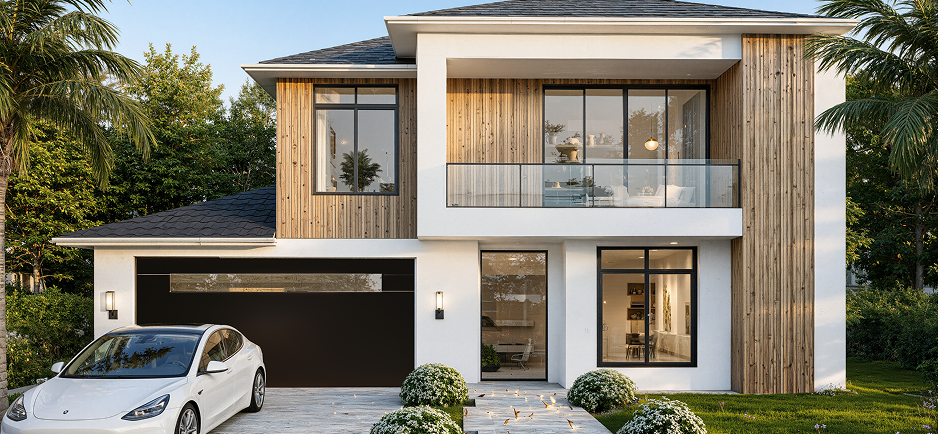
Trusted by New York Architects, Builders & Real Estate Professionals
Explore Architectural Projects Similar to New York Properties
Trusted by Professionals Worldwide.
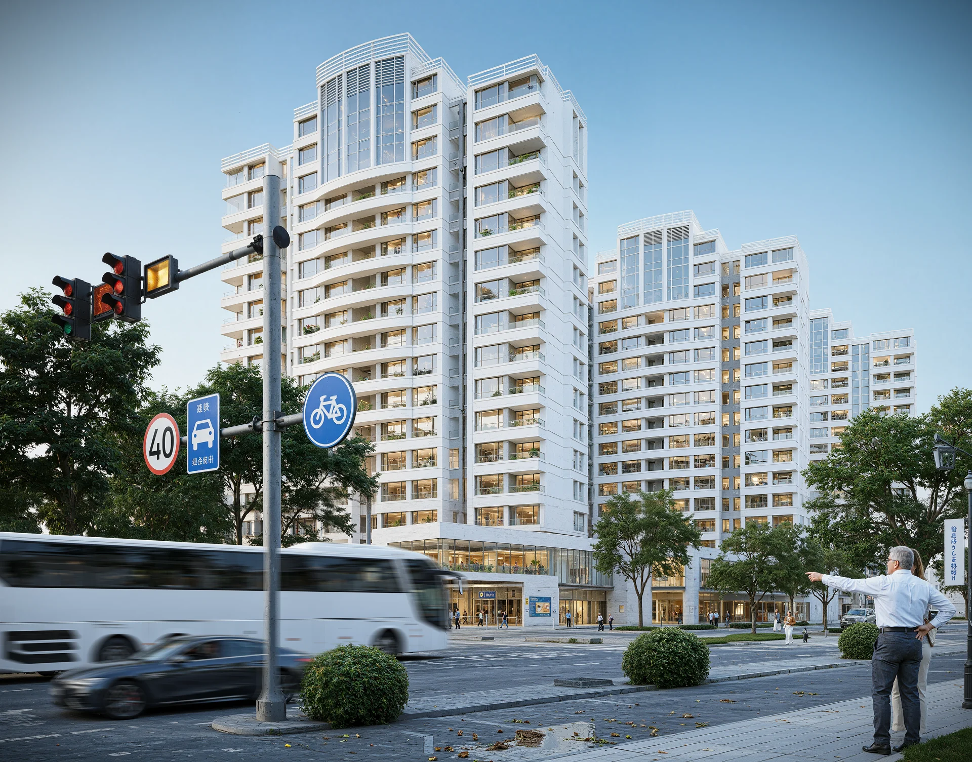
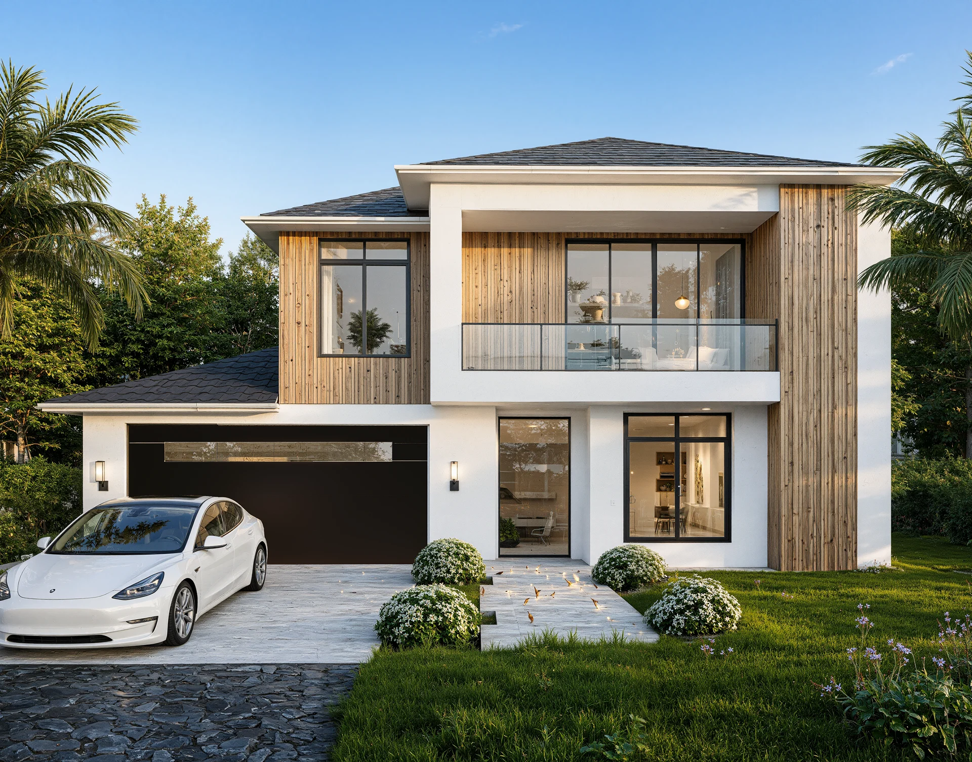

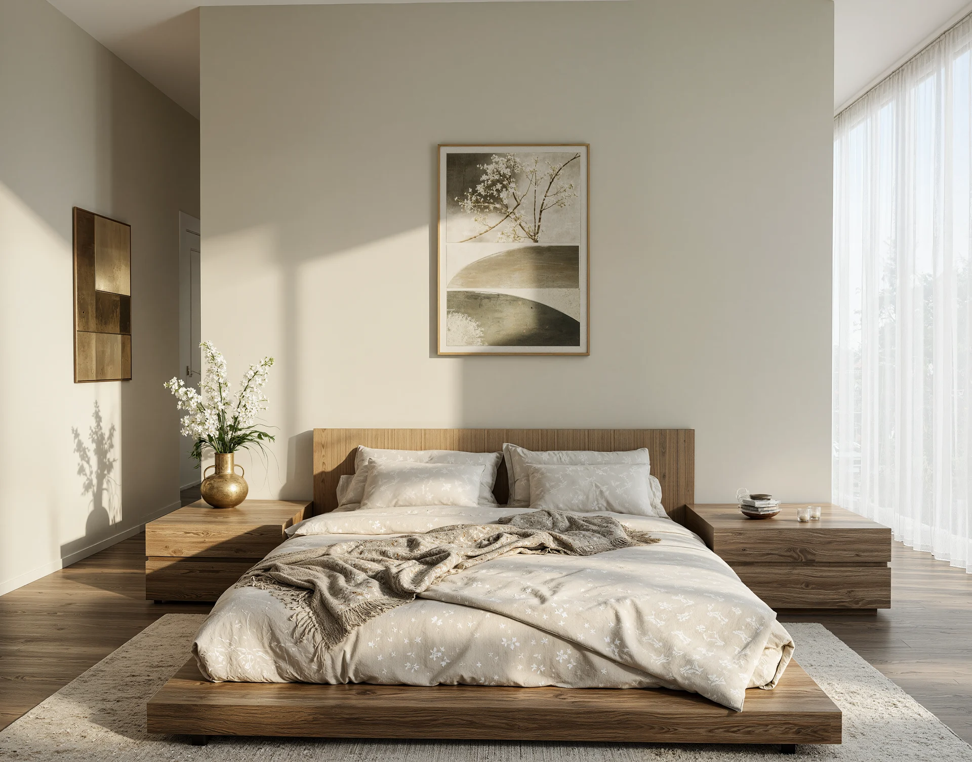
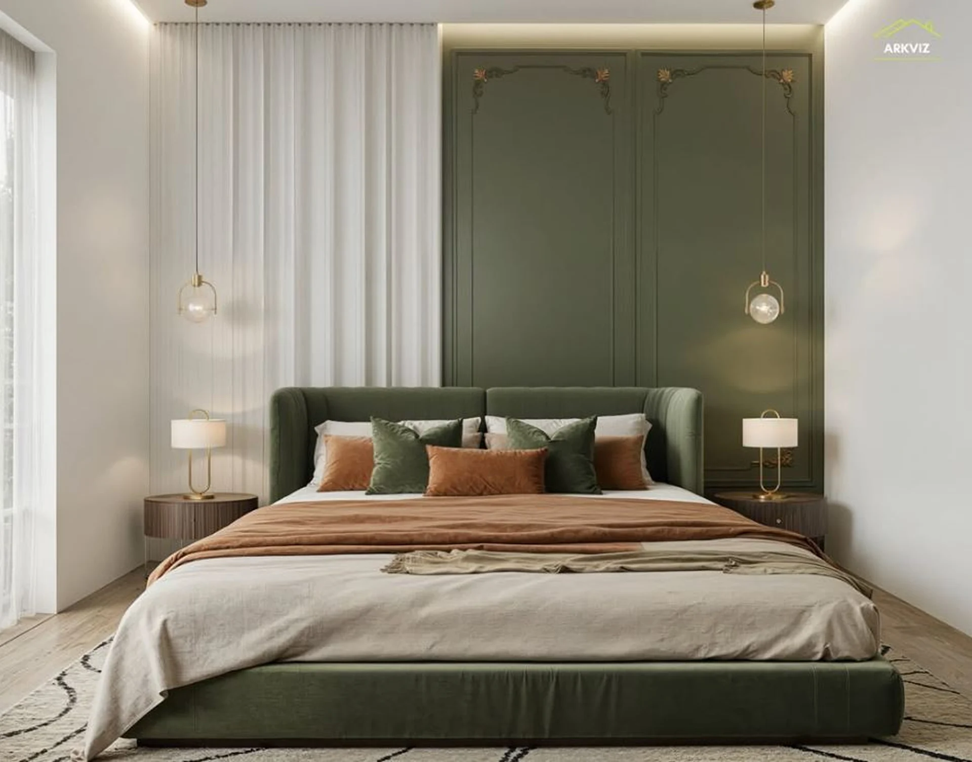
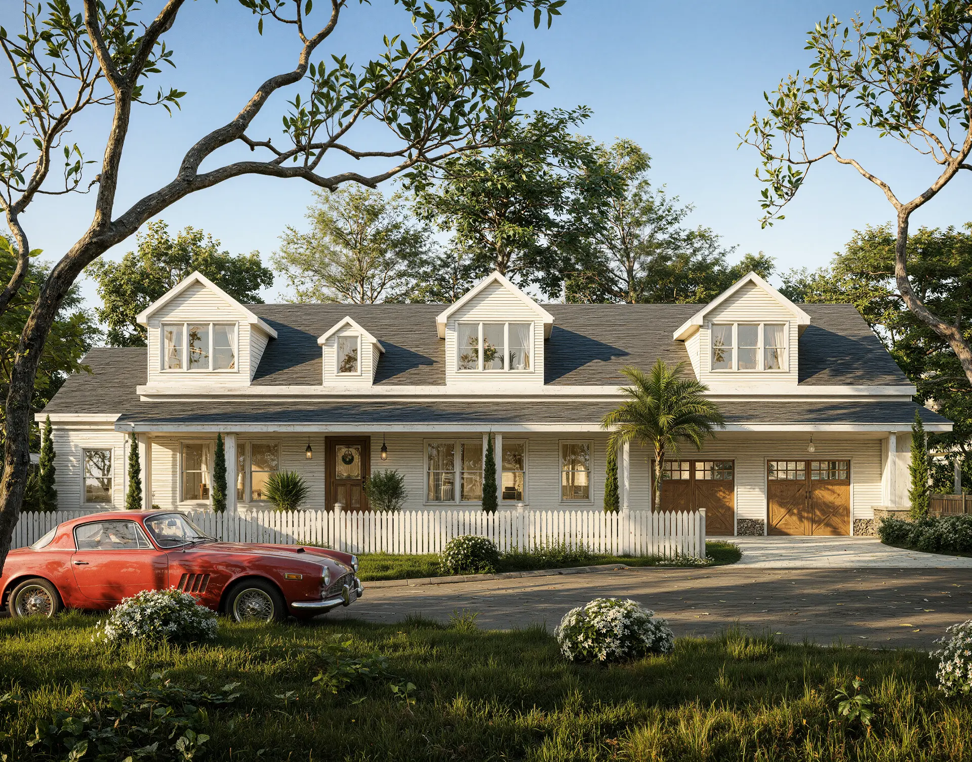


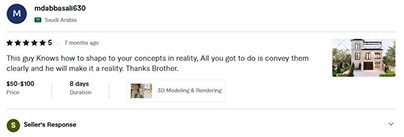
Don’t Take Our Word For It — Hear From Our Clients.
Trusted by Professionals Worldwide.

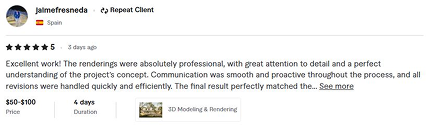





Trusted by New York Architects, Builders & Real Estate Professionals
New York Architectural Rendering FAQs
Do you provide 3D architectural rendering services throughout New York?
Yes. ARKVIZ works remotely with architects, designers, builders, developers, and property owners across New York state, including New York City, Long Island, Westchester, Albany, Buffalo, Syracuse, and Rochester. Our team specializes in architectural rendering New York projects, delivering photorealistic exteriors, interiors, and aerial views tailored to local zoning and design styles found throughout the five boroughs and surrounding counties.
Can you create renderings from architectural plans?
Yes. You can send floor plans, elevations, CAD files, PDFs, sketches, or other design references. We use the available information to build the 3D model and create your requested views.
Can you visualize New York residential and urban properties?
Yes. Renderings can include urban infill projects, luxury apartments, townhouse renovations, historic brownstones, suburban residential homes, outdoor living spaces, and complex multi-family developments.
Can you create high-density commercial and high-rise renderings?
Yes. We can visualize high-rise commercial towers, mixed-use developments, exterior facades, interior lobbies, retail spaces, and large-scale urban master plans.
Can you render historic or landmark-style buildings in NY?
Yes. We can visualize classic architectural styles, including historic limestone facades, brick masonry, detailed ornamentation, and custom interior moldings to match local New York aesthetics.
See Your New York Project Before It's Built
Get photorealistic 3D architectural visuals that help you present, refine and market your project with confidence.
Trusted by New York Architects, Builders & Real Estate Professionals
Start Your 3D Visualization Project Today